
Search results for "Conquer" in Home Design Ideas
 Paul N. Brow, Architect, LLC
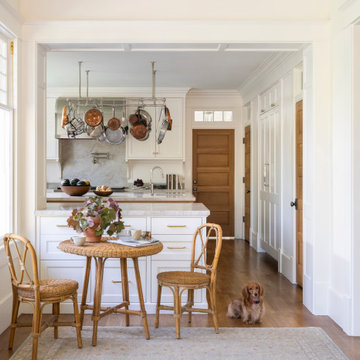
Inspiration for a timeless medium tone wood floor and brown floor eat-in kitchen remodel in Houston with a farmhouse sink, white cabinets, gray backsplash, marble backsplash, stainless steel appliances and an island
 InnovationLand
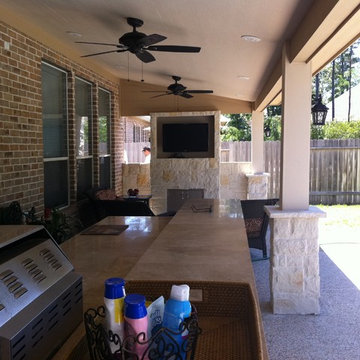
This outdoor media room and kitchen had to meet the needs of a Houston family needing kid space and adult space.
The kids wanted an outdoor audio visual area watch TV and movies. The grownups wanted an outdoor kitchen, bar and grilling area where they could enjoy themselves while watching the kids. And they all wanted a covered patio with places to sit between dips in the pool.
However, the family had very limited space between the back of their house and their pool, and no room for anything in either of the side yards:
Stringent homeowner association rules also required that any home modifications match the existing home's architecture, color and finishing materials. The pitch of the roof also had to be such that it didn't overlap the bottom of the second-story windows above.
So here's what we came up with: A 40-foot-long by 11-foot- deep roof extension off the back of the house (longer than most, but with good engineering specs and design work, we were able to preserve the structural integrity):
At one end of the covered patio below is a 12-foot by 8-foot outdoor living room with a custom audio-visual cabinet. At the other is an L-shaped, 8-foot-square outdoor kitchen island with a built-in commercial-grade RCS grill, a 4-by-8-foot outdoor refrigerator and a outdoor icemaker.
Keeping in line with the existing home's beige siding, white trim and brown accent façade, we helped the homeowner choose appropriate finishing materials: Austin Western limestone (mostly white with beige accents) for the TV cabinet, kitchen island and column supports; Old English travertine (beige) for the countertops) and white, fluted columns.
The Old English travertine countertop has a raised back for a bar with counter seating. The diamond-pattern tile backsplash also features inset fleur de lis accents.
The family is more than pleased with the results - two outdoor rooms with two different functions - all within the same covered outdoor living space!

 Kinsella Kitchens & Baths
Kitchen remodel in West Chester suburb of Cincinnati. Using Rutt Handcrafted Cabinetry, Kinsella created a kitchen especially suited to the owner's requests and personal taste. Two Wolf single ovens, a steam oven and microwave combine with 2, 36" Sub Zero all-refrigerator units to provide plenty of food storage and cooking options for a busy family. The hutch on the right holds all the owner's countertop appliances, storing them beautifully and neatly; creating a clutter-free counter space for prep and clean up. Two sinks, plus a pot-filler faucet help divide and conquer all the diffrent tasks this kitchen takes on.
Find the right local pro for your project

 AYDIN Hides
This Modern Accent Chair collection is inspired by the colossal fleet which conquered the world. This collection is composed by high armchair, chaise lounge, foot rest stool and coffee table. Combining the tiniest materials gives this armchair an exceptional feeling of lightness. With its highly developed static, the constructive part of the solid wood is made of steel, with various finishing as polished, chromed, brass or burnished steel, which emphasizes the elegance and sharpness this vigorous design has. The seat consists of thin steel and covering made of high quality leather or fur. Unique magnet system connects different type of pillows and other gadgets with the seat part. This collection is made of different type of solid wood, like European walnut, dark elm, cherry, oak, ash. On request, it could be tailor made, respecting client’s measures and special needs. Feel its power and anchors aweigh!
Dimensions: width 60cm, depth 99cm, height 90 cm, weight 24.5 kg.

 Valentini Kids Furniture Brooklyn NY
Italian Platform Bed / Bedroom Set Easy by Spar (SP-Easy)
Made in Italy
The Easy by SPAR is a modern italian Bed from the Notte Collection. Elegant ans stylish, this bed will easily conquer your heart. Bed features wood finishes platform and slightly angled headboard upholstered in premium Eco-Leather available in a variety of colors. The bed is available in standard US Queen and King sizes and available for your choice in 4 different versions (two regular platform bed designs and two storage bed versions). Optional "Linea" casegoods: nightstands, dresser and mirror are also available to complement the design of your bedroom, making it even more functional. Large 6-Door Wardrobe "Surf" is also offered to provide storage space for all your clothes.
The starting price is for the Easy Queen Size Bed (platform version #1).
Dimensions:
Queen Size Bed: W66" x D89.2" x H38.2" or H35.4" (storage version)
King Size Bed: W82" x D89.2" x H38.2" or H35.4" (storage version)
Nightstand: W23.6" x D16.5" x H17.3"
Dresser: W51.2" x D20.5" x H28.3"
Wall Mirror: W46" x D1" x H25.6"
Floor Mirror: W29.5" x D1" x H69"
*Wardrobe: W107.3" x D23.8" x H97"

 Open Range
This clever adaptation of a residence previously overdesigned in an old world theme showcases that in the hands of a deft professional great design conquers all. Gone are the enormous fussy wrought iron chandeliers and heavy drapery treatments. Now reinvented with stunning custom contemporary lighting and exposed windows filling the spaces with natural light. A large mural of columnar birch trees behind the master bed creates a vertical rhythm in an otherwise bland space. Bright, fresh fabrics and furniture profiles immediately update the traditional paneled walls throughout the home.
Lead Designer Scott Ross
 Nip Tuck Remodeling
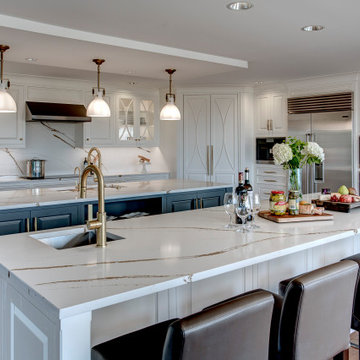
Two islands: dubbed working island & party island helped to divide and conquer this kitchen layout. Storage, built-in appliances, walnut cabinet interiors, brass fixtures all help to complete this custom kitchen.

 Blinds.com
Blogger Teryn of Vintage Romance Style recently moved into a new home and jumped at all things home decor... except for blinds. Finally, 6 months later she decided that she needed to move past her reservations and conquer her window covering fear. Her post, How To Choose And Order Woven Wood Roman Shades, goes over the entire blind process in 4 easy, yet detailed steps.
 Stalburg Design
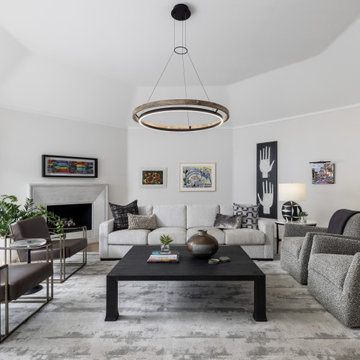
With its unusual octagon shape, this living room renovation was a design challenge to be conquered! Orignially, heavy cherry cabinets lining the walls and an oversized fireplace mantle wrapped in green marble.
We re-oriented the living room, removed the wall units and renovated the flooring fireplace and window treatments and created a light and bright pallet for which our homeowners can display their gorgeous custom artwork.
The custom limestone fireplace and oversized large pendant in the center of the living room create subtle organic details for the mostly neutral palette. Handmade boucle swivel chairs are set opposite low leather slung loungers and the effect conveys comfort yet sophistication. The high-performance fabric on our custom sofa means afternoon naps and golden retrievers are more than welcome!

 Grandeur Hills Group,Inc.
The perfect kitchen is known to be characterized by a few different kinds of lighting. In this photo, you can see very beautiful, original LED sconces that ideally blend with the entire interior design of the kitchen in general and beige walls in particular.
Pay attention to the use of natural wood in the interior. The indoor plants, which blend well with the wood, make the kitchen look live and natural. The prevailing color in the interior is beige.
The Grandeur Hills Group Company is always pleased to help you with elevating your kitchen interior design. Just call us and learn more about the services we provide

 MIG Furniture Design, Inc.
Modern Italian Platform Bed / Bedroom Set Easy by SPAR, Notte Collection. Elegant ans stylish, this bed will easily conquer your heart. Bed features wood finishes platform and slightly angled headboard upholstered in premium Eco-Leather available in a variety of colors. The bed is available in standard US queen and king sizes and available for your choice in 3 different versions (regular platform bed design and two storage bed versions). Optional "Linea" casegoods: nightstands, dresser and mirror are also available to complement the design of your bedroom, making it even more functional. Large 6-Door Wardrobe is also offered to provide storage space for all your clothes.
The starting price is for the Queen Size Bed (platform version #1).
Dimensions:
Queen Size Bed: W66" x D89.6" x H38.2" or H35.4" (storage version)
King Size Bed: W82" x D89.2" x H38.2" or H35.4" (storage version)
Nightstand: W23.6" x D16.5" x H17.3"
Dresser: W51.2" x D20.5" x H28.3"
Wall Mirror: W46" x D1" x H25.6"
Floor Mirror: W29.5" x D1" x H69"
*Wardrobe: W107.3" x D23.8" x H97"
 Stalburg Design
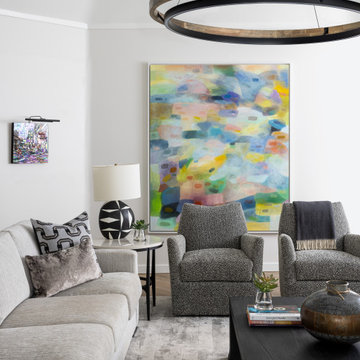
With its unusual octagon shape, this living room renovation was a design challenge to be conquered! Orignially, heavy cherry cabinets lining the walls and an oversized fireplace mantle wrapped in green marble.
We re-oriented the living room, removed the wall units and renovated the flooring fireplace and window treatments and created a light and bright pallet for which our homeowners can display their gorgeous custom artwork.
The custom limestone fireplace and oversized large pendant in the center of the living room create subtle organic details for the mostly neutral palette. Handmade boucle swivel chairs are set opposite low leather slung loungers and the effect conveys comfort yet sophistication. The high-performance fabric on our custom sofa means afternoon naps and golden retrievers are more than welcome!

 Chester County Kitchen & Bath
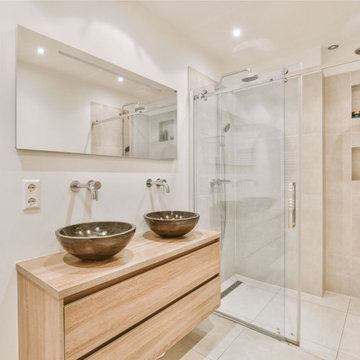
Garnett Valley PA master bath remodel. These clients wanted a larger shower but windows facing the front of the home and the long linear shape of the bath created a unique design challenge. Steve Vickers conquered that issue with his new design. The door of the shower is angled at the window allowing more depth so the new shower could be a foot wider while still leaving a 26” shower door entrance. New Fabuwood vanity cabinets and linen closet in Galaxy Horizon finish; provide needed extra storage. New granite countertops, shower wall caps, and seat along with new tile make this shower and bath look complete.
 Amazing Cabinetry & Bath
From budget-friendly upgrades to clever storage solutions, unleash your creativity and elevate your daily routine. Unveil the secrets to our stunning bathroom remodeling that will leave you feeling refreshed, rejuvenated, and ready to conquer the day!
#bathroom_ideas
#bathroom_interior
#bathroom_makeover
#shower
#bath
#Laguna_Niguel
#Mission_Viejo
 Blinds.com
Blogger Teryn of Vintage Romance Style recently moved into a new home and jumped at all things home decor... except for blinds. Finally, 6 months later she decided that she needed to move past her reservations and conquer her window covering fear. Her post, How To Choose And Order Woven Wood Roman Shades, goes over the entire blind process in 4 easy, yet detailed steps.
 Lilola Home
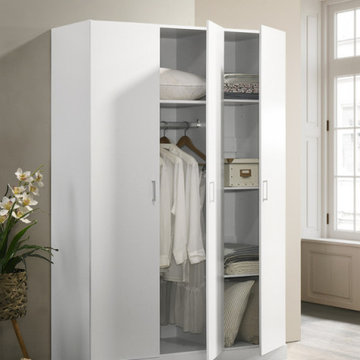
Conquer clutter and embrace a more organized lifestyle with the Declan 3-Door Wardrobe. Offering ample storage space, this wardrobe is thoughtfully designed to accommodate your belongings while enhancing the aesthetic of your home. Its three large doors swing open to reveal a spacious interior that's ready to house your wardrobe essentials, accessories, and more. Whether you're arranging folded garments, shoes, or personal items, the customizable shelving adapts to your needs, ensuring a clutter-free environment tailored to your lifestyle. A horizontal hanging rod dedicated to coats is complemented by a fixed storage shelf above, providing a designated spot for your accessories and essentials. Finished in timeless white, the Declan 3-Door Wardrobe effortlessly blends with various interior design themes.
 Blinds.com
Blogger Teryn of Vintage Romance Style recently moved into a new home and jumped at all things home decor... except for blinds. Finally, 6 months later she decided that she needed to move past her reservations and conquer her window covering fear. Her post, How To Choose And Order Woven Wood Roman Shades, goes over the entire blind process in 4 easy, yet detailed steps.
 Activ Demolition Inc.
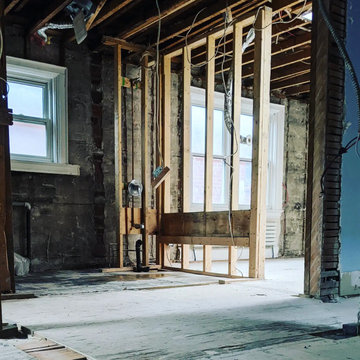
Ceramic floor tiles, hardwood floor, double ceiling, plaster walls... conquered with determination and hard work. Not a single nail left.
 Elizabeth Minish Design
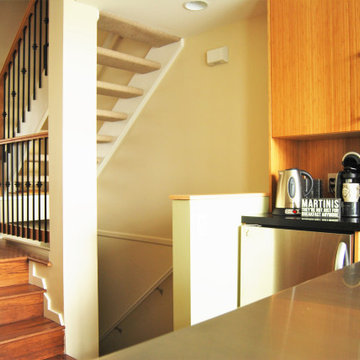
Originally, there was a light-blocking closet roughtly where the under-counter fridge and coffee station are locate. Some of the units in this townhouse complex did not have this closet and my client, once seeing that layout, had her heart set on getting more light and more horizontal surfaces in this compact kitchen. The second smaller fridge is a good example of "divide and conquer". Coffee cream, cold beverages and wine and beer happily reside here, taking the pressure of the new slim fridge and keep traffic out of the main work area.
 Ana Life Design
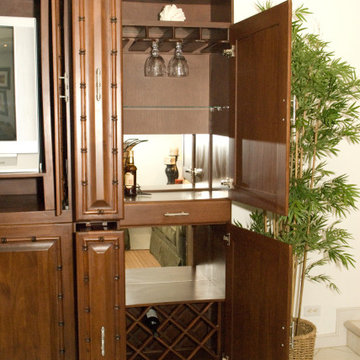
This multi function cabinet is perfect for your living room bar.
Fully handcrafted details, you're able to store your liquor and your glassware here. Included is a narrow drawer for storing bottle openers and napkins.
On top of that, you still have the rest of the furniture to store games, books, TV and stereo.
What an elegant way to conquer the chaos in our homes and organize everything!
5