
Search results for "Conserved" in Home Design Ideas
 SV Design
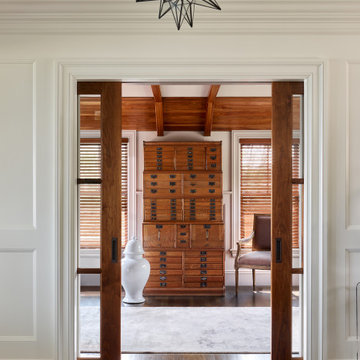
This North Shore residence captures commanding views of the ocean, while maintaining a sense of privacy for the homeowners. Their priorities focused on thoughtful design, evolving from a restoration of a small summer cottage into a new home, well sited on a narrow lot. SV Design worked within the constraints of conservation and a flood zone to create a masterpiece of charm and appeal. The home reflects the tastes of the owners, who remained involved through every step of the process. Natural light is well utilized, the open layout provides ease in entertaining and in day to day living, and the views are captured from assorted vantage points. Personalized accents abound throughout the property--- warm wood flooring, stone accents--- both inside and outside of the home, a kitchen with clean lines and efficient storage space, and a butler’s pantry. The design of the property is aesthetically pleasing, creative, and functional; most of all, it fulfilled the visions of the clients.
 Linda Estrin Garden Design
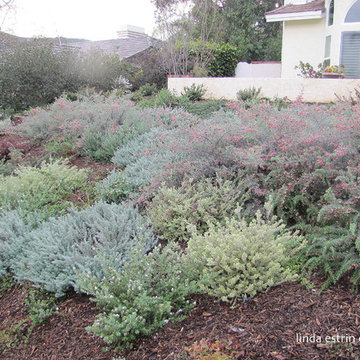
MEDITERRANEAN, TRADITIONAL, CALIFORNIA, LOS ANGELES, MALIBU, CALABASAS, SANTA MONICA, THOUSAND OAKS, SHERMAN OAKS, WEST HILLS, PACIFIC PALISADES, NORTH RANCH, AGOURA, AGOURA HILLS, SOUTHERN CALIFORNIA, SUCCULENTS, ECLECTIC, OAK PARK, DECOMPOSED GRANITE, AUSTRALIAN PLANTS, CALIFORNIA NATIVE, CALIFORNIA NATIVE PLANTS, SUSTAINABLE, RAIN CAPTURE, SOIL HEALTH, RUSTIC, ENGLISH GARDEN, DROUGHT TOLERANT, DROUGHT RESISTANT, LAWN REMOVAL, WATER CONSERVATION, WATER CONSERVING, WATERWISE, LOW MAINTENANCE, CLIMATE, FRONT YARD, BACK YARD, BACKYARD, PATIO, POOL, SOUTHWESTERN, ASIAN, WALKWAY, SUCCULENT POTS, GRAVEL, EDIBLE, LANDSCAPE, POOL, GARDEN, GARDEN DESIGN, SUCCULENT GARDEN, SUCCULENT POTS, REBATE, SUCCULENT WALL, LIVING WALL, DRAFTING, HARDSCAPE, HARDSCAPING, LIGHTING, FOUNTAIN, WATER FEATURE, LOW WATER, DRIP IRRIGATION, FIRE PIT, SANTA BARBARA, OXNARD, VENTURA,
 Linda Estrin Garden Design

MEDITERRANEAN, TRADITIONAL, CALIFORNIA, LOS ANGELES, MALIBU, CALABASAS, SANTA MONICA, THOUSAND OAKS, SHERMAN OAKS, WEST HILLS, PACIFIC PALISADES, NORTH RANCH, AGOURA, AGOURA HILLS, SOUTHERN CALIFORNIA, SUCCULENTS, ECLECTIC, OAK PARK, DECOMPOSED GRANITE, AUSTRALIAN PLANTS, CALIFORNIA NATIVE, CALIFORNIA NATIVE PLANTS, SUSTAINABLE, RAIN CAPTURE, SOIL HEALTH, RUSTIC, ENGLISH GARDEN, DROUGHT TOLERANT, DROUGHT RESISTANT, LAWN REMOVAL, WATER CONSERVATION, WATER CONSERVING, WATERWISE, LOW MAINTENANCE, CLIMATE, FRONT YARD, BACK YARD, BACKYARD, PATIO, POOL, SOUTHWESTERN, ASIAN, WALKWAY, SUCCULENT POTS, GRAVEL, EDIBLE, LANDSCAPE, POOL, GARDEN, GARDEN DESIGN, SUCCULENT GARDEN, SUCCULENT POTS, REBATE, SUCCULENT WALL, LIVING WALL, DRAFTING, HARDSCAPE, HARDSCAPING, LIGHTING, FOUNTAIN, WATER FEATURE, LOW WATER, DRIP IRRIGATION, FIRE PIT, SANTA BARBARA, OXNARD, VENTURA,
Find the right local pro for your project
 Battle Associates, Architects
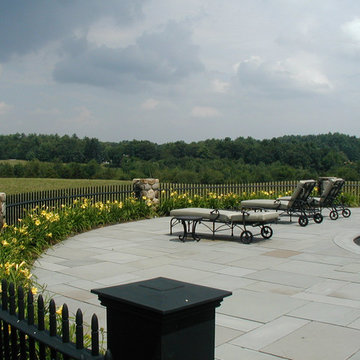
This project is a large new house which sits on a spectacular property overlooking a hundred acres of conservation land. The greatest design challenge was that of positioning the home, nestling it into a hillside and giving it privacy in the rural setting.
 Battle Associates, Architects
This project is a large new house which sits on a spectacular property overlooking a hundred acres of conservation land. The greatest design challenge was that of positioning the home, nestling it into a hillside and giving it privacy in the rural setting.
 Commonplace Building Workshop
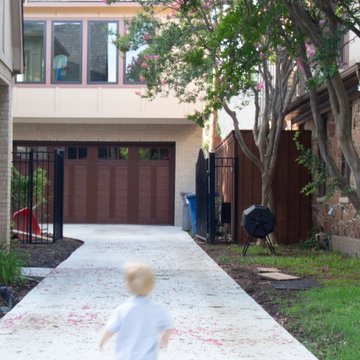
Goal: Expand garage and livable square footage on their lot while meeting the requirements of the conservation district zoning.
At 1,450 square feet, the design for this M Streets backhouse maximized the allowable square footage allowed for an accessory structure on the lot. Our client was seeking a larger garage, expanded living space above, and a pool-adjacent toilet. While many homes in this neighborhood are one to one-and-a-half stories, the client wanted 10’ clear height in their garage for storage above cars and 9’ ceilings in the second story. Since these constraints made the backhouse substantial in height and size, the design sought to mimic the existing main home in its materiality, blending in from the street as an extension of the main home.
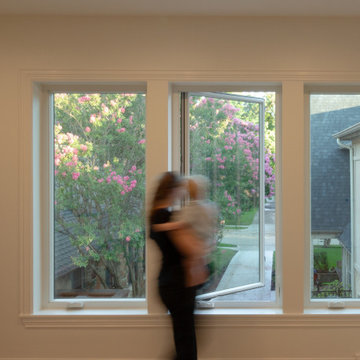
While the exterior of the backhouse was carefully tuned to meet the requirements of the conservation district, the interior was crafted to provide a flexible space that could host guests or serve as an overflow playroom. Including one large living space with a kitchenette, the second floor also has one bathroom and bedroom. In order to sculpt a space that felt light and airy, windows were strategically placed in sight as you ascended the stairs to the unit and in the open living space facing north to the neighborhood street.
 Commonplace Building Workshop
Goal: Expand garage and livable square footage on their lot while meeting the requirements of the conservation district zoning.
At 1,450 square feet, the design for this M Streets backhouse maximized the allowable square footage allowed for an accessory structure on the lot. Our client was seeking a larger garage, expanded living space above, and a pool-adjacent toilet. While many homes in this neighborhood are one to one-and-a-half stories, the client wanted 10’ clear height in their garage for storage above cars and 9’ ceilings in the second story. Since these constraints made the backhouse substantial in height and size, the design sought to mimic the existing main home in its materiality, blending in from the street as an extension of the main home.
While the exterior of the backhouse was carefully tuned to meet the requirements of the conservation district, the interior was crafted to provide a flexible space that could host guests or serve as an overflow playroom. Including one large living space with a kitchenette, the second floor also has one bathroom and bedroom. In order to sculpt a space that felt light and airy, windows were strategically placed in sight as you ascended the stairs to the unit and in the open living space facing north to the neighborhood street.
 DFI Interiors
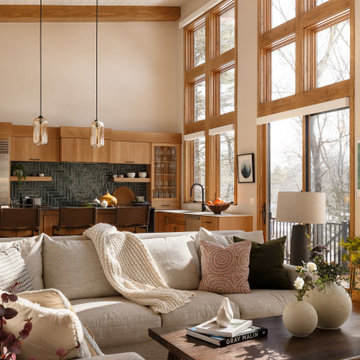
The heart of the home: an open-plan living space where a soaring cathedral ceiling with exposed oak beams, a soft linen sectional, and a vintage-inspired rug anchor the room — all framed by floor-to-ceiling windows that pour the conservation woodland directly inside. The kitchen beyond, with its herringbone tile and amber pendants, completes a space that feels both expansive and deeply warm.
 DFI Interiors
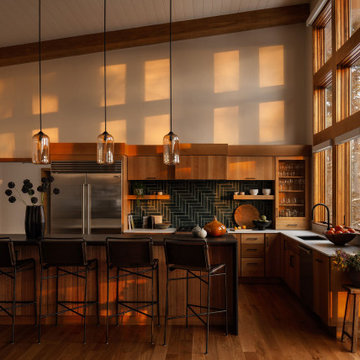
The kitchen at golden hour — amber hand-blown pendants cast the same warm glow as the conservation woodland just beyond the floor-to-ceiling windows. Custom white oak cabinetry, a deep forest-green herringbone tile backsplash, and a fluted island with black quartz top anchor a space designed to feel like an extension of the New England landscape outside.
 Linda Estrin Garden Design
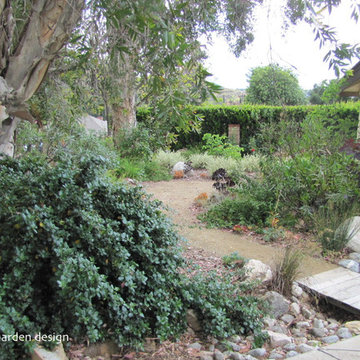
MEDITERRANEAN, TRADITIONAL, CALIFORNIA, LOS ANGELES, MALIBU, CALABASAS, SANTA MONICA, THOUSAND OAKS, SHERMAN OAKS, WEST HILLS, PACIFIC PALISADES, NORTH RANCH, AGOURA, AGOURA HILLS, SOUTHERN CALIFORNIA, SUCCULENTS, ECLECTIC, OAK PARK, DECOMPOSED GRANITE, AUSTRALIAN PLANTS, CALIFORNIA NATIVE, CALIFORNIA NATIVE PLANTS, SUSTAINABLE, RAIN CAPTURE, SOIL HEALTH, RUSTIC, ENGLISH GARDEN, DROUGHT TOLERANT, DROUGHT RESISTANT, LAWN REMOVAL, WATER CONSERVATION, WATER CONSERVING, WATERWISE, LOW MAINTENANCE, CLIMATE, FRONT YARD, BACK YARD, BACKYARD, PATIO, POOL, SOUTHWESTERN, ASIAN, WALKWAY, SUCCULENT POTS, GRAVEL, EDIBLE, LANDSCAPE, POOL, GARDEN, GARDEN DESIGN, SUCCULENT GARDEN, SUCCULENT POTS, REBATE, SUCCULENT WALL, LIVING WALL, DRAFTING, HARDSCAPE, HARDSCAPING, LIGHTING, FOUNTAIN, WATER FEATURE, LOW WATER, DRIP IRRIGATION, FIRE PIT, SANTA BARBARA, OXNARD, VENTURA,
 Linda Estrin Garden Design
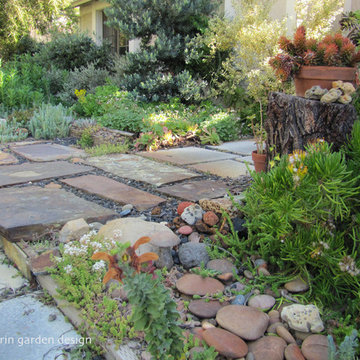
Linda Estrin Garden Design, (310) 493-1668, lindaestrin@gmail.com,
California Native Garden, California Native Plants, Succulents, Succulent Pots,
Los Angeles, Malibu, Calabasas, Santa Monica, Thousand Oaks, Pacific Palisades, Agoura, Agoura Hills, Southern California, Oak Park, Santa Barbara, Ventura,
Sustainable, Drought Tolerant, Drought Resistant, Lawn Removal, Water Conservation, Water Conserving, Waterwise, Low Maintenance, Rain Capture, Soil Health,
Front Yard, Back Yard, Backyard, Patio, Walkway, Garden Design, Succulent Garden, Lawn Rebate, Hardscape, Decomposed Granite, Gravel, Fountain, Water Feature, Low Water, Drip Irrigation, Fire Pit, Firescape, Wildfire,
Mediterranean, Traditional, Eclectic, Rustic, English Garden, Southwestern,
 Luciole Design Inc.
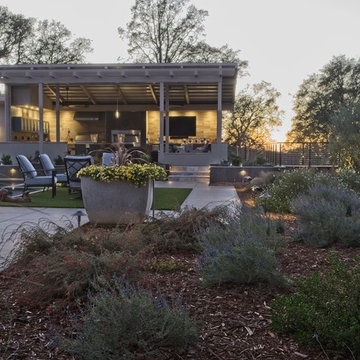
Pool house and water-conserving plants fading into natural vegetation on slope. A view deck with a four top table flies out over the slope, acting as a focal point to the walk leading to the pool house. The seating area is paved with artificial turf.
photo: Mike Heacox / Luciole Design
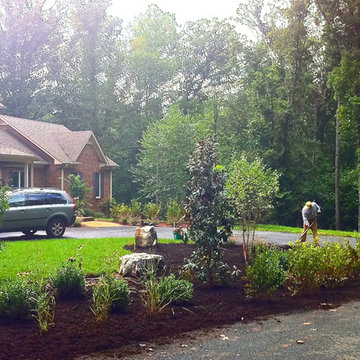
 Gentle Gardener Green Design
CONSERVATION BEST PRACTICE: bioswale, trees and turf slow down, spread out and sink in rain and snow runoff from impervious street and driveway
photo copyright 2015 Virginia Rockwell
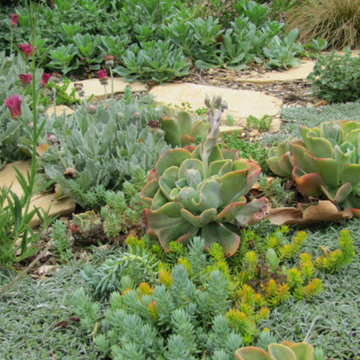 Linda Estrin Garden Design
MEDITERRANEAN, TRADITIONAL, CALIFORNIA, LOS ANGELES, MALIBU, CALABASAS, SANTA MONICA, THOUSAND OAKS, SHERMAN OAKS, WEST HILLS, PACIFIC PALISADES, NORTH RANCH, AGOURA, AGOURA HILLS, SOUTHERN CALIFORNIA, SUCCULENTS, ECLECTIC, OAK PARK, DECOMPOSED GRANITE, AUSTRALIAN PLANTS, CALIFORNIA NATIVE, CALIFORNIA NATIVE PLANTS, SUSTAINABLE, RAIN CAPTURE, SOIL HEALTH, RUSTIC, ENGLISH GARDEN, DROUGHT TOLERANT, DROUGHT RESISTANT, LAWN REMOVAL, WATER CONSERVATION, WATER CONSERVING, WATERWISE, LOW MAINTENANCE, CLIMATE, FRONT YARD, BACK YARD, BACKYARD, PATIO, POOL, SOUTHWESTERN, ASIAN, WALKWAY, SUCCULENT POTS, GRAVEL, EDIBLE, LANDSCAPE, POOL, GARDEN, GARDEN DESIGN, SUCCULENT GARDEN, SUCCULENT POTS, REBATE, SUCCULENT WALL, LIVING WALL, DRAFTING, HARDSCAPE, HARDSCAPING, LIGHTING, FOUNTAIN, WATER FEATURE, LOW WATER, DRIP IRRIGATION, FIRE PIT, SANTA BARBARA, OXNARD, VENTURA,
 Linda Estrin Garden Design
Pots, planters, old birdbaths, living walls. My succulent designs have been featured in numerous publications, most notably two books written by The Succulent Queen, Debra Lee Baldwin: "Succulent Container Gardens" and "Succulents Simplified," I love doing what I do. Let's talk! Succulent garden
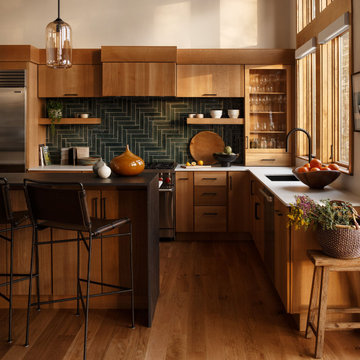 DFI Interiors
The kitchen at golden hour — amber hand-blown pendants cast the same warm glow as the conservation woodland just beyond the floor-to-ceiling windows. Custom white oak cabinetry, a deep forest-green herringbone tile backsplash, and a fluted island with black quartz top anchor a space designed to feel like an extension of the New England landscape outside.
 Gentle Gardener Green Design
view of the rain garden
copyright 2015 Virginia Rockwell
Inspiration for a huge traditional partial sun hillside stone water fountain landscape in Richmond for winter.
Inspiration for a huge traditional partial sun hillside stone water fountain landscape in Richmond for winter.

 The Renowned Group
Masterfully Crafted 4,200 SF Craftsman Home in Vibrant Community
Welcome to a pinnacle of craftsmanship in the heart of East Dallas. Nestled in the Belmont Addition Conservation District, this stunning 4,200 square foot Craftsman-style residence is a testament to sophisticated living and top-tier workmanship. This home sits on an 8,800 square foot elevated lot, offering not just a house, but a lifestyle.
Community & Lifestyle:
Embark on a life enriched by diversity and neighborhood camaraderie. The Belmont Addition is a tapestry of various cultures, creating a dynamic and inclusive environment. Residents enjoy frequent social events, fostering a uniquely warm and engaging community atmosphere. Positioned in the bustling Lower Greenville section, you’re at the epicenter of local boutiques, exquisite dining, and vibrant nightlife.
Uncompromised Quality:
Experience a home where every detail is a conversation piece, and no expense has been spared. From the foundational to the aesthetic, each aspect has been meticulously selected for quality, durability, and refinement.
Notable Features Include:
Outdoor Excellence: Immerse yourself in the outdoor splendor of a rare elevated lot, offering sweeping views of the meticulously landscaped yard from the vantage point of a generous front porch. Crafted with durable Trex Select Composite Decking, this space is designed for endless seasons of relaxation and social gatherings. Transition to the backyard, a private escape boasting a detached, oversized 2-car garage, providing not just storage but opportunities for a workshop or hobby space. Situated on Palo Pinto, one of the wider avenues in Lower Greenville, residents relish the tranquility afforded by limited through traffic, enhancing the property's peaceful character and creating a serene urban oasis amidst the vibrant city pulse.
Elegant Interiors: Bask in an interior defined by luxurious white oak wood flooring, solid core doors adorned with Baldwin hardware, and custom cabinetry that adds a personal touch to the sophisticated layout. Indulge in the convenience of a state-of-the-art wine cellar, accommodating over 300 bottles, and two stylish wet bars.
Gourmet Kitchen: A culinary enthusiast's dream, featuring high-end Subzero, Wolf, and Cove appliances, set against stunning Cambria Quartz countertops.
Efficient & Comfortable: Comprehensive foam insulation and a Navien gas condensing tankless water heater ensure consistent comfort throughout the seasons. The inclusion of a crawlspace dehumidifier and a whole-home generator provides uninterrupted tranquility.
Smart & Secure: From the motorized gate at the alley entrance to advanced pre-wiring for data and future AV options, security and technology are seamlessly integrated.
Structural Integrity: Geotechnical & Structural engineering anchors the home with a robust pier & beam foundation, safeguarded by a comprehensive 2-10 Home Warranty for ultimate peace of mind.
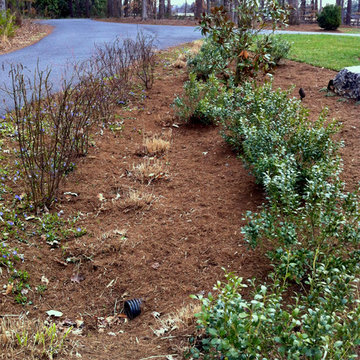 Gentle Gardener Green Design
CONSERVATION LANDSCAPE BEST PRACTICE: swale for street & driveway runoff, planted with native plants
photo copyright 2015 Virginia Rockwell
Photo of a huge traditional partial sun side yard driveway in Richmond for winter.
Photo of a huge traditional partial sun side yard driveway in Richmond for winter.
 Homes by Gerbus
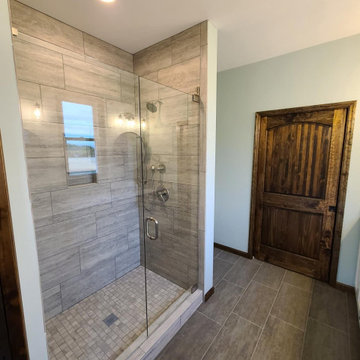
Designed and built in Butler County, this home sits picturesquely on 2 acres right next door to the home that the homeowner grew up in. Now owned by the owner's brother, the land is part of the 100+ acre farm that was once owned by the owner's grandparents. And the story just continues to get sweeter as the owner's nephew lives in the over 100-year-old farmhouse! Of the 100 original acres, 83 of the acres and the original farmhouse have been donated to the Three Valley Conservation Trust and will eventually be turned over to MetroParks of Butler County for a conservation easement and nature preserve.
100