
Search results for "Conserved" in Home Design Ideas
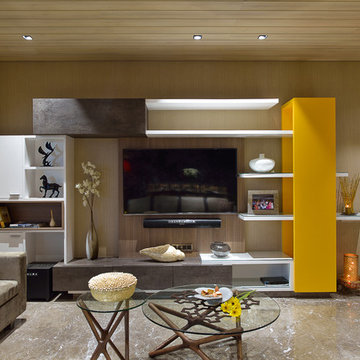

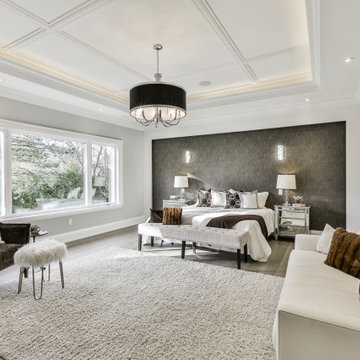
 Lawrence Park Development

Toronto's Premier Luxury Custom Home Builders We are a Toronto based, developer, builder and custom home specialist serving Toronto & Greater Toronto Area clients., toronto luxury home builders, toronto luxury homes, toronto custom homes, luxury custom homes, luxury design, luxury homes, huge homes, design, luxury amenities, elevator, luxury staircase, As a Tarion registered builder we stick to the highest of the standards in all of our developments making it a home for life for our clients. Our philosophy is to craft homes that welcome those who enter, designed for people & not for our egos. Our aim is to design & build the buildings of the future. Services Provided
Accessory Dwelling Units (ADUs), Custom Home, Demolition, Energy-Efficient Homes, Floor Plans, Foundation Construction, Green Building, Guesthouse Design & Construction, Historic Building Conservation, Home Additions, Home Extensions, Home Remodeling, Home Restoration, House Framing, House Plans, Land Surveying, Multigenerational Homes, New Home Construction, Pool House Design & Construction, Project Management, Roof Waterproofing, Site Planning, Site Preparation, Structural Engineering, Sustainable Design, Universal Design, Waterproofing


Find the right local pro for your project
 Beechwood Homes
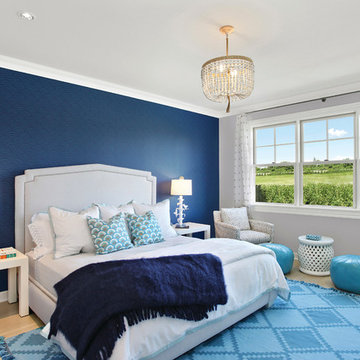
Bedroom - large coastal master light wood floor bedroom idea in New York with blue walls
 Carolyn Reyes
Photo: Carolyn Reyes © 2015 Houzz
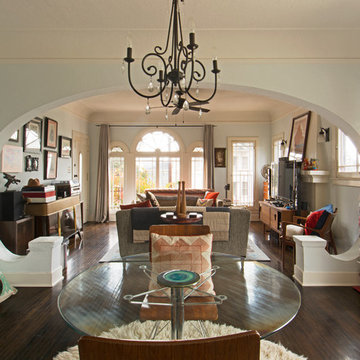
Inspiration for an eclectic living room remodel in Los Angeles
Inspiration for an eclectic living room remodel in Los Angeles
 Joni L. Janecki & Associates, Inc.
Lepere Studio

Inspiration for a mediterranean landscaping in Other.
Inspiration for a mediterranean landscaping in Other.
 GMT Home Designs Inc.

This custom, gambrel, shingle style home enjoys a gorgeous Cape Code location with spectacular water views. We crafted the design to maximize those views with conservation requirements in mind. We love the blend of traditional cedar shingle siding with modern elements making this home warm and inviting.
 NYKKE JONES INTERIORS
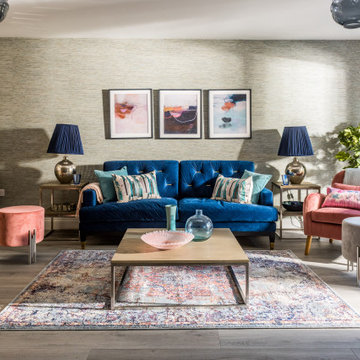
Example of a transitional medium tone wood floor, brown floor and wallpaper living room design in Dorset with gray walls
 LiLu Interiors
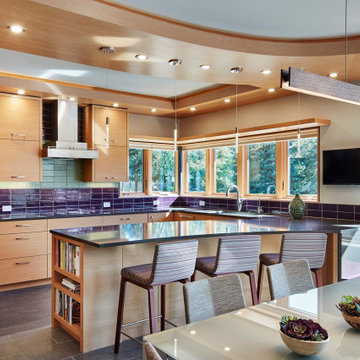
LiLu Interiors joined a team of industry professionals to pioneer a net zero energy consumption home in Minnesota. And together, they have made efficiency and sustainability feel right at home. The stunning creation of this client’s dream into reality harnesses more than enough electricity to sustain an entire residence, while also powering two vehicles. Not only is the home energy efficient, all finish and furnishing selections—along with plumbing, lighting, and hardware—were chosen with a conscious effort toward conservation, aging in place, and providing a healthy living environment. Which goes to show that protecting the world can begin inside our own front door.
------
Project designed by Minneapolis interior design studio LiLu Interiors. They serve the Minneapolis-St. Paul area including Wayzata, Edina, and Rochester, and they travel to the far-flung destinations that their upscale clientele own second homes in.
-----
For more about LiLu Interiors, click here: https://www.liluinteriors.com/
---
To learn more about this project, click here:
https://www.liluinteriors.com/blog/portfolio-items/energy-exquisite/
 Lawrence Park Development
Toronto's Premier Luxury Custom Home Builders We are a Toronto based, developer, builder and custom home specialist serving Toronto & Greater Toronto Area clients., toronto luxury home builders, toronto luxury homes, toronto custom homes, luxury custom homes, luxury design, luxury homes, huge homes, design, luxury amenities, elevator, luxury staircase, As a Tarion registered builder we stick to the highest of the standards in all of our developments making it a home for life for our clients. Our philosophy is to craft homes that welcome those who enter, designed for people & not for our egos. Our aim is to design & build the buildings of the future. Services Provided
Accessory Dwelling Units (ADUs), Custom Home, Demolition, Energy-Efficient Homes, Floor Plans, Foundation Construction, Green Building, Guesthouse Design & Construction, Historic Building Conservation, Home Additions, Home Extensions, Home Remodeling, Home Restoration, House Framing, House Plans, Land Surveying, Multigenerational Homes, New Home Construction, Pool House Design & Construction, Project Management, Roof Waterproofing, Site Planning, Site Preparation, Structural Engineering, Sustainable Design, Universal Design, Waterproofing
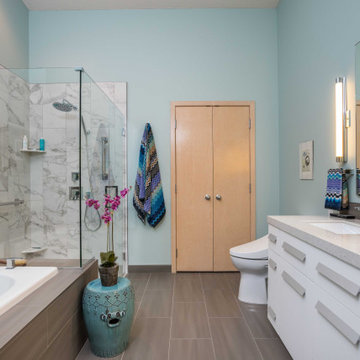
 mackmiller design+build
Ms. Homeowner’s townhome Primary Bathroom was a cookie-cutter, builder-grade space that she wanted upgraded and updated. The shower tile was discolored and mildewed; the traditional vanity tile floor and tub deck were also outdated. Our client wanted an accessible bathroom she could age in place in featuring an updated, modern yet timeless and elegant design, with better storage all within a conservative budget.
The main challenge in this project was to transform the space and raise the design quotient within the requested budget. We kept the basic footprint, preserved the existing maple doors and trim, saved and re-used the bathtub, purchased a sleek pre-fabricated, vanity which included the countertop and sinks. We reserved some of the budget for high impact items, upgrading fixtures and finishes in every area. We made the shower safer and more visually open by installing a curbless, barrier-free floor, and a frameless glass shower door and panels. We extended the tub deck into the shower area which is a functioning bench and product shelf. We replaced all of the tile, faucets, hardware and accessories with sleek chrome components. A client-requested, high quality commode with a remote controlled Toto washlet seat was installed. The eye-catching color scheme, based on the new vanity and countertop is a balance of rich, dark neutrals paired with crisp whites, bright chrome fixtures, and turquoise wall paint which beautifully coordinates with the existing natural maple doors and trim.
 Lawrence Park Development
Toronto's Premier Luxury Custom Home Builders We are a Toronto based, developer, builder and custom home specialist serving Toronto & Greater Toronto Area clients., toronto luxury home builders, toronto luxury homes, toronto custom homes, luxury custom homes, luxury design, luxury homes, huge homes, design, luxury amenities, elevator, luxury staircase, As a Tarion registered builder we stick to the highest of the standards in all of our developments making it a home for life for our clients. Our philosophy is to craft homes that welcome those who enter, designed for people & not for our egos. Our aim is to design & build the buildings of the future. Services Provided
Accessory Dwelling Units (ADUs), Custom Home, Demolition, Energy-Efficient Homes, Floor Plans, Foundation Construction, Green Building, Guesthouse Design & Construction, Historic Building Conservation, Home Additions, Home Extensions, Home Remodeling, Home Restoration, House Framing, House Plans, Land Surveying, Multigenerational Homes, New Home Construction, Pool House Design & Construction, Project Management, Roof Waterproofing, Site Planning, Site Preparation, Structural Engineering, Sustainable Design, Universal Design, Waterproofing

 Footprint Architects Ltd
Branksome Road
Set within a Bournemouth conservation zone; Branksome Woods provided the challenge of designing additional, modern space for a growing family whilst respecting sensitive contextual conditions.
Footprint Architects responded by continuing the existing roofline across the property, providing an extra two bedrooms whilst also allowing the proposal to blend seamlessly with the properties existing form, whilst breathing new life into the look of the dated building.
On the ground floor, the kitchen and dinning area were re-organised and extended out from the property in a brick form that exhibits views of the garden, with an alternative contrasting timber rear entrance to provide improved access to the house from the drive and garage.
The design changes have transformed the quality and functionality of Branksome Woods, providing modern additional space, with a minimal impact on the surrounding context.
The project was completed in November 2017.
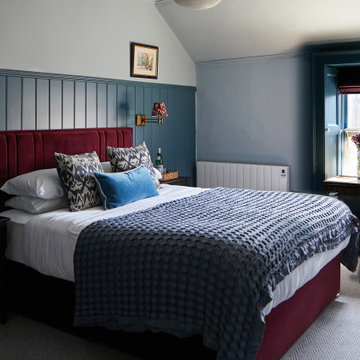
 Oriana B
Example of an eclectic carpeted, gray floor and wainscoting bedroom design in Dublin with blue walls
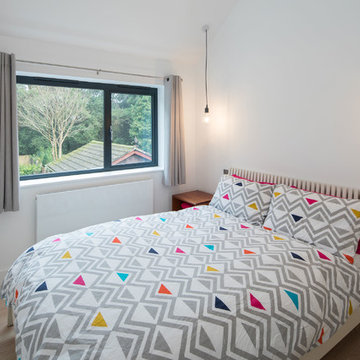 Footprint Architects Ltd
Branksome Road
Set within a Bournemouth conservation zone; Branksome Woods provided the challenge of designing additional, modern space for a growing family whilst respecting sensitive contextual conditions.
Footprint Architects responded by continuing the existing roofline across the property, providing an extra two bedrooms whilst also allowing the proposal to blend seamlessly with the properties existing form, whilst breathing new life into the look of the dated building.
On the ground floor, the kitchen and dinning area were re-organised and extended out from the property in a brick form that exhibits views of the garden, with an alternative contrasting timber rear entrance to provide improved access to the house from the drive and garage.
The design changes have transformed the quality and functionality of Branksome Woods, providing modern additional space, with a minimal impact on the surrounding context.
The project was completed in November 2017.

 Milanco Building Group
This is a view of the living and dining room area.
Living room - large contemporary open concept light wood floor and brown floor living room idea in Los Angeles with white walls, a standard fireplace and a metal fireplace
Living room - large contemporary open concept light wood floor and brown floor living room idea in Los Angeles with white walls, a standard fireplace and a metal fireplace
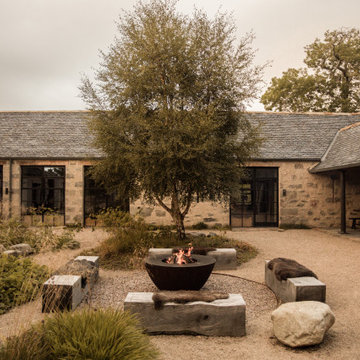
 Groves-Raines Architects Studios
Situated in the village of Tongue, Sutherland, in the shadow of the iconic Ben Hope, Lundies looks over its stone walls and gardens towards the ancient ruins of Caisteal Bharraich and the dramatic Kyle of Tongue. The former 19th-century manse has been meticulously repaired and sensitively adapted to create accommodation in the form of three period-inspired guest suites and an attic-level apartment. The creative team at conservation and hospitality organisation Wildland were deeply involved in all aspects of the project, from defining a clear, ambitious vision to sourcing and commissioning unique pieces of furniture and artworks at completion.
 nC2 architecture llc
Winner of a NYC Landmarks Conservancy Award for historic preservation, the George B. and Susan Elkins house, dating to approximately 1852, was painstakingly restored, enlarged and modernized in 2019. This building, the oldest remaining house in Crown Heights, Brooklyn, has been recognized by the NYC Landmarks Commission as an Individual Landmark and is on the National Register of Historic Places.
The house was essentially a ruin prior to the renovation. Interiors had been gutted, there were gaping holes in the roof and the exterior was badly damaged and covered with layers of non-historic siding.
The exterior was completely restored to historically-accurate condition and the extensions at the sides were designed to be distinctly modern but deferential to the historic facade. The new interiors are thoroughly modern and many of the finishes utilize materials reclaimed during demolition.
 LiLu Interiors
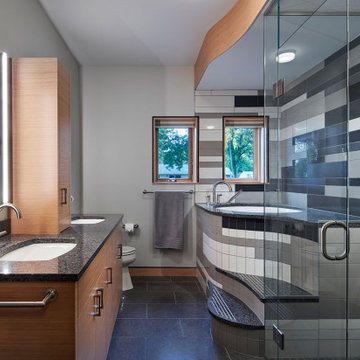
LiLu Interiors joined a team of industry professionals to pioneer a net zero energy consumption home in Minnesota. And together, they have made efficiency and sustainability feel right at home. The stunning creation of this client’s dream into reality harnesses more than enough electricity to sustain an entire residence, while also powering two vehicles. Not only is the home energy efficient, all finish and furnishing selections—along with plumbing, lighting, and hardware—were chosen with a conscious effort toward conservation, aging in place, and providing a healthy living environment. Which goes to show that protecting the world can begin inside our own front door.
------
Project designed by Minneapolis interior design studio LiLu Interiors. They serve the Minneapolis-St. Paul area including Wayzata, Edina, and Rochester, and they travel to the far-flung destinations that their upscale clientele own second homes in.
-----
For more about LiLu Interiors, click here: https://www.liluinteriors.com/
-----
To learn more about this project, click here:
https://www.liluinteriors.com/blog/portfolio-items/energy-exquisite/
 DFI Interiors
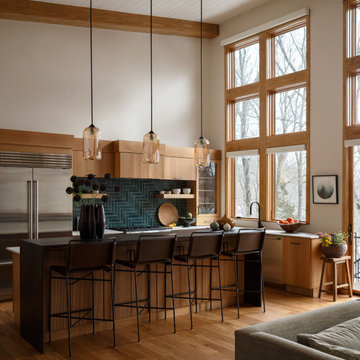
Morning light fills the kitchen, illuminating the grain of the white oak cabinetry and the rich texture of the deep green herringbone tile. Every material was chosen in direct dialogue with the woodland surrounding this conservation land property in Wayland, MA.
105