
Search results for "Considerable strides" in Home Design Ideas




 City Garden Company
This shaded woodland garden called out for a path to lead down to the creek at the bottom of the property in Athens, GA. The stonework has an aged look, in keeping with the historic neighbourhood, while the curved layout and the mixture of brick and stone softens the overall look. A channel installed under the path ensures correct drainage of rainwater.
ZoomWorks
Find the right local pro for your project

 Put's Ponds & Gardens
This pond is just part of a large backyard project envisioned by the homeowner. He wanted to dedicate the backyard, 3+ acres, to the memory of his deceased wife after her battle with cancer. The 25'x30' pond with a soothing 75' meandering stream was installed in the spring of 2013. The dedication 'Park' will host walking paths, sitting areas as well as native plants for visitors old and young.
Photos by; Dan Put


 Blue Bear Landscape Construction
Cut basalt stone stairs, Pennsylvania bluestone walkway with low maintenance river rock garden. Illuminated beautifully with landscape lighting.
Photo of a rustic front yard river rock walkway in Vancouver.
Photo of a rustic front yard river rock walkway in Vancouver.

 Stone Farm
Reclaimed Granite Planks surround an antique millstone in this new barn built to house a car collection.
Ted Hartlett
Mountain style garage photo in New York
Mountain style garage photo in New York


 Webber Coleman Woodworks
Rustic White Photography
Mid-sized elegant concrete floor wet bar photo in Atlanta with raised-panel cabinets, medium tone wood cabinets, glass countertops and mirror backsplash
Mid-sized elegant concrete floor wet bar photo in Atlanta with raised-panel cabinets, medium tone wood cabinets, glass countertops and mirror backsplash



 Hester Painting & Decorating
 hand finished this Starburst style wall in the kitchen of a Downtown Chicago Condo.
Small urban kitchen photo in Chicago
Small urban kitchen photo in Chicago

 J&S Painting Contractors And Home Improvement
Example of a large classic carpeted and gray floor basement design in DC Metro with gray walls and no fireplace
 Allegheny Mountain Hardwood Flooring
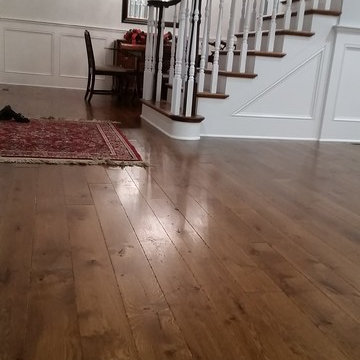
5" White Oak, Live Sawn
Long Length - 7' - 12'
custom site finish
Inspiration for a timeless medium tone wood floor home design remodel with white walls
Inspiration for a timeless medium tone wood floor home design remodel with white walls


 Montoya Resources
Photography: Delia Garza, Owner
This home is a mid century style. We changed the color of the brick, and added a new front door and landscape. On the inside we painted the walls, added a new custom kitchen, utilizing European appliances and quartz counters. The backsplash is linear glass mosaic. The guest bath has custom vanity, quarzite counter undermount rectangular sink, and satin nickel faucets by American Standard. Wall tile is a larger subway accented with natural marble linear mosaic accent. Simple design staying true to the simple lines of the mid century design. In the Master bath, the corner shower was opened up by creating pony walls on each side of the shower door in order to create the visual of a larger open space although the footprint of the space was not enlarged. Ocean Mist Carrera marble was used to clad the shower walls, and floors. A custom vanity was built to allow storage. Finished in satin nickel by American Standard.


 Mysha's Flooring Company
Inspiration for a mid-sized farmhouse wooden straight wood railing staircase remodel in Chicago with painted risers



9