
Search results for "Consideration">consideration" in Home Design Ideas

 Dianne Davant and Associates
Master Bedroom with Red Bed Frame and custom drapery and bedding.
Bedroom - traditional master light wood floor bedroom idea in Charlotte
Bedroom - traditional master light wood floor bedroom idea in Charlotte
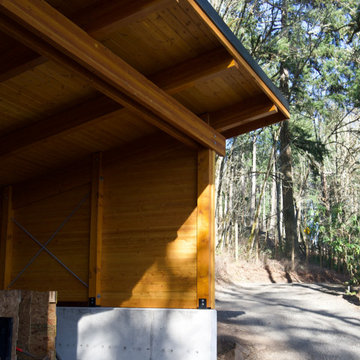
 Voussoir Architecture
The front overhang pushes the dripline considerably forward to make the inside space more useful
Example of a large minimalist detached barn design in Portland
Example of a large minimalist detached barn design in Portland

 PentaVia Custom Homes
All white custom master bathroom. Transitional with touches of traditional lighting. His and hers vanities parallel to the free standing bathtub. These mirrored cabinets create a beautiful touch along with the use of both knobs and pulls on the cabinets. Plenty of storage while still looking clean and chic.
Find the right local pro for your project

 Material
Denver Modern with natural stone accents.
Mid-sized modern gray three-story stone flat roof idea in Denver
Mid-sized modern gray three-story stone flat roof idea in Denver

 Meredith Laws, Broker
This photo was shot by Greg White - it's a recent listing of mine that sold in just a matter of days for considerably more than the listed price.
Example of a mid-sized classic blue one-story wood gable roof design in Seattle
Example of a mid-sized classic blue one-story wood gable roof design in Seattle

 Schmidt Construction
View of home design (art deco) for consideration of gate design. Job all complete .
Eclectic exterior home idea in Los Angeles
Eclectic exterior home idea in Los Angeles

 Adam Gibson Design
Inspired by a photo of a Tennessee home, the clients requested that it be used as inspiration but wanted something considerably larger.
Example of a huge eclectic white two-story brick and clapboard gable roof design in Indianapolis with a shingle roof and a gray roof
Example of a huge eclectic white two-story brick and clapboard gable roof design in Indianapolis with a shingle roof and a gray roof

 Route Design : Ashley Winn
Kate Osborne
Mid-sized transitional enclosed living room photo in Salt Lake City with white walls, a standard fireplace, a brick fireplace and no tv
Mid-sized transitional enclosed living room photo in Salt Lake City with white walls, a standard fireplace, a brick fireplace and no tv

 Sarah Natsumi Moore
Inspiration for a mid-sized cottage two-story wood gable roof remodel in Austin
Inspiration for a mid-sized cottage two-story wood gable roof remodel in Austin

 Tremendous Renovations Inc.
Freshly painted fence, exterior shed, and rear addition. The new colour scheme brightened things up considerably and gave this home awesome curb appeal.

 The Pool Boss
The classic timeless, highly desired Hampton shape pool with LED lightning and dramatic stage steps. This yard displays a Hampton like feel with a small-scale Bluestone patio surrounded by a considerable amount of grass. This backyard includes multiple entertainment zones including the custom pool house, the sunbathing area, the raised conversational lounge seating, the elevated dining area, and the grass area for children to run and play. This backyard flaunts the Bergen County, New Jersey outdoor living trend.
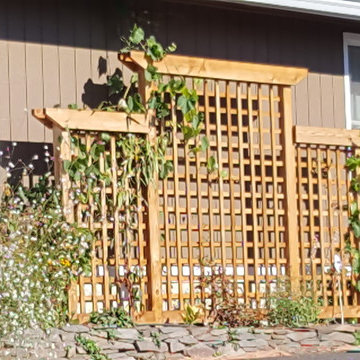
 Rain Garden Nursery LandscapeMakeoverDesignStaging
Scott & Catherine Buley, HTT&T, High Tech Turf & Trees, LandscapeMakeover.biz, Rain Garden Nursery. Trellis ideas for future consideration.
Home design - contemporary home design idea in Portland
Home design - contemporary home design idea in Portland

 Elizabeth Krueger Design
Mike Schwartz
Study room - mid-sized transitional freestanding desk dark wood floor and brown floor study room idea in Chicago with black walls and no fireplace
Study room - mid-sized transitional freestanding desk dark wood floor and brown floor study room idea in Chicago with black walls and no fireplace

 Kitchen Choreography
Jason Hulet Photography
Example of a mountain style formal and open concept living room design with beige walls, a ribbon fireplace, a stone fireplace and a wall-mounted tv
Example of a mountain style formal and open concept living room design with beige walls, a ribbon fireplace, a stone fireplace and a wall-mounted tv


 Ketron Custom Builders
Design ideas for a large traditional full sun backyard stone landscaping in Columbus with a fire pit.
 Adam Gibson Design
Inspired by a photo of a Tennessee home, the clients requested that it be used as inspiration but wanted something considerably larger.
Inspiration for a huge eclectic white two-story brick and clapboard gable roof remodel in Indianapolis with a shingle roof and a gray roof
Inspiration for a huge eclectic white two-story brick and clapboard gable roof remodel in Indianapolis with a shingle roof and a gray roof
 Adam Gibson Design
Inspired by a photo of a Tennessee home, the clients requested that it be used as inspiration but wanted something considerably larger.
Huge eclectic white two-story brick and clapboard gable roof photo in Indianapolis with a shingle roof and a gray roof
Huge eclectic white two-story brick and clapboard gable roof photo in Indianapolis with a shingle roof and a gray roof

 levitt architects
Example of a mid-century modern front door design in Los Angeles with a blue front door


11