
Search results for "Consideration">consideration" in Home Design Ideas
 R+R Design
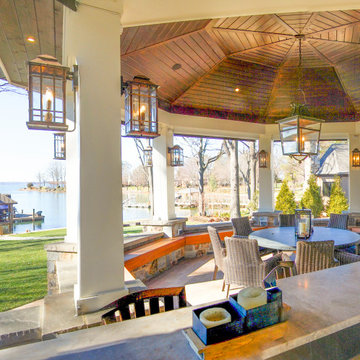
The Bar overlooks the Outdoor Dining Area with careful consideration on maximizing the views to the lake throughout.
Dining room - coastal dining room idea in Charlotte
Dining room - coastal dining room idea in Charlotte

 User
"His attention to how we move around the house resulted in a very functional and well-designed house. He thought of small details that made a huge aesthetic difference, and brought the surrounding environment into consideration beautifully!"

 Dan Davis Design
BEFORE PICTURES show how much we opened up the space, made it much more useable, and added considerable style to a small space.
Example of a small galley medium tone wood floor eat-in kitchen design in Detroit with an undermount sink, flat-panel cabinets, dark wood cabinets, quartz countertops, white backsplash, ceramic backsplash, stainless steel appliances and no island
Example of a small galley medium tone wood floor eat-in kitchen design in Detroit with an undermount sink, flat-panel cabinets, dark wood cabinets, quartz countertops, white backsplash, ceramic backsplash, stainless steel appliances and no island
Find the right local pro for your project

 JRP Design & Remodel
Our clients wanted the ultimate modern farmhouse custom dream home. They found property in the Santa Rosa Valley with an existing house on 3 ½ acres. They could envision a new home with a pool, a barn, and a place to raise horses. JRP and the clients went all in, sparing no expense. Thus, the old house was demolished and the couple’s dream home began to come to fruition.
The result is a simple, contemporary layout with ample light thanks to the open floor plan. When it comes to a modern farmhouse aesthetic, it’s all about neutral hues, wood accents, and furniture with clean lines. Every room is thoughtfully crafted with its own personality. Yet still reflects a bit of that farmhouse charm.
Their considerable-sized kitchen is a union of rustic warmth and industrial simplicity. The all-white shaker cabinetry and subway backsplash light up the room. All white everything complimented by warm wood flooring and matte black fixtures. The stunning custom Raw Urth reclaimed steel hood is also a star focal point in this gorgeous space. Not to mention the wet bar area with its unique open shelves above not one, but two integrated wine chillers. It’s also thoughtfully positioned next to the large pantry with a farmhouse style staple: a sliding barn door.
The master bathroom is relaxation at its finest. Monochromatic colors and a pop of pattern on the floor lend a fashionable look to this private retreat. Matte black finishes stand out against a stark white backsplash, complement charcoal veins in the marble looking countertop, and is cohesive with the entire look. The matte black shower units really add a dramatic finish to this luxurious large walk-in shower.
Photographer: Andrew - OpenHouse VC

 David Heide Design Studio
Architecture & Interior Design: David Heide Design Studio
Photography: William Wright
Example of an arts and crafts backyard and detached brick guesthouse design in Minneapolis
Example of an arts and crafts backyard and detached brick guesthouse design in Minneapolis

 Hammer & Hand
Karuna Passive House designed by Holst Architecture and built by Hammer & Hand. This high performance home meets the world's most demanding green building certifications. Photo by Jeremy Bittermann.

Large transitional l-shaped medium tone wood floor open concept kitchen photo with an undermount sink, flat-panel cabinets, white cabinets, paneled appliances, an island and quartz countertops

 Spruce Design Home
Example of a large country open concept dark wood floor and brown floor living room design in Kansas City with gray walls, a wood stove, a stone fireplace and a wall-mounted tv
 Dawn Christine, Architect PLLC
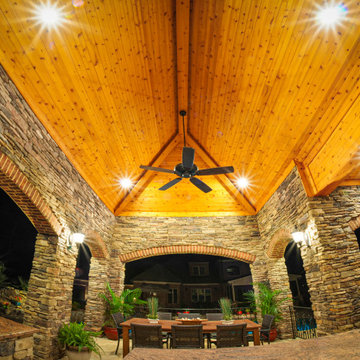
Dawn Christine Architect took careful consideration of the details of the existing home to mimic in her design such as the arcs. These archways are used to provide clear views from the living and dining areas to the pool and landscape.
 Patrick Construction Inc.
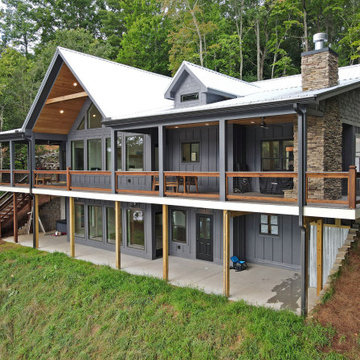
4 bedroom, 4 bath 3300 sq ft (1650 each level). This home features open concept with lots of windows, large entertaining kitchen, Living rooms on both levels. Cedar beams and accents throughout home. Design considerations for this home include private office space, large porches, outdoor fireplace, outdoor shower, and lots of entertaining space. Finishes and energy considerations include lots of custom trims and details, hand made cedar barn doors, custom cabinets, high efficiency heating and air with central dehumidification, complete air seal package, and high efficiency windows and doors.

 Miller-Roodell Architects Ltd
Set in Montana's tranquil Shields River Valley, the Shilo Ranch Compound is a collection of structures that were specifically built on a relatively smaller scale, to maximize efficiency. The main house has two bedrooms, a living area, dining and kitchen, bath and adjacent greenhouse, while two guest homes within the compound can sleep a total of 12 friends and family. There's also a common gathering hall, for dinners, games, and time together. The overall feel here is of sophisticated simplicity, with plaster walls, concrete and wood floors, and weathered boards for exteriors. The placement of each building was considered closely when envisioning how people would move through the property, based on anticipated needs and interests. Sustainability and consumption was also taken into consideration, as evidenced by the photovoltaic panels on roof of the garage, and the capability to shut down any of the compound's buildings when not in use.


 Eastview Homes
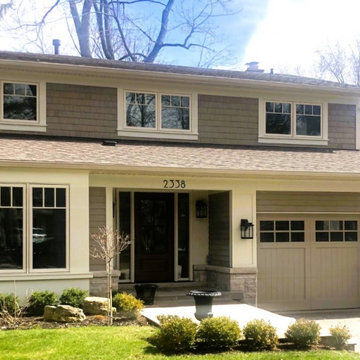
After the work was done, the house looks terrific and has increased in value considerably.
Traditional exterior home idea in Toronto
Traditional exterior home idea in Toronto

 Nova Tayona Architects
Kristin Sjaarda
Alcove shower - small contemporary 3/4 white tile and ceramic tile mosaic tile floor and brown floor alcove shower idea in Toronto with a console sink, flat-panel cabinets, white cabinets, white walls, quartzite countertops and a hinged shower door
Alcove shower - small contemporary 3/4 white tile and ceramic tile mosaic tile floor and brown floor alcove shower idea in Toronto with a console sink, flat-panel cabinets, white cabinets, white walls, quartzite countertops and a hinged shower door

 GLYNNdesignbuild
Inspiration for a mid-sized contemporary slate floor and gray floor open concept kitchen remodel in Los Angeles with an undermount sink, medium tone wood cabinets, stainless steel appliances, flat-panel cabinets, no island and quartzite countertops

 Eleven Interiors
Photographer: Greg Premru
Small transitional single-wall light wood floor home bar photo in Boston with blue cabinets, stainless steel appliances, an island, no sink, open cabinets, mirror backsplash and white countertops
Small transitional single-wall light wood floor home bar photo in Boston with blue cabinets, stainless steel appliances, an island, no sink, open cabinets, mirror backsplash and white countertops

 Steamboat Interiors, Corp.
Here we created a large gathering space to display the Native American Artifacts. We took careful consideration to design the space that can still be "Lived In".

 Morgan Contractors
At Morgan Contractors, we treat your home like our home. We have a great amount of experience in home remodeling and will treat your house with care and consideration. Visit our website to learn more about our remodeling services.
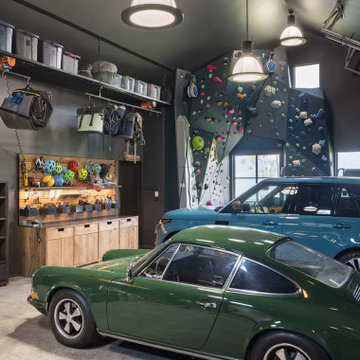
 Eldorado Climbing Walls
An avid climber wanted to be able to train year-round. This wall includes a considerable amount of overhang which it perfect for training.
Inspiration for a contemporary home design remodel in Denver
Inspiration for a contemporary home design remodel in Denver
 User
"His attention to how we move around the house resulted in a very functional and well-designed house. He thought of small details that made a huge aesthetic difference, and brought the surrounding environment into consideration beautifully!"
15