
Search results for "Consideration">consideration" in Home Design Ideas
 Rue Soleil Interiors
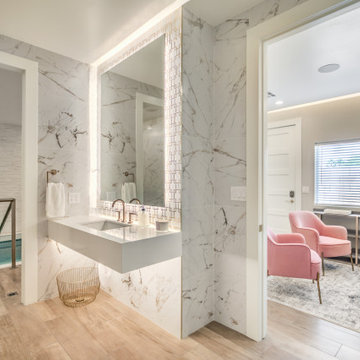
This project is a mikva (ritual spa) with several rooms including a lobby/waiting room, individual bathrooms and the immersion pool room. At Rue Soleil, we were tasked with reviewing architectural plans, room layouts, space planning, material selection and interior decor for the entire facility.
As a community-funded project, this was a budget-sensitive endeavor which we achieved by careful budget allocation, design considerations and thoughtful material selection.
 Alcove Studio
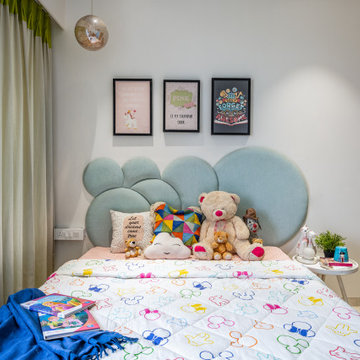
The client has two kids, a boy and a girl. Therefore, the room is designed considering all gender-neutral concepts while being considerate of space for future growth. The kids' likes and preferences would change with age and it is therefore designed keeping that in mind. All furniture is finished in white and blue, giving the room an airy, light-kissed look. Continuing the blue saga, the wardrobe is designed in shades of blue while the headboard is finished in blue suede fabric.
 Bennett Design Co.
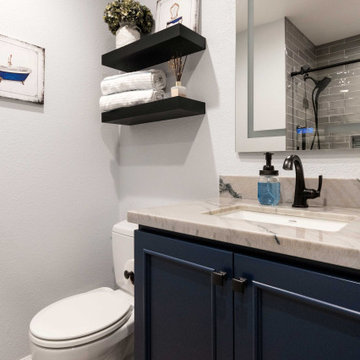
For this guest bath, often used by the man of the house, we kept the same footprint but wanted to update the finishes. Since this is a secondary space, budget was a consideration, and we were up for the job!
We opted for darker, more masculine colors with a touch of deep blue. Natural textures and dark, warm colors set the palette. We chose bronze fixtures to really anchor the room.
Since the budget was a concern, we selected an affordable shower wall tile and only splurged on the niche insert. We used a pre-fabricated vanity and paired it with a remnant countertop piece. We were even able to order the shower door online!
Find the right local pro for your project

 LGB Interiors
Robert Clark Photography
Inspiration for a timeless master gray tile and white tile dark wood floor freestanding bathtub remodel with multicolored walls
Inspiration for a timeless master gray tile and white tile dark wood floor freestanding bathtub remodel with multicolored walls

 qbic-ft
This is a proposal for a 36'x128' corner lot in South Minneapolis. The main considerations were sun exposure, privacy and as big as possible private yard.
After setbacks the workable area is 23'x95'. The house is composed of two boxes connected by a bridge. This bridge allows to keep more area on the ground level creating a covered deck for the courtyard as well as being the studio/home office area.
The features of this 3bd/3.5 br. and 2 car garage home (2400s.f above grade) are double height living room, open layout, integrated dining/kitchen and studio.

 Heather DeMoras Design Consultants Inc.
This beautiful home is located on historic land in Genesee County, granted to a soldier for his faithful service during the Revolutionary War. The owner contacted Heather DeMoras to renovate the upstairs and downstairs bathrooms, but after consideration, the scope was increased to include nearly the entire first floor, the second floor stair hall, and the conversion of a second floor screen porch into a four-season office.

 Florida Sundeck
We also create Amazing Rock Gardens and Landscaping Designs. We design all our gardens with your help in mind. We really take your taste to consideration. We also invite you to the nursery with us to be certain that you like all the plants we pick before we install them at your house.
The experience for you is worries free and most likely and great one! A+
 User
A complete home kitchen renovation in Inglewood, comprises elements like space management, layout design, accessory addition, functionality enhancement and storage space creation. When all these aspects are taken into consideration, it is a place worth spending hours. Contact Sunshine Remodelers at (877) 798-8385.
Kitchen Remodeling Contractors in Inglewood, CA - https://www.sunshineremodelers.com/
 Honour Creative
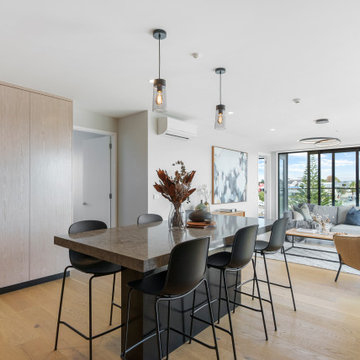
When this client purchased an Auckland apartment ‘off the plans’, they wanted to put their stamp of quality on it. With considerable renovation experience and a keen eye for good design they knew how to elevate the proposed apartment fit-out to be a stand out in the development.
This project went at a cracking pace and was heaps of fun!
The intended aesthetic was strong, cohesive and sophisticated with the stone benchtop material as the feature. Whilst they came to Honour Creative with clear ideas of how they would like to approach the kitchen design, their clarity of vision was balanced with an openness to how to best work with their space and specific needs to create a space unique to them.
 Limewall & Co
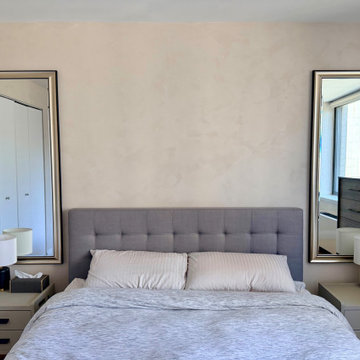
This client wanted to limewash their bedroom in a neutral finish. The color they chose was Hallstatt by Vasari Lime Plaster & Paint.
They mentioned the room rarely gets natural sunlight because they always keep the blinds down. We took that into consideration when painting the walls by adding intentional texture that would stand out perfectly with the artificial lighting in the room. You can see the how different the walls feel when exposed to natural light with the blinds up compared to artificial light with the blinds down at night. It may be subtle, but it's also noticeable.
 Limewall & Co
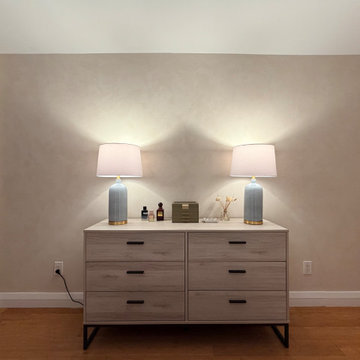
This client wanted to limewash their bedroom in a neutral finish. The color they chose was Hallstatt by Vasari Lime Plaster & Paint.
They mentioned the room rarely gets natural sunlight because they always keep the blinds down. We took that into consideration when painting the walls by adding intentional texture that would stand out perfectly with the artificial lighting in the room. You can see the how different the walls feel when exposed to natural light with the blinds up compared to artificial light with the blinds down at night. It may be subtle, but it's also noticeable.
 Heather DeMoras Design Consultants Inc.
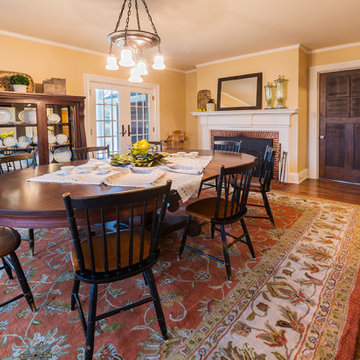
This beautiful home is located on historic land in Genesee County, granted to a soldier for his faithful service during the Revolutionary War. The owner contacted Heather DeMoras to renovate the upstairs and downstairs bathrooms, but after consideration, the scope was increased to include nearly the entire first floor, the second floor stair hall, and the conversion of a second floor screen porch into a four-season office.

 SGDI - Sarah Gallop Design Inc.
Spectacularly designed home in Langley, BC is customized in every way. Considerations were taken to personalization of every space to the owners' aesthetic taste and their lifestyle. The home features beautiful barrel vault ceilings and a vast open concept floor plan for entertaining. Oversized applications of scale throughout ensure that the special features get the presence they deserve without overpowering the spaces.
Photos: Paul Grdina Photography

 BC&J Architecture
Four years ago, we began the design process of the main house to align with the owner's retirement and move back to the Seattle area from Chicago in 2015.
Although the Boathouse and Carriage house are more Pacific Northwest shingle in character, this time around the owners wanted a modern interpretation for the main house. Now in 2016 - 10 years later - they are settled in and their little "compound" has become the family gathering place for their three grown sons, their wives, and the owner's grandchildren.
The main house is a contemporary interpretation of Northwest Regionalism in which dramatic waterfront conditions are complemented with aesthetic consideration of massing, materials and the embracing of natural light.
The interior spaces are highlighted in marble, steel, walnut, Sapele and limestone finishes.
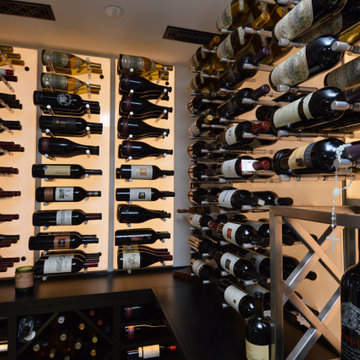
 Los Angeles Custom Wine Cellars
Since this was a small glass wine room, vibrations and sound could fill the room fast, affecting the wines. We used a split-type ducted HS cooling unit to prevent this from happening. Sound vibrations from cooling units mostly come from the condenser, so a split-type system was the best choice since we could place the condenser at a considerable distance from the wine room.
Learn more about this project here: https://www.customwinecellarslosangeles.com/glass-wine-room-in-gorgeous-dana-point-home/
Custom Wine Cellar Los Angeles
Los Angeles, California
+1 (323) 825 – 9846

 CASA ALTA DESIGN
Complete penthouse redevelopment ranging from new layout with considerable structural changes, through to new finishes, cabinetry, electrical & plumbing, lighting and decoration. Comprehensive project supplied by Casa Alta Design
Photos by MCA studio
 Florida Sundeck
We also create Amazing Rock Gardens and Landscaping Designs. We design all our gardens with your help in mind. We really take your taste to consideration. We also invite you to the nursery with us to be certain that you like all the plants we pick before we install them at your house.
The experience for you is worries free and most likely and great one! A+

 Donelle Giannoni for Ethan Allen Orland Park
The object was to take this corner of the basement and create a comfortable media area "with a pop of color". A big consideration was the existing carpet that needed to stay. The dark contrast of the black geometric rug and media cabinet lets the bright colors "pop", while the neutral sectional shares just enough of the existing carpet tone to tie everything together. The mesmerizing custom art duo draws you back into that space. Layered geometric patterns add fun and movement to the family space.

 Delicious Kitchens & Interiors, LLC
Two -tone molding accents this fresh kitchen with full -overlay doors and plenty of storage. The dual-height peninsula allows prep space and a raised counter for snacks. The home, built in the early 1980's, was in-need of a freshening up, however the idea of re-sale in the coming years was a big consideration. Neutral granite and warm stained maple keep this space fresh and welcoming. The book-case at the end of the refrigerator provides display space for the dining area in this open concept space.
Photo by Colette Crisp

 Plum Builders, Inc.
Example of a huge farmhouse white tile and glass tile marble floor drop-in bathtub design in New York with a drop-in sink, dark wood cabinets, marble countertops, a wall-mount toilet and white walls
116