
Search results for "Consideration">consideration" in Home Design Ideas

 Advance Design Studio, Ltd.
This 1930's Barrington Hills farmhouse was in need of some TLC when it was purchased by this southern family of five who planned to make it their new home. The renovation taken on by Advance Design Studio's designer Scott Christensen and master carpenter Justin Davis included a custom porch, custom built in cabinetry in the living room and children's bedrooms, 2 children's on-suite baths, a guest powder room, a fabulous new master bath with custom closet and makeup area, a new upstairs laundry room, a workout basement, a mud room, new flooring and custom wainscot stairs with planked walls and ceilings throughout the home.
The home's original mechanicals were in dire need of updating, so HVAC, plumbing and electrical were all replaced with newer materials and equipment. A dramatic change to the exterior took place with the addition of a quaint standing seam metal roofed farmhouse porch perfect for sipping lemonade on a lazy hot summer day.
In addition to the changes to the home, a guest house on the property underwent a major transformation as well. Newly outfitted with updated gas and electric, a new stacking washer/dryer space was created along with an updated bath complete with a glass enclosed shower, something the bath did not previously have. A beautiful kitchenette with ample cabinetry space, refrigeration and a sink was transformed as well to provide all the comforts of home for guests visiting at the classic cottage retreat.
The biggest design challenge was to keep in line with the charm the old home possessed, all the while giving the family all the convenience and efficiency of modern functioning amenities. One of the most interesting uses of material was the porcelain "wood-looking" tile used in all the baths and most of the home's common areas. All the efficiency of porcelain tile, with the nostalgic look and feel of worn and weathered hardwood floors. The home’s casual entry has an 8" rustic antique barn wood look porcelain tile in a rich brown to create a warm and welcoming first impression.
Painted distressed cabinetry in muted shades of gray/green was used in the powder room to bring out the rustic feel of the space which was accentuated with wood planked walls and ceilings. Fresh white painted shaker cabinetry was used throughout the rest of the rooms, accentuated by bright chrome fixtures and muted pastel tones to create a calm and relaxing feeling throughout the home.
Custom cabinetry was designed and built by Advance Design specifically for a large 70” TV in the living room, for each of the children’s bedroom’s built in storage, custom closets, and book shelves, and for a mudroom fit with custom niches for each family member by name.
The ample master bath was fitted with double vanity areas in white. A generous shower with a bench features classic white subway tiles and light blue/green glass accents, as well as a large free standing soaking tub nestled under a window with double sconces to dim while relaxing in a luxurious bath. A custom classic white bookcase for plush towels greets you as you enter the sanctuary bath.

 Coral & Oak Furnishings & Design
We added this window which added considerably to the inside and out of the home. It's all in the details!
Beach style staircase photo in San Luis Obispo
Beach style staircase photo in San Luis Obispo
 User
Aspen Interiors created an update to the kitchen with the consideration that the client did not want to get new cabinets, and settled for painting them white. They also added new hardware, granite countertops, and the backsplash.
Find the right local pro for your project
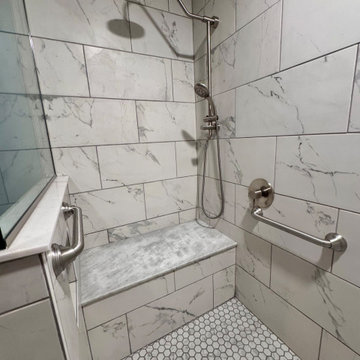
 The Sum of Its Parts
Main bath had aging in place considerations like grab bars, zero threshold, wide entries and bench seating

 Waymark Outdoor Design
This Denver area client contacted us to design and construct an inviting and functional outdoor living area for a very small space. The client was unsure if it was possible - after careful consideration, we designed an intimate living area that is used Spring, Fall and Summer.
Browne and Associates Custom Landscapes.

 Anna Jacoby Interiors
Ian Coleman
Eat-in kitchen - mid-sized contemporary galley porcelain tile and brown floor eat-in kitchen idea in San Francisco with an undermount sink, flat-panel cabinets, brown cabinets, quartz countertops, multicolored backsplash, stainless steel appliances, an island and multicolored countertops
Eat-in kitchen - mid-sized contemporary galley porcelain tile and brown floor eat-in kitchen idea in San Francisco with an undermount sink, flat-panel cabinets, brown cabinets, quartz countertops, multicolored backsplash, stainless steel appliances, an island and multicolored countertops
 User
Photo by Boor Bridges Architecture
Inspiration for a rustic gray one-story exterior home remodel in San Francisco
Inspiration for a rustic gray one-story exterior home remodel in San Francisco
 Coral & Oak Furnishings & Design
We added this window which added considerably to the inside and out of the home. It's all in the details!
Inspiration for a coastal staircase remodel in San Luis Obispo
Inspiration for a coastal staircase remodel in San Luis Obispo

 Peltier Interiors
This quaint family home grew from an addition/remodel to a complete new build. Classic colors and materials pair perfectly with fresh whites and natural textures. Thoughtful consideration was given to creating a beautiful home that is casual and family-friendly.

 Hope Pinc Design
Inspiration for a mid-sized transitional galley light wood floor and beige floor open concept kitchen remodel in San Diego with shaker cabinets, white cabinets, quartz countertops, an island, white countertops, a farmhouse sink, white backsplash, ceramic backsplash and stainless steel appliances

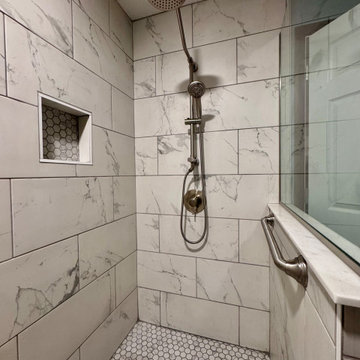 The Sum of Its Parts
Main bath had aging in place considerations like grab bars, zero threshold, wide entries and bench seating
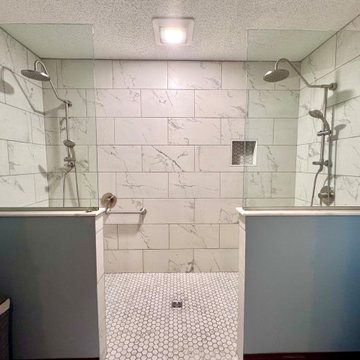 The Sum of Its Parts
Main bath had aging in place considerations like grab bars, zero threshold, wide entries and bench seating
Bathroom - contemporary bathroom idea
Bathroom - contemporary bathroom idea
 White Meadow Interiors
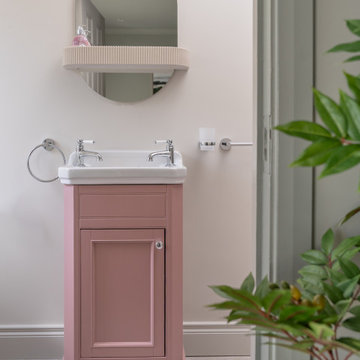
This guest ensuite is designed for comfort today and consideration for the future — a peaceful, accessible space that feels welcoming, nurturing, and beautifully aligned with the rest of the Malahide home.

 Amity Worrel & Co.
This was a dream project! The clients purchased this 1880s home and wanted to renovate it for their family to live in. It was a true labor of love, and their commitment to getting the details right was admirable. We rehabilitated doors and windows and flooring wherever we could, we milled trim work to match existing and carved our own door rosettes to ensure the historic details were beautifully carried through.
Every finish was made with consideration of wanting a home that would feel historic with integrity, yet would also function for the family and extend into the future as long possible. We were not interested in what is popular or trendy but rather wanted to honor what was right for the home.

 Margot Hartford Photography
Photo: Margot Hartford © 2015 Houzz
This is an example of a traditional landscaping in San Francisco.
This is an example of a traditional landscaping in San Francisco.

 Legacy Architects, LLC
Taking into consideration the gentle slope to the street and the need to preserve the two mature trees, Lexitect Designs LLC provided retaining walls, walkways, and drought tolerant vegetation in a soothing curvilinear form that is now the gem of Conejo.

 Scot Samuelson Architect, LLC
This is the completed street facade after considerable renovation work which included all new clapboard siding, new sound proof windows, new cedar shingle roof, new copper gutters, the front steps and picket fence are also new.
https://www.youtube.com/watch?v=iOTeh0RUZAI

 Trusted Transitions NW, LLC
New proposed design and layout for their new bathroom space. Modern fixtures and elements and consideration for safety/accessibility. Heated tile floors and floating vanity.
Christine
 The Sum of Its Parts
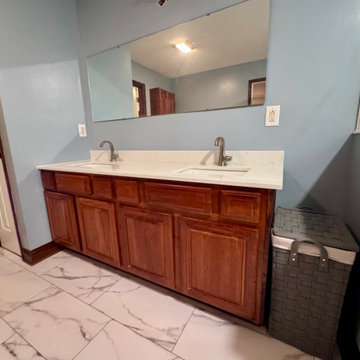
Main bath had aging in place considerations like grab bars, zero threshold, wide entries and bench seating
19