
Search results for "Consideration outsourcing" in Home Design Ideas



Find the right local pro for your project






 KCBR Design | Remodel
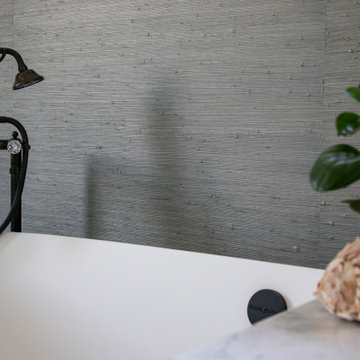
Transforming this primary bathroom required a well-thought-out design plan to maximize the limited space. The enlarged shower and expanded vanity area offer enhanced functionality, while a crisp black-and-white palette brings serene, modern elegance. From thoughtful design guidance to meticulous planning, expert craftsmanship, and seamless project management, this project was a full team effort that resulted in a beautifully executed space.

 Silver Maple Construction LLC
Photography by Susan Teare
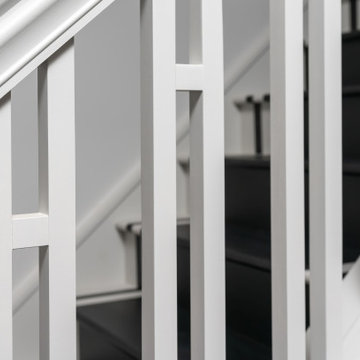
Inspiration for a large rustic wooden u-shaped staircase remodel in Burlington with painted risers
Inspiration for a large rustic wooden u-shaped staircase remodel in Burlington with painted risers




 Fernando Rodriguez Studio
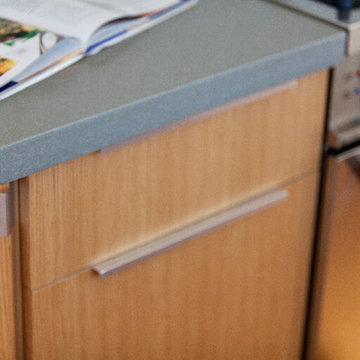
Design of front of closet with built in handles.
Huge island style gender-neutral walk-in closet photo with flat-panel cabinets and blue cabinets
Huge island style gender-neutral walk-in closet photo with flat-panel cabinets and blue cabinets




 Right Angle Drafting
Designed and built in 2018, The Elm House is located in the heart of downtown Gilbert, AZ. With this historic setting in mind that The Elm House was taken from an empty lot with only four original studs, to what it is now, a glowing example of the restoration of Downtown Gilbert.
Designed in collaboration with Bigelow Built
https://www.instagram.com/bigelowbuilt/?hl=en
The Elm House photos by The Lauren Style
https://www.instagram.com/thelaurenstyle_photography/?hl=en
 James McNeal Architecture and Design
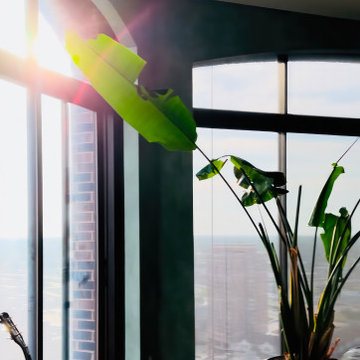
Luxury condo, penthouse remodel. Modern, Asian Art Deco style interior renovation. Great room, living room, entertainment room, custom media center, action movie atmosphere. Art display nooks, details, custom furniture, coffee table, entertainment center, hidden storage. Tall ceiling, wall to ceiling windows, beautiful city view. Custom pedestal for sculpture/bust.
 Ragpa Workshop + O&E Builders
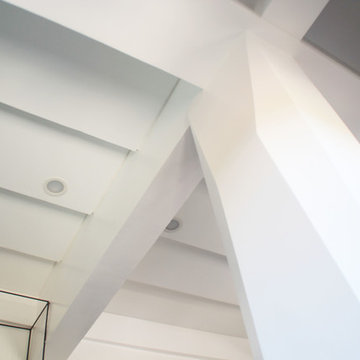
Family room with chiseled column and undulating ceiling
Mid-sized minimalist open concept laminate floor and gray floor staircase photo with white walls, a hanging fireplace and a tv stand
Mid-sized minimalist open concept laminate floor and gray floor staircase photo with white walls, a hanging fireplace and a tv stand

 Studio MF
Red is the ultimate cure for sadness...
photographed by Dan Balilti
Example of a mid-sized minimalist concrete floor enclosed dining room design in Tel Aviv with red walls
Example of a mid-sized minimalist concrete floor enclosed dining room design in Tel Aviv with red walls


53