
Search results for "Consideration spa" in Home Design Ideas

 LDa Architecture & Interiors
Tile: Ann Sacks | Athens Silver Cream
TEAM
Builder: Youngblood Builders
Landscape Architect: SiteCreative Landscape Architecture
Architect: LDa Architecture & Interiors
Interior Design: LDa Architecture & Interiors
Millwork: Herrick & White Architectural Woodworkers
Custom Furniture: Piper Woodworking
Photographer: Greg Premru Photography

 Best Hot Tubs "Hot Tub and Spa Experts"
In this case, the cradle was considerably higher. This not only made it easy for the clients to step into it, but it set them high enough to enjoy the vistas offered from that position. www.besthottubs.com
 Alpentile
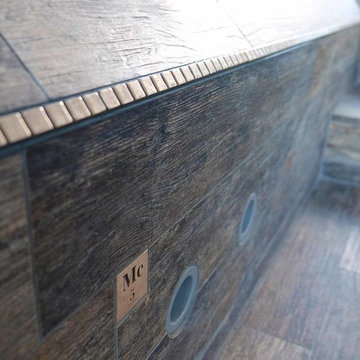
Porcelain wood plank tile in a rustic contemporary spa / swimming pool, with custom monogrammed bronze tile decos and hand cast traditional bronze liners. *Note: installation of bronze liners requires special considerations in pools.
Photo by Amy Denny
Find the right local pro for your project
 Baron Construction and Remodeling
Baron Construction & Remodeling
Design Build Firm
General Contractor
Home Builder
700 sf room addition
Master Bathroom
Kitchen Remodel
Bathroom Remodel
Flooring Remodel
Open Concept
Home Extension

 WUNDERGROUND architecture + design
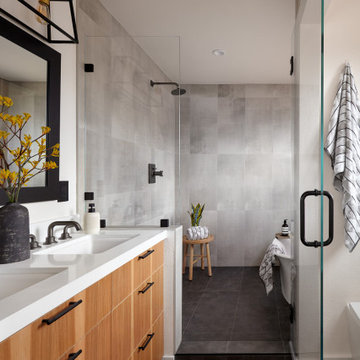
Example of a minimalist beige tile alcove shower design in New York with medium tone wood cabinets and an undermount sink

 Landform Design Group
Grey Giraffe
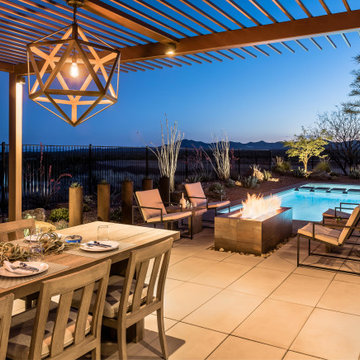
Example of a trendy side yard concrete patio design in Salt Lake City with a fireplace and no cover
Example of a trendy side yard concrete patio design in Salt Lake City with a fireplace and no cover

 Noelle Interiors
Mid-sized beach style master porcelain tile wet room photo in Los Angeles with shaker cabinets, gray cabinets, white walls, an undermount sink and granite countertops
Sponsored
Galena, OH

Buckeye Restoration & Remodeling Inc.
Central Ohio's Premier Home Remodelers Since 1996
 Kalamazoo Outdoor Gourmet
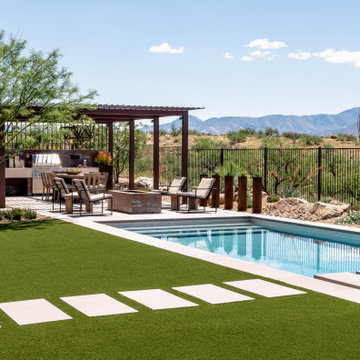
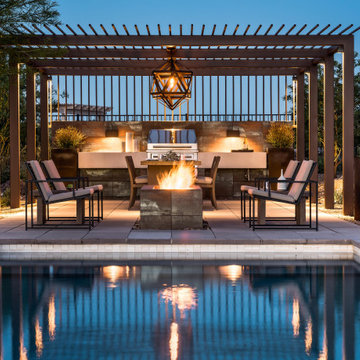
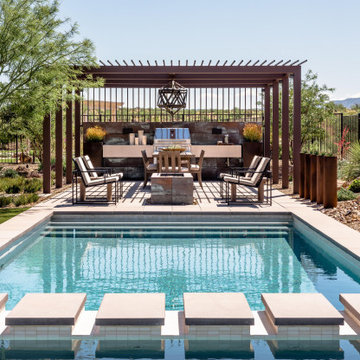
Highlighting the views was a key consideration for the project and the designer was very intentional with what views were kept open and what was blocked. Prideaux’s favorite element in the space is the view from the end of the pool and spa area.

 User
This is the new spa, which easily fits underneath the new retractable pool cover, thereby saving tons of energy, and extending the swimming season considerably. Photo by Chris Jacobson -GardenArt Group
 Kalamazoo Outdoor Gourmet
Highlighting the views was a key consideration for the project and the designer was very intentional with what views were kept open and what was blocked. Prideaux’s favorite element in the space is the view from the end of the pool and spa area.
 Kalamazoo Outdoor Gourmet
Highlighting the views was a key consideration for the project and the designer was very intentional with what views were kept open and what was blocked. Prideaux’s favorite element in the space is the view from the end of the pool and spa area.
 Zaremba & Company
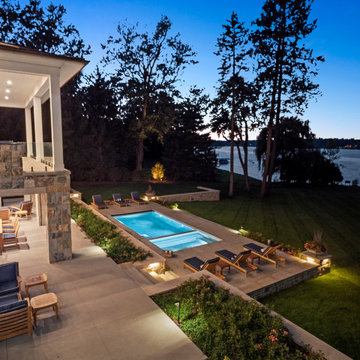
Careful consideration was given to maximize views of the lake, maintain privacy from neighbors, and preserve stands of mature trees. The spa was strategically located to capture stunning views of the lake.
Photo by WayUp Media LLC.

 Bath Creations
Mid-sized transitional master brown tile and ceramic tile ceramic tile and beige floor alcove bathtub photo in San Diego with brown walls, a drop-in sink, raised-panel cabinets, dark wood cabinets, granite countertops and a hinged shower door
 Kalamazoo Outdoor Gourmet
Highlighting the views was a key consideration for the project and the designer was very intentional with what views were kept open and what was blocked. Prideaux’s favorite element in the space is the view from the end of the pool and spa area.

 Studio Dearborn
Vanity, mirror frame and wall cabinets: Studio Dearborn. Faucet and hardware: Waterworks. Subway tile: Waterworks Cottage in Shale. Drawer pulls: Emtek. Marble: Calcatta gold. Window shades: horizonshades.com. Photography, Adam Kane Macchia.

 mark lind, sun+stone design
design: Mark Lind / photo: Thomas McConnell
1960s stone entryway photo in Austin
1960s stone entryway photo in Austin
 User
Photographed in 2011, plants have filled in considerably now, obscuring the fences. We incorportaed the client's collection of statuary, benches, and a fountain. These plants are mostly low water using, with some moderate water users grouped together in some areas.

 Neumann Mendro Andrulaitis Architects LLP
Ciro Coelho Photography
Beach style backyard rectangular pool house photo in Santa Barbara
Beach style backyard rectangular pool house photo in Santa Barbara

 Dynamic Garage Door
Orange County, CA - A courtyard entry gate is like a front door to a home so proper attention to its design and detailing needs to be taken into consideration.
This courtyard entry gate in a Mediterranean style was designed as part of a garage door and garden gate project we did in Corona del Mar, CA. The entry gate borrowed some of the architectural elements we used on the garage doors. For instance the bottom diamond panels which are carved by hand out of a solid piece of wood is a direct feature we used form the garage door design. The wood we opted to use was mahogany and it was graciously stained the same color as the garage doors to pull in the front curb appeal of the home together.
Though the garage door design was rather simple the focus of this home was the entry way to the courtyard gate so extra details were used such as the hand-forged scrolling girll used on the front which is backed with a functional rain glass door that can be opened for cleaning or speaking to someone without opening the entry gate. The iron work is exquisitely detailed in a turn of the century neoclassic style with gorgeous finials and scrolls that make the entry gate so elegant!
We treat entry courtyard gates like front doors because these gates are the focal point of entry to a home, the passage your guests will go through and so you want to impress with your best offering a luxurious welcoming with a world-class designed gate by Dynamic Garage Door.
Our specialty is design then formidable craftsmanship and expert installation. Let our team create a courtyard or garden gate that will make jaws drop and a coupe of neighbors turn green with envy!
Call Dynamic Garage Door at (855) 343-3667 for pricing on our custom gate projects made to your specifications!

 Trilogy Cabinets & Design
Example of a trendy master beige tile and pebble tile concrete floor and gray floor freestanding bathtub design with flat-panel cabinets, dark wood cabinets, an integrated sink, concrete countertops and beige walls
3