
Search results for "Consideration spa" in Home Design Ideas

 Craig Reynolds Landscape Architecture
Tamara Alvarez
Photo of a small tropical partial sun side yard landscaping in Miami with decking.
Photo of a small tropical partial sun side yard landscaping in Miami with decking.

 Best Hot Tubs "Hot Tub and Spa Experts"
Today’s vinyl liners are made with an algaecide that deters the growth of fungi, bacteria and algae. This makes keeping your spa clean much easier. Another important consideration is custom vinyl spas can be ready for enjoyment in as little as three to six weeks depending on weather and town inspections.
www.longislandhottub.com

 Charles-Ryan Barber Photography
Charles-Ryan Barber
Seated home bar - contemporary galley medium tone wood floor seated home bar idea in Los Angeles with a drop-in sink, flat-panel cabinets and medium tone wood cabinets
Seated home bar - contemporary galley medium tone wood floor seated home bar idea in Los Angeles with a drop-in sink, flat-panel cabinets and medium tone wood cabinets
Find the right local pro for your project

 BAMO
Photography - Matthew Millman
Inspiration for a contemporary master double shower remodel in San Francisco with medium tone wood cabinets, an undermount sink, marble countertops and an undermount tub
Inspiration for a contemporary master double shower remodel in San Francisco with medium tone wood cabinets, an undermount sink, marble countertops and an undermount tub


 Deck and Patio Company "Outdoor Living Experts"
Vinly-lined pool was nestled into landscape with careful consideration for existing trees and mature shrub root systems. From spa, clients can view koi pond and waterfalls while relaxing.
www.deckandpatio.com

 Sabine's Interior Design, Inc.
Double shower - modern master beige tile and pebble tile double shower idea in Los Angeles with an undermount sink, flat-panel cabinets, dark wood cabinets, quartzite countertops, an undermount tub and white walls
Sponsored
Galena, OH

Buckeye Restoration & Remodeling Inc.
Central Ohio's Premier Home Remodelers Since 1996

 Austin Pool Designs
Our client wanted to be “wowed” and drawn from the home into the outdoor living space. As artists, they wanted a unique design that would transition from a more intimately situated pool close to the home out into their expansive property highlighting their view. From the sand colored aggregate on the beach entry to the hand-made glass tile on the pool, spa and catch basin, every detail was taken into consideration to complement the existing home and landscape.
This pool won a SILVER International and a BRONZE Region Design award
The materials used on this project include a Versailles pattern Travertine decking, Lunada Bay glass tile, Travertine coping, MicroFusion exposed aggregate interior finish, Sand in beach entry, Tahoe in pool, spa and catch basin/grotto, Zodiac Jandy pool equipment.
Charles Quinn Photography

 Morehouse Interiors
Steve Buettner Photography. A handsome kitchen with existing floor tiles was lightened up considerably by adding new granite countertops which we extended to the backsplash, new locally sourced wood for the island countertop, sink, faucet, and custom window treatment. Now the floor tiles blend in beautifully!

 Design West
Balcony off of the Entry, overlooking the Piano Parlor
Example of a huge classic balcony design in Miami
Example of a huge classic balcony design in Miami

 Cohen Construction Inc.
Stovall Studio
Inspiration for a large rustic master beige tile and stone tile dark wood floor freestanding bathtub remodel in Denver with white walls, flat-panel cabinets, dark wood cabinets and granite countertops
Inspiration for a large rustic master beige tile and stone tile dark wood floor freestanding bathtub remodel in Denver with white walls, flat-panel cabinets, dark wood cabinets and granite countertops

 elg design
This zero lot line side area was dirt with 2 overgrown, unhealthy fruit trees before I designed the area to be both eye-pleasing and functional. The desert climate demands special consideration, so artificial turf was used as a 'doggy deposit' area, while the pavers lead from the front part of the house to the rear yard with pool, spa & BBQ, with lake and golf course views beyond.
A combination of small and larger rocks require no water & create a riverbed effect & contrast against the green succulents.
A bench offers quiet respite and view to the lake beyond.
 Rue Soleil Interiors
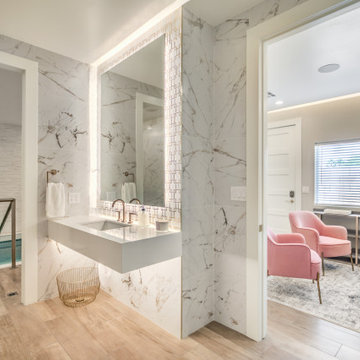
This project is a mikva (ritual spa) with several rooms including a lobby/waiting room, individual bathrooms and the immersion pool room. At Rue Soleil, we were tasked with reviewing architectural plans, room layouts, space planning, material selection and interior decor for the entire facility.
As a community-funded project, this was a budget-sensitive endeavor which we achieved by careful budget allocation, design considerations and thoughtful material selection.
 Austin Pool Designs
Our client wanted to be “wowed” and drawn from the home into the outdoor living space. As artists, they wanted a unique design that would transition from a more intimately situated pool close to the home out into their expansive property highlighting their view. From the sand colored aggregate on the beach entry to the hand-made glass tile on the pool, spa and catch basin, every detail was taken into consideration to complement the existing home and landscape.
This pool won a SILVER International and a BRONZE Region Design award
The materials used on this project include a Versailles pattern Travertine decking, Lunada Bay glass tile, Travertine coping, MicroFusion exposed aggregate interior finish, Sand in beach entry, Tahoe in pool, spa and catch basin/grotto, Zodiac Jandy pool equipment.
Charles Quinn Photography

 Cantoni Houston
Large minimalist master dark wood floor bedroom photo in Houston with beige walls and no fireplace
 Austin Pool Designs
Our client wanted to be “wowed” and drawn from the home into the outdoor living space. As artists, they wanted a unique design that would transition from a more intimately situated pool close to the home out into their expansive property highlighting their view. From the sand colored aggregate on the beach entry to the hand-made glass tile on the pool, spa and catch basin, every detail was taken into consideration to complement the existing home and landscape.
This pool won a SILVER International and a BRONZE Region Design award
The materials used on this project include a Versailles pattern Travertine decking, Lunada Bay glass tile, Travertine coping, MicroFusion exposed aggregate interior finish, Sand in beach entry, Tahoe in pool, spa and catch basin/grotto, Zodiac Jandy pool equipment.
Charles Quinn Photography
 Austin Pool Designs
Our client wanted to be “wowed” and drawn from the home into the outdoor living space. As artists, they wanted a unique design that would transition from a more intimately situated pool close to the home out into their expansive property highlighting their view. From the sand colored aggregate on the beach entry to the hand-made glass tile on the pool, spa and catch basin, every detail was taken into consideration to complement the existing home and landscape.
This pool won a SILVER International and a BRONZE Region Design award
The materials used on this project include a Versailles pattern Travertine decking, Lunada Bay glass tile, Travertine coping, MicroFusion exposed aggregate interior finish, Sand in beach entry, Tahoe in pool, spa and catch basin/grotto, Zodiac Jandy pool equipment.
Charles Quinn Photography
 Austin Pool Designs
Our client wanted to be “wowed” and drawn from the home into the outdoor living space. As artists, they wanted a unique design that would transition from a more intimately situated pool close to the home out into their expansive property highlighting their view. From the sand colored aggregate on the beach entry to the hand-made glass tile on the pool, spa and catch basin, every detail was taken into consideration to complement the existing home and landscape.
This pool won a SILVER International and a BRONZE Region Design award
The materials used on this project include a Versailles pattern Travertine decking, Lunada Bay glass tile, Travertine coping, MicroFusion exposed aggregate interior finish, Sand in beach entry, Tahoe in pool, spa and catch basin/grotto, Zodiac Jandy pool equipment.
Charles Quinn Photography

 Eisler Landscapes
This entertaining area includes seating, firepit for the kids, and a hot tub for dad. Special design considerations included designing the pool and fire pit to withstand high winds, maintaining views to the golf course, and keeping sight lines clear from the hot tub to the pool.
 Austin Pool Designs
Our client wanted to be “wowed” and drawn from the home into the outdoor living space. As artists, they wanted a unique design that would transition from a more intimately situated pool close to the home out into their expansive property highlighting their view. From the sand colored aggregate on the beach entry to the hand-made glass tile on the pool, spa and catch basin, every detail was taken into consideration to complement the existing home and landscape.
This pool won a SILVER International and a BRONZE Region Design award
The materials used on this project include a Versailles pattern Travertine decking, Lunada Bay glass tile, Travertine coping, MicroFusion exposed aggregate interior finish, Sand in beach entry, Tahoe in pool, spa and catch basin/grotto, Zodiac Jandy pool equipment.
Charles Quinn Photography
4