
Search results for "Considerations" in Home Design Ideas
 Allison Smith Interiors
Inspiro 8 Studios

Transitional freestanding desk dark wood floor study room photo with gray walls
Transitional freestanding desk dark wood floor study room photo with gray walls
 Adams + Beasley Associates
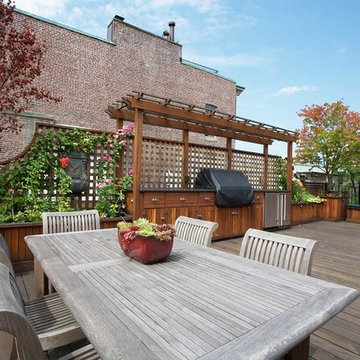
This Beacon Hill brownstone started with a new rubber roof, bare and sprawling, the ideal spot for a great family gathering place. After thoughtful consideration, a master plan was developed to provide all the amenities an urban outdoor space could offer; comfortable seating, customized storage, mature plantings, a fully functioning outdoor kitchen, comprehensive irrigation, discrete lighting, natural materials and open space for larger groups.
As this project was completed in the context of a comprehensive renovation of the building, we were easily afforded access below the deck to augment the structure and accommodate the added weight of the roof deck elements. A new staircase and generous hatch were added from the top floor inside to home to provide easy and convenient use of the deck. Similarly, bringing gas to the large grill, and hot and cold water to the sink, ice-maker and irrigation system were relatively straightforward.
Through the careful use of natural materials and the well designed layout, the space feels like an extension of the inside living space and welcomes its visitors to sounds of music coming from the Hatch Shell steps away and views unique to the character and history of Boston.
Photographer: Eric Roth
 Middlefork Luxury Home Builders
This gracious property in the award-winning Blaine school district - and just off the Southport Corridor - marries an old world European design sensibility with contemporary technologies and unique artisan details. With more than 5,200 square feet, the home has four bedrooms and three bathrooms on the second floor, including a luxurious master suite with a private terrace.
The house also boasts a distinct foyer; formal living and dining rooms designed in an open-plan concept; an expansive, eat-in, gourmet kitchen which is open to the first floor great room; lower-level family room; an attached, heated, 2-½ car garage with roof deck; a penthouse den and roof deck; and two additional rooms on the lower level which could be used as bedrooms, home offices or exercise rooms. The home, designed with an extra-wide floorplan, achieved through side yard relief, also has considerable, professionally-landscaped outdoor living spaces.
This brick and limestone residence has been designed with family-functional experiences and classically proportioned spaces in mind. Highly-efficient environmental technologies have been integrated into the design and construction and the plan also takes into consideration the incorporation of all types of advanced communications systems.
The home went under contract in less than 45 days in 2011.
Jim Yochum
Find the right local pro for your project

Example of a danish enclosed medium tone wood floor and brown floor kids' room design in Singapore with blue walls
 Tonic Interiors

Custom copper epoxy kitchen countertops.
After muich consideration during the design process,
we chose epoxy countertops rather than marble, granite or man-made treatments for several reasons; durability, ease of installation, cost-effectiveness, and most of all, for their sheer beauty.
 Weller Photography

Inspiration for a transitional family room library remodel in Los Angeles with white walls, a standard fireplace and a wall-mounted tv
 Modern Home Kitchen & Bath

Example of a transitional l-shaped gray floor eat-in kitchen design with recessed-panel cabinets, medium tone wood cabinets, green backsplash, stainless steel appliances and a peninsula
 KSI Kitchen & Bath
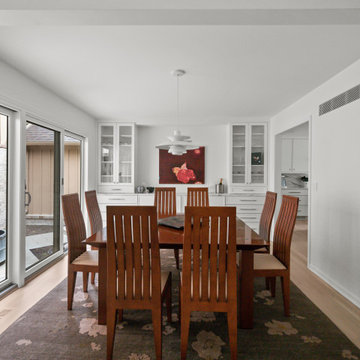
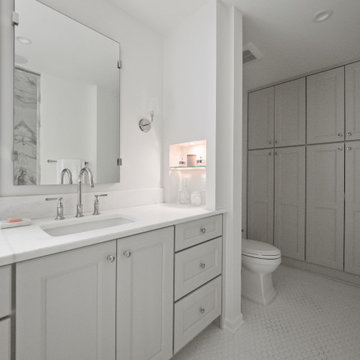
An art-loving client came to us with an enticing whole-condo remodel project: could we create a warm, clean, contemporary aesthetic throughout her space while blending maximized storage and functionality with aging-in-place considerations? We were excited to dig in and help the client create a timeless space that met her needs!
 KSI Kitchen & Bath
An art-loving client came to us with an enticing whole-condo remodel project: could we create a warm, clean, contemporary aesthetic throughout her space while blending maximized storage and functionality with aging-in-place considerations? We were excited to dig in and help the client create a timeless space that met her needs!
 Denali Tech
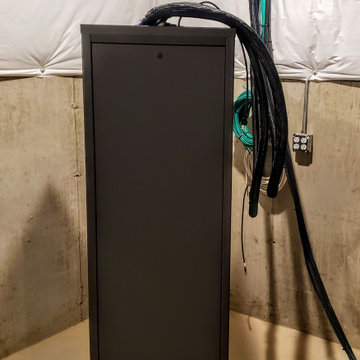
Careful planning: Before installation, we carefully plan the layout of each custom AV rack, taking into consideration the specific components, wiring requirements, and the client's preferences.
 KSI Kitchen & Bath
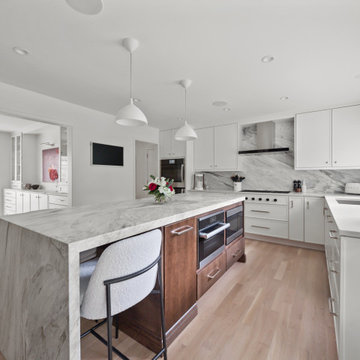
An art-loving client came to us with an enticing whole-condo remodel project: could we create a warm, clean, contemporary aesthetic throughout her space while blending maximized storage and functionality with aging-in-place considerations? We were excited to dig in and help the client create a timeless space that met her needs!
 Rylex Custom Cabinetry and Closets
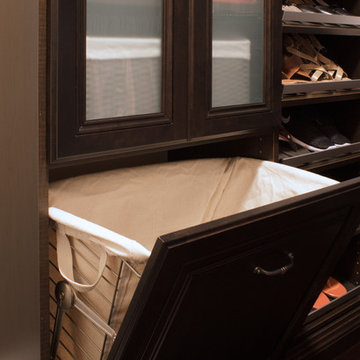
Tilt Out Hamper with Removable Cloth Liner
Kara Lashuay
Small elegant women's dark wood floor walk-in closet photo in New York with raised-panel cabinets and dark wood cabinets
Small elegant women's dark wood floor walk-in closet photo in New York with raised-panel cabinets and dark wood cabinets
 Walton Architecture and Engineering
Ethan Rohloff
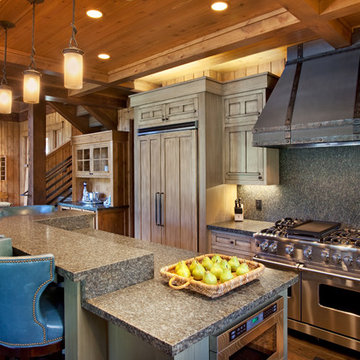
Mountain style galley open concept kitchen photo in Sacramento with recessed-panel cabinets, light wood cabinets, gray backsplash, stainless steel appliances and an island
Mountain style galley open concept kitchen photo in Sacramento with recessed-panel cabinets, light wood cabinets, gray backsplash, stainless steel appliances and an island
 J&S Garage Doors

Garaga Princeton P-21 - Chocolate Walnut door and Ice White overlays - 18' x 7' - 4 vertical lites Panoramic Windows
Inspiration for a timeless detached two-car garage remodel in Toronto
Inspiration for a timeless detached two-car garage remodel in Toronto
 Becca Stephens Interiors
Molly Winters Photography

Example of a mid-sized 1960s single-wall ceramic tile eat-in kitchen design in Austin with a farmhouse sink, flat-panel cabinets, white cabinets, quartz countertops, white backsplash, glass tile backsplash, stainless steel appliances and an island
Example of a mid-sized 1960s single-wall ceramic tile eat-in kitchen design in Austin with a farmhouse sink, flat-panel cabinets, white cabinets, quartz countertops, white backsplash, glass tile backsplash, stainless steel appliances and an island

 Amanda Martocchio Architecture
Time had stood still at this 1970s ranch in Armonk when the owners invited us to collaborate with them to transform it into a modern, light-filled home for their young family. The budget was lean, so economy was a primary consideration for every design decision. The challenge was to identify the modest home’s virtues – vaulted ceilings and a lovely backyard – and accentuate them by strategically optimizing available funds.
We were tasked with rectifying a dysfunctional interior stair, connecting to the outdoors with new large windows, and updating the exterior. We focused our attention on a finite set of architectural moves which would have the biggest impact and improve our clients’ daily experience of the home. Detailing was kept simple, using common grade materials and standard components. All exterior walls were revamped with new windows and siding. Although these materials were not particularly costly, thoughtful layout of boards, battens, and openings produced a cohesive, rigorous composition at each facade.
Since the budget would not cover the homeowners’ complete wish list, some items were bracketed for subsequent phases. The challenge was to establish a framework that would allow future work – including a new roof and kitchen renovation – to proceed smoothly.
The homeowners, both scientists, were enthusiastic collaborators, contributing their outstanding design sensibilities to selection of fixtures and finishes. Construction ended just in time for the arrival of their baby – and with that, the transformation of their family home was complete.
 Haus Interior Design
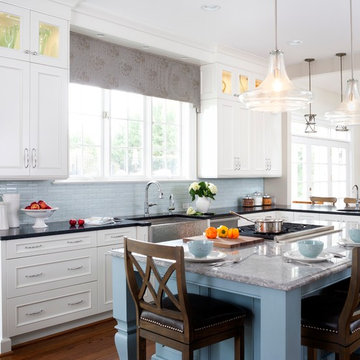
This Potomac kitchen went from blah to amazing with careful consideration of the colors and materials. Photography: Stacy Zarin Photography
Inspiration for a large transitional l-shaped medium tone wood floor eat-in kitchen remodel in DC Metro with a farmhouse sink, beaded inset cabinets, white cabinets, glass tile backsplash, stainless steel appliances, an island, quartz countertops and blue backsplash
Inspiration for a large transitional l-shaped medium tone wood floor eat-in kitchen remodel in DC Metro with a farmhouse sink, beaded inset cabinets, white cabinets, glass tile backsplash, stainless steel appliances, an island, quartz countertops and blue backsplash
 Elite Marble and Granite
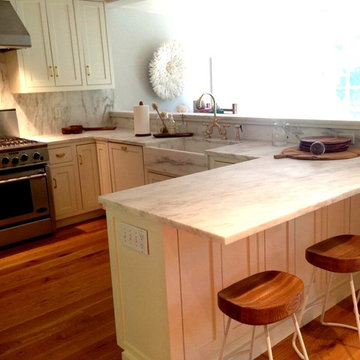
Viola! The full backsplash and the placement of the veins lifts the whole space up. Every detail of vein placement was taken into consideration to draw the true beauty out of this very dense and durable marble. Even small details like extending the stone underneath the peninsula added an extra "wow" factor.
 All Seasons Pools
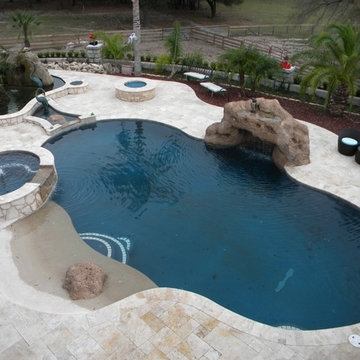
Your family is unique and has specific desires, wishes, wants, and needs. Additionally, every backyard and home has its own special charm and set of opportunities and challenges. At All Seasons Pools, we take all of these details into consideration to create a truly custom Pool design that is sure to delight and inspire for years to come.

 User
UserLocated in one of the Ritz residential towers in Boston, the project was a complete renovation. The design and scope of work included the entire residence from marble flooring throughout, to movement of walls, new kitchen, bathrooms, all furnishings, lighting, closets, artwork and accessories. Smart home sound and wifi integration throughout including concealed electronic window treatments.
The challenge for the final project design was multifaceted. First and foremost to maintain a light, sheer appearance in the main open areas, while having a considerable amount of seating for living, dining and entertaining purposes. All the while giving an inviting peaceful feel,
and never interfering with the view which was of course the piece de resistance throughout.
Bringing a unique, individual feeling to each of the private rooms to surprise and stimulate the eye while navigating through the residence was also a priority and great pleasure to work on, while incorporating small details within each room to bind the flow from area to area which would not be necessarily obvious to the eye, but palpable in our minds in a very suttle manner. The combination of luxurious textures throughout brought a third dimension into the environments, and one of the many aspects that made the project so exceptionally unique, and a true pleasure to have created. Reach us www.themorsoncollection.com
Photography by Elevin Studio.
73