
Search results for "Considerations" in Home Design Ideas
 KSI Kitchen & Bath
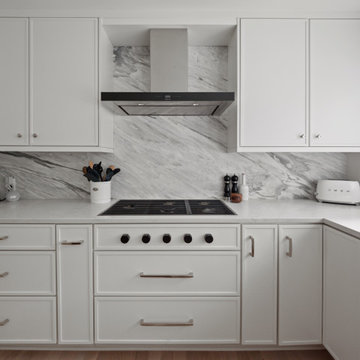
An art-loving client came to us with an enticing whole-condo remodel project: could we create a warm, clean, contemporary aesthetic throughout her space while blending maximized storage and functionality with aging-in-place considerations? We were excited to dig in and help the client create a timeless space that met her needs!


 Oak View Homes

Inspiration for a timeless blue two-story mixed siding gable roof remodel in DC Metro with a shingle roof
Find the right local pro for your project
 Peltier Interiors
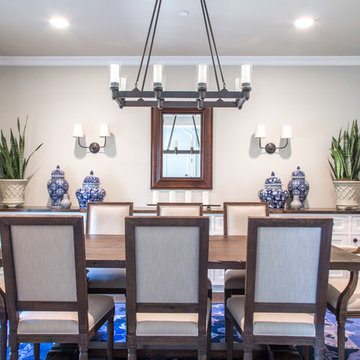
This quaint family home grew from an addition/remodel to a complete new build. Classic colors and materials pair perfectly with fresh whites and natural textures. Thoughtful consideration was given to creating a beautiful home that is casual and family-friendly.
 Victor Lee Brown
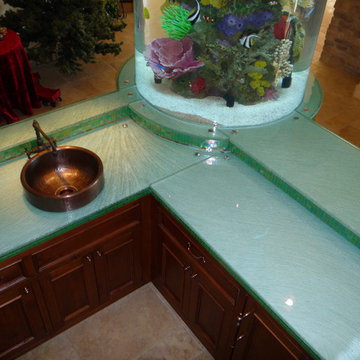
The owners selected a "swirl" pattern for the cast glass. Very careful consideration was paid to the casting of the individual glass pieces for the upper and lower counters, to be sure that the pattern continued through as if it were all one piece.
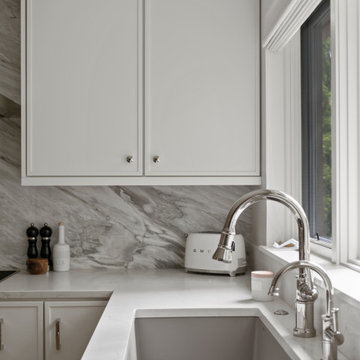 KSI Kitchen & Bath
An art-loving client came to us with an enticing whole-condo remodel project: could we create a warm, clean, contemporary aesthetic throughout her space while blending maximized storage and functionality with aging-in-place considerations? We were excited to dig in and help the client create a timeless space that met her needs!
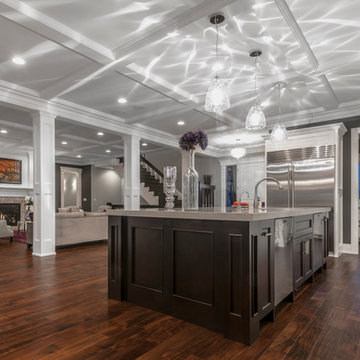
 Scott Arthur Millwork & Cabinetry Ltd
Example of a large u-shaped dark wood floor eat-in kitchen design in Edmonton with recessed-panel cabinets, white cabinets, onyx countertops, white backsplash, matchstick tile backsplash, stainless steel appliances and an island

 Joshua M Corrigan
Ellis Creek Photography
Example of a tuscan galley medium tone wood floor and brown floor kitchen design in Charleston with an undermount sink, shaker cabinets, gray cabinets, white backsplash, paneled appliances, an island and gray countertops
Example of a tuscan galley medium tone wood floor and brown floor kitchen design in Charleston with an undermount sink, shaker cabinets, gray cabinets, white backsplash, paneled appliances, an island and gray countertops
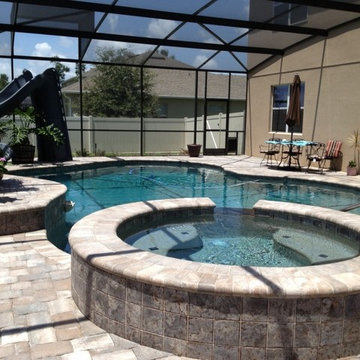
 All Seasons Pools
Your family is unique and has specific desires, wishes, wants, and needs. Additionally, every backyard and home has its own special charm and set of opportunities and challenges. At All Seasons Pools, we take all of these details into consideration to create a truly custom Pool design that is sure to delight and inspire for years to come.
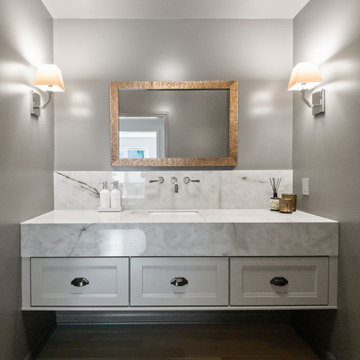 KSI Kitchen & Bath
An art-loving client came to us with an enticing whole-condo remodel project: could we create a warm, clean, contemporary aesthetic throughout her space while blending maximized storage and functionality with aging-in-place considerations? We were excited to dig in and help the client create a timeless space that met her needs!
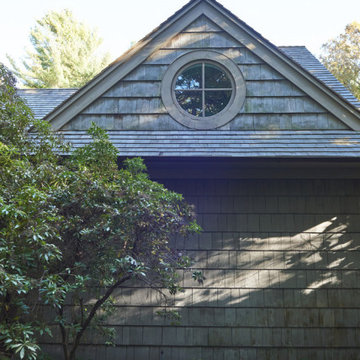
 Ernest Schieferstein Architecture
Maintaining the beauty of East Hampton’s Northwest Woods became the main consideration for this new construction. The design, inspired by two nineteenth century resort styles- the Adirondack camp and the elegant, yet casual shingled cottage- results in a modernized version of these traditional forms.
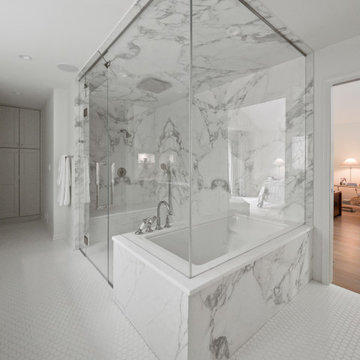 KSI Kitchen & Bath
An art-loving client came to us with an enticing whole-condo remodel project: could we create a warm, clean, contemporary aesthetic throughout her space while blending maximized storage and functionality with aging-in-place considerations? We were excited to dig in and help the client create a timeless space that met her needs!
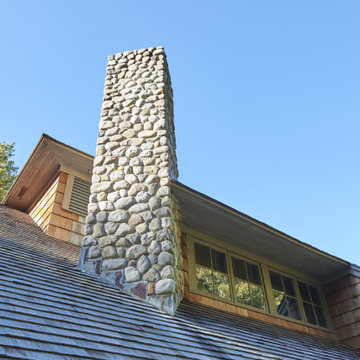 Ernest Schieferstein Architecture
Maintaining the beauty of East Hampton’s Northwest Woods became the main consideration for this new construction. The design, inspired by two nineteenth century resort styles- the Adirondack camp and the elegant, yet casual shingled cottage- results in a modernized version of these traditional forms.
 KSI Kitchen & Bath
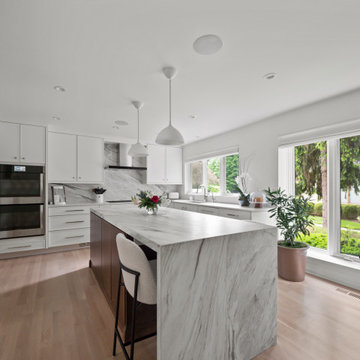
An art-loving client came to us with an enticing whole-condo remodel project: could we create a warm, clean, contemporary aesthetic throughout her space while blending maximized storage and functionality with aging-in-place considerations? We were excited to dig in and help the client create a timeless space that met her needs!
 LandArt

Slate grey Banas flagstone walkway laid in herringbone pattern, decorative brick pillars, Flamboro dark armourstone placements, and gardens.
This is an example of a mid-sized traditional full sun front yard stone formal garden in Toronto.
This is an example of a mid-sized traditional full sun front yard stone formal garden in Toronto.
 KSI Kitchen & Bath
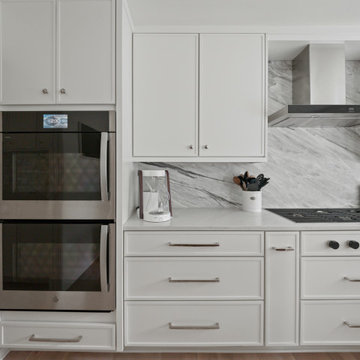
An art-loving client came to us with an enticing whole-condo remodel project: could we create a warm, clean, contemporary aesthetic throughout her space while blending maximized storage and functionality with aging-in-place considerations? We were excited to dig in and help the client create a timeless space that met her needs!
 Enhanced Renovation

Amazing full master bath renovation with ship lap walls, new wood look tile floors, shower, free standing tub. We designed and built this bathroom.
Example of a large country master white tile and subway tile light wood floor and brown floor freestanding bathtub design in Bridgeport with recessed-panel cabinets, gray cabinets, white walls, an undermount sink, granite countertops and white countertops
Example of a large country master white tile and subway tile light wood floor and brown floor freestanding bathtub design in Bridgeport with recessed-panel cabinets, gray cabinets, white walls, an undermount sink, granite countertops and white countertops
 DK Homes

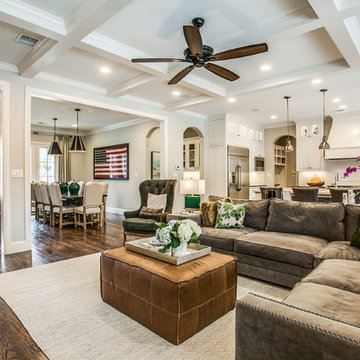
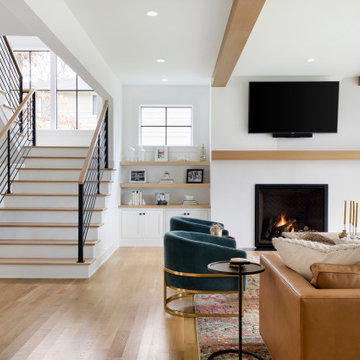
This stand-alone condominium takes a bold step with dark, modern farmhouse exterior features. Once again, the details of this stand alone condominium are where this custom design stands out; from custom trim to beautiful ceiling treatments and careful consideration for how the spaces interact. The exterior of the home is detailed with dark horizontal siding, vinyl board and batten, black windows, black asphalt shingles and accent metal roofing. Our design intent behind these stand-alone condominiums is to bring the maintenance free lifestyle with a space that feels like your own.


74