
Search results for "Considerations" in Home Design Ideas
 LGB Interiors
Robert Clark Photography

Inspiration for a timeless master gray tile and white tile dark wood floor freestanding bathtub remodel with multicolored walls
Inspiration for a timeless master gray tile and white tile dark wood floor freestanding bathtub remodel with multicolored walls
 S & D Landscapes LLC
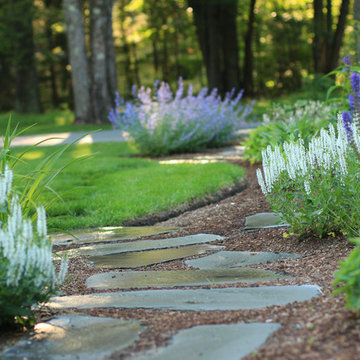
This entryway garden was a considerable expansion over the existing overgrown vegetation. Now visitors can meander along a natural blue stone path, exploring colorful gardens while they reach their destination. (Photo credit: Peter Anderson)
 DK Homes

This stand-alone condominium blends traditional styles with modern farmhouse exterior features. Blurring the lines between condominium and home, the details are where this custom design stands out; from custom trim to beautiful ceiling treatments and careful consideration for how the spaces interact. The exterior of the home is detailed with white horizontal siding, vinyl board and batten, black windows, black asphalt shingles and accent metal roofing. Our design intent behind these stand-alone condominiums is to bring the maintenance free lifestyle with a space that feels like your own.
Find the right local pro for your project
 Best Hot Tubs "Hot Tub and Spa Experts"
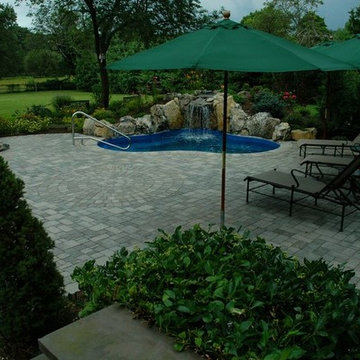
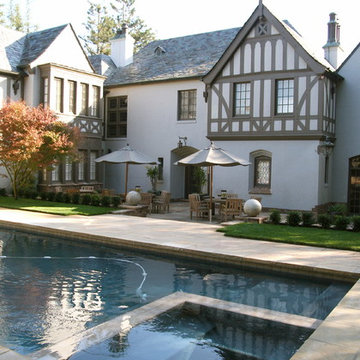
For a fun place to entertain, the clients wanted a pool or water feature and a patio. Because of space and other considerations, the decision was to create a “spool” or a pool/spa combination. The clients loved that the spool will stay cool during hot summer days and can be heated up on a cool evening.
www.longislandhottub.com
 Metropolitan Staging LLC
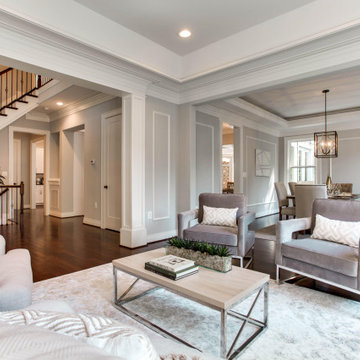

Inspiration for a large transitional enclosed dark wood floor and brown floor living room remodel in DC Metro with gray walls and no fireplace
 Clare Sells Homes, Inc.
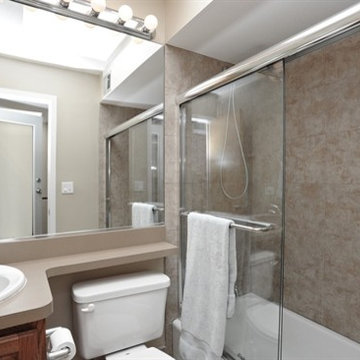
such a simple bathroom but considerably updated with a granite counter vs. the laminate one previously installed. this one shows the 'before' version. Slightly smaller vanity here.
 Archadeck of the Foothills
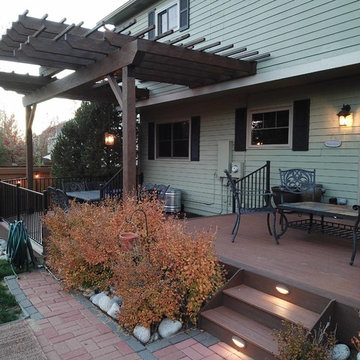
Transitions on and off the new deck take into consideration the existing elements, such as landscaping and paver walkway done by the homeowner...
Photo and project by Archadeck of the Foothills
 Elite Marble and Granite
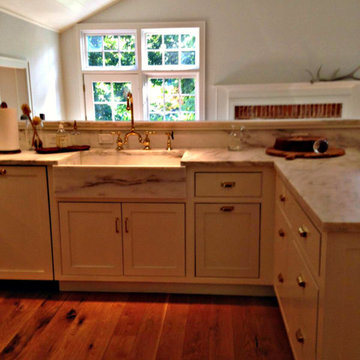
Viola! The full backsplash and the placement of the veins lifts the whole space up. Every detail of vein placement was taken into consideration to draw the true beauty out of this very dense and durable marble. Even small details like extending the stone underneath the peninsula added an extra "wow" factor.


 Vision Interiors
The focal point of the kitchen is the blue subway tiles on the range wall. Having only one wall of backsplash allowed for a bit more fun with tile without any worry of getting too much color or becoming too busy. The shiplap on the window wall adds a nice texture and detail to the space. Shutters painted in the wall color rather stand out against the white trim.
Photographer: Ashley Avila Photography
Interior Design: Vision Interiors by Visbeen
Builder: Joel Peterson Homes
 User
UserThis is the new spa, which easily fits underneath the new retractable pool cover, thereby saving tons of energy, and extending the swimming season considerably. Photo by Chris Jacobson -GardenArt Group

 Tamara Hubinsky Interiors

Pool House Kitchenette
Inspiration for an eclectic kitchen remodel in New York
Inspiration for an eclectic kitchen remodel in New York
 Studio 2G Architects
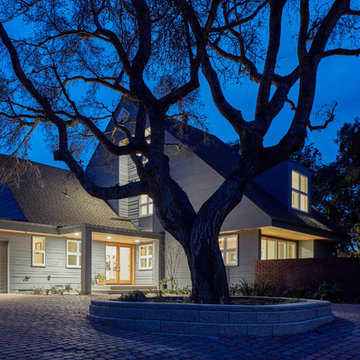
Special care and consideration to the local landscape was taken for this large remodel project. The elder oak trees strewn about the property were an important part of the design, as they provide shade for the property and a home for the various species of local birds.
Photos by Matthew Anderson Photography
 DK Homes

This stand-alone condominium takes a bold step with dark, modern farmhouse exterior features. Once again, the details of this stand alone condominium are where this custom design stands out; from custom trim to beautiful ceiling treatments and careful consideration for how the spaces interact. The exterior of the home is detailed with dark horizontal siding, vinyl board and batten, black windows, black asphalt shingles and accent metal roofing. Our design intent behind these stand-alone condominiums is to bring the maintenance free lifestyle with a space that feels like your own.
 Heather Garrett Design
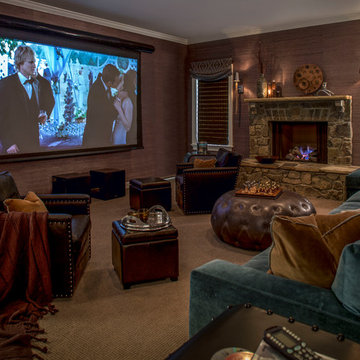
Young newlyweds were looking to transform their home into a chic, sophisticated space for both relaxation and entertaining friends and family. Our approach was utilizing materials that were both luxe and livable, taking into consideration pets and a baby on the way!
 All Seasons Pools
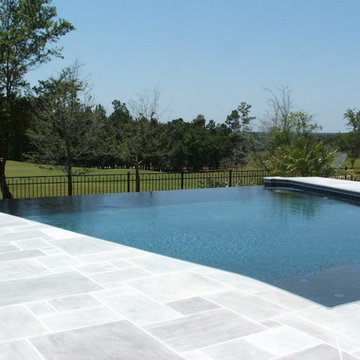
Your family is unique and has specific desires, wishes, wants, and needs. Additionally, every backyard and home has its own special charm and set of opportunities and challenges. At All Seasons Pools, we take all of these details into consideration to create a truly custom Pool design that is sure to delight and inspire for years to come.
 Middlefork Luxury Home Builders
This gracious property in the award-winning Blaine school district - and just off the Southport Corridor - marries an old world European design sensibility with contemporary technologies and unique artisan details. With more than 5,200 square feet, the home has four bedrooms and three bathrooms on the second floor, including a luxurious master suite with a private terrace.
The house also boasts a distinct foyer; formal living and dining rooms designed in an open-plan concept; an expansive, eat-in, gourmet kitchen which is open to the first floor great room; lower-level family room; an attached, heated, 2-½ car garage with roof deck; a penthouse den and roof deck; and two additional rooms on the lower level which could be used as bedrooms, home offices or exercise rooms. The home, designed with an extra-wide floorplan, achieved through side yard relief, also has considerable, professionally-landscaped outdoor living spaces.
This brick and limestone residence has been designed with family-functional experiences and classically proportioned spaces in mind. Highly-efficient environmental technologies have been integrated into the design and construction and the plan also takes into consideration the incorporation of all types of advanced communications systems.
The home went under contract in less than 45 days in 2011.
Jim Yochum
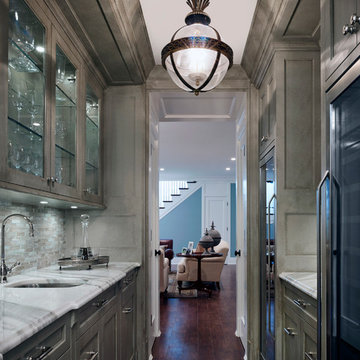 Middlefork Luxury Home Builders
Designed and built in conjunction with Freemont #2, this home pays homage to surrounding architecture, including that of St. James Lutheran Church. The home is comprised of stately, well-proportioned rooms; significant architectural detailing; appropriate spaces for today's active family; and sophisticated wiring to service any HD video, audio, lighting, HVAC and / or security needs.
The focal point of the first floor is the sweeping curved staircase, ascending through all three floors of the home and topped with skylights. Surrounding this staircase on the main floor are the formal living and dining rooms, as well as the beautifully-detailed Butler's Pantry. A gourmet kitchen and great room, designed to receive considerable eastern light, is at the rear of the house, connected to the lower level family room by a rear staircase.
Four bedrooms (two en-suite) make up the second floor, with a fifth bedroom on the third floor and a sixth bedroom in the lower level. A third floor recreation room is at the top of the staircase, adjacent to the 400SF roof deck.
A connected, heated garage is accessible from the rear staircase of the home, as well as the rear yard and garage roof deck.
This home went under contract after being on the MLS for one day.
Steve Hall, Hedrich Blessing
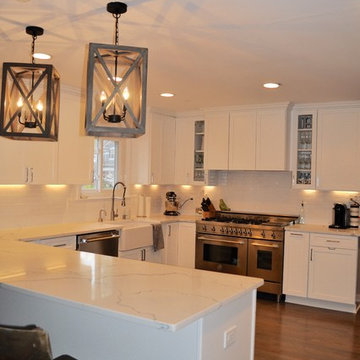
 GBC Kitchen and Bath
Mid-sized transitional u-shaped dark wood floor and brown floor kitchen photo in DC Metro with a farmhouse sink, shaker cabinets, white cabinets, marble countertops, white backsplash, subway tile backsplash, stainless steel appliances and a peninsula
72