
Search results for "Considerations" in Home Design Ideas
 Sudbury Granite & Marble, Inc.
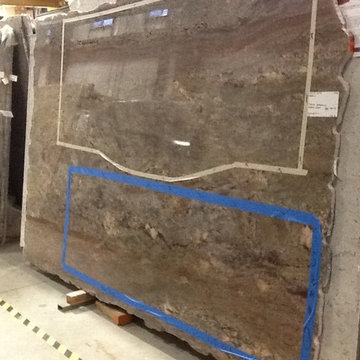
At SGM we try to accommodate as much as we can our customers requests, keeping in consideration the movement of the stone and fabrication. This particular customer loved the top of the slab for her kitchen and we were able to accommodate her request.
 Wright Angle Construction
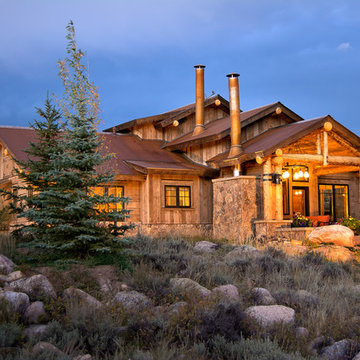
Inspiration for a rustic wood gable roof remodel in Denver with a metal roof
 Hannah Moser Interiors
Project No. 101
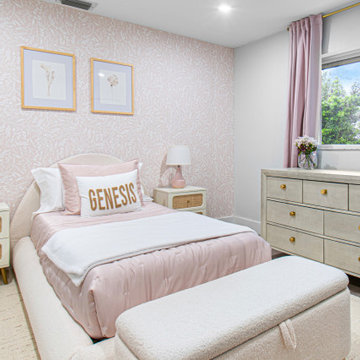
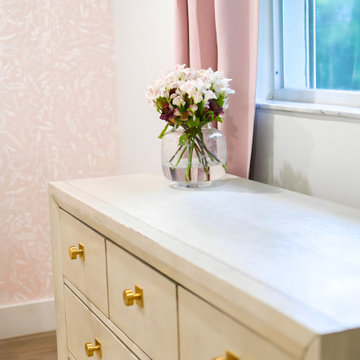
We transformed a toddler girl's room into a charming pastel pink wonderland. With careful consideration of color, texture, and finishing options, we created a beautiful and versatile space that can grow with her.
Find the right local pro for your project
 Eolo A&I Design

Freestanding bathtub - large modern master porcelain tile marble floor freestanding bathtub idea in Miami with flat-panel cabinets, light wood cabinets, a vessel sink, beige walls and marble countertops
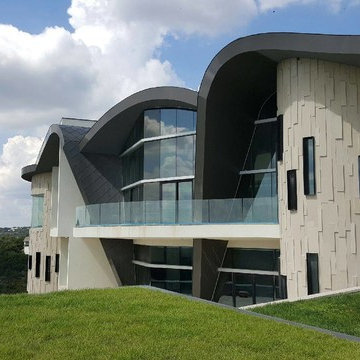
 Winn Wittman Architecture A.I.A.
The Manta House as viewed from above showing the organic lines of the design, which is both grounded to the hill and floats free on the left hand side. The natural forms harmonize effectively with the surrounding natural environment. Visibility of the home from above was a consideration as well as from below.

 Emora Design Studio
Anastasia Alkema Photography
Large minimalist galley dark wood floor and brown floor basement photo with an undermount sink, flat-panel cabinets, black cabinets, quartz countertops, blue countertops, glass sheet backsplash and white walls
Large minimalist galley dark wood floor and brown floor basement photo with an undermount sink, flat-panel cabinets, black cabinets, quartz countertops, blue countertops, glass sheet backsplash and white walls
 rashi_28
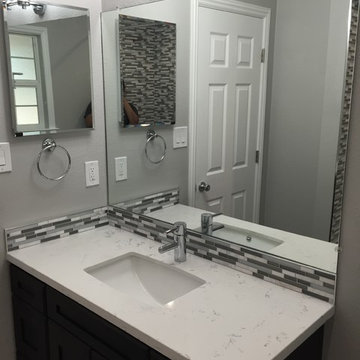
This is the AFTER picture of the bathroom after the remodeling has been almost 98% completed. Restructured the layout and made space for a better moving-living space.
Careful consideration has been given to co-ordinating the color scheme and fixtures and bringing in an overall elegant effect.
 Yard Maven

Design ideas for a small mediterranean drought-tolerant backyard landscaping in Los Angeles.
 Hannah Moser Interiors
Project No. 101
We transformed a toddler girl's room into a charming pastel pink wonderland. With careful consideration of color, texture, and finishing options, we created a beautiful and versatile space that can grow with her.

 Dawn Engel Landscape Design
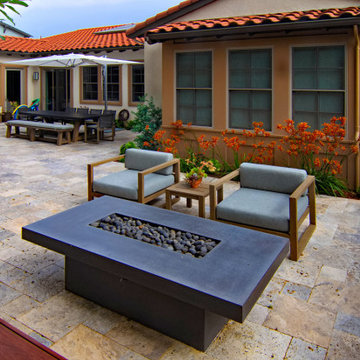
Kangaroo paws and podocarpus brighten up the planter near the back of the house. Viewpoints from all over the back yard were taken into consideration.
 Mueller Homes Inc
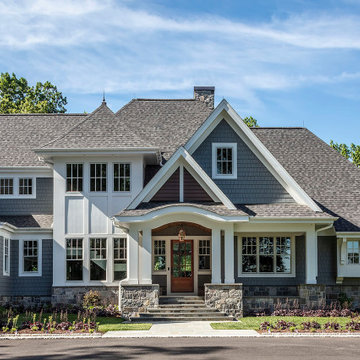
This beautiful home was nestled on a 64 acre site with a running stream and overlooking a forest conversation area. Considerable effort was made to position the home for optimum site and elevation while large windows throughout provide breathtaking views of the natural surroundings.
 Joel & Co. Construction

Inspiration for a mid-sized modern enclosed concrete floor family room remodel in Los Angeles with white walls, a ribbon fireplace, a metal fireplace and no tv
 CO Interiors

A small space deserves the same level of consideration as a large one. Because this powder room is long and narrow, a traditional vanity would have restricted movement while providing little usable storage around the plumbing. Instead, a compact wall-mounted sink was paired with custom walnut cabinetry, an open ledge and a mirror. The vertical composition makes use of the wall while keeping the floor visually open, giving this hardworking powder room storage, function and warmth without crowding it.
 bageti proyectos

Mid-sized minimalist porcelain tile kitchen/dining room combo photo with white walls and no fireplace
 Rising Sun Construction, LLC
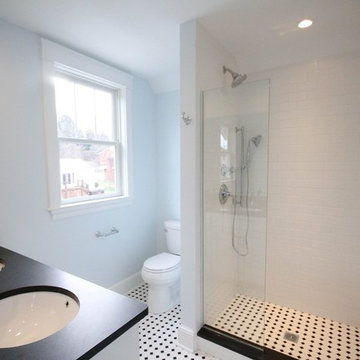
Bathrooms are often #1 on our client's remodel wish list. We believe the owner is the most important consideration in any project and therefore we design and build to meet the homeowner's specific needs and desires.
Have a bathroom remodel job? Call us to discuss: 304-777-2086
 Sognare Unlimited
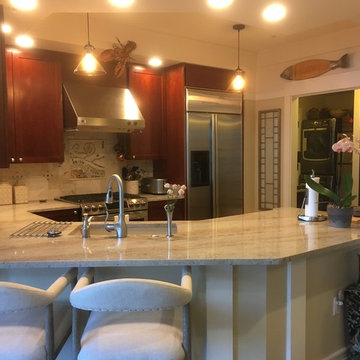
The space looks considerably larger from all view points. We relocated the tray cabinet to the base by shrinking down to an 18" Bosch Dishwasher. This gave us space for a 12" base cabinet.
 Bridgette Hyde
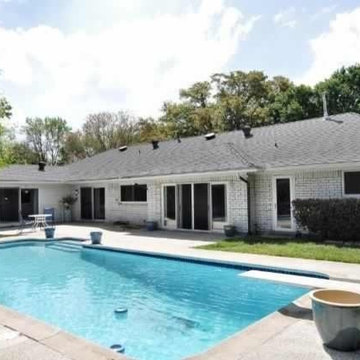
Great design has consideration for actual usage. The original design had wet bodies walking through the kitchen for a bathroom visit.. Instead of building another bathroom, or separate bathhouse, tear through the brick wall to give access to the guest bathroom (door far right)

 Rain Garden Nursery LandscapeMakeoverDesignStaging
Catherine & Scott Buley, High Tech Turf & Trees, Landscape Makeover.Biz, & Rain Garden Nursery A closeup of Lion's Mane Maple taken at night with a flash. Many consider this the most dramatic Japanese Maple both in form and color. The fact that they don't outgrow their usefulness is a prime consideration in their selection.
 Square Deal Remodeling Co.
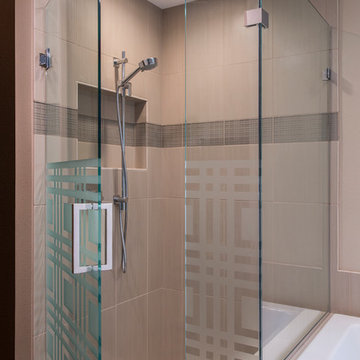
Again, the details. Intentional coordinating of the pattern etched glass and accent tile demonstrates the consideration put behind this project. Set into a solid colored vertical set tile, your eye is then led to the pebble stone that abides as a comfortable, more slip resistant shower floor.
Photography by David Papazian
70