
Search results for "Consistence" in Home Design Ideas
 MG Design Build Inc.
Architectural Details: Window, Recessed Baseboards, and Reveals
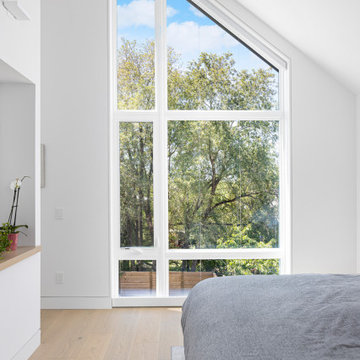
The architectural details in this home contribute significantly to its modern and minimalist aesthetic. The A-frame window, a prominent feature in the master bedroom, is a striking example. Its expansive size and unique shape flood the interior with natural light and offer panoramic views. The white frame of the window creates a clean and crisp contrast against the surrounding walls.
Throughout the house, recessed baseboards create a seamless transition between the walls and the light wood flooring, emphasizing the clean lines and minimalist design. This detail contributes to the feeling of spaciousness and avoids any visual clutter.
Window reveals, also consistently used throughout the home, further enhance the clean and modern look. The subtle recess around the windows adds depth and dimension to the walls, creating a refined and sophisticated finish.
Key Features:
Large A-frame window in the master bedroom
Recessed baseboards throughout the house
Window reveals throughout the house
Consistent use of white frames and trim
Emphasis on clean lines and minimalist design
Style: Modern, Minimalist
 Joni Spear Interior Design
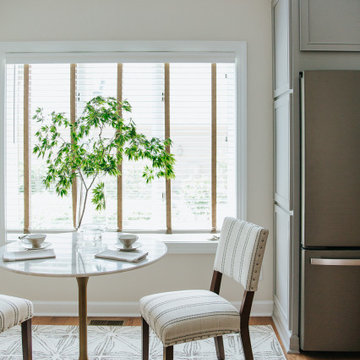
When clients in Williamsburg, Va. Purchased a brick ranch, built in the late 80’s They knew they were in for a total gut rehab. The kitchen had been updated but consisted of reddish stained oak cabinets, Corian counters, and soffits galore. The room was separated by a peninsula with a cook top, creating a U-shaped configuration. It was not only dated but separated the room from the breakfast area. One wall consisted of wall ovens, a pantry, and a built-in desk space. Although, we were constrained to a tight budget, they specifically requested the house not have a traditional colonial vibe, common to the locality. Once we convinced the husband that it was paramount to remove walls, we were able to reimagine the space. The wall ovens were replaced with a single range, the refrigerator was placed on the same wall as the sink and the soffits were removed. With a tight budget, custom cabinets were not an option. Instead, they purchased stock cabinets that were painted a cool gray and the new island is stained in a natural finish .
Typically, I don’t recycle products amongst clients, but these pendants have proven otherwise. After installing them in my own kitchen, I’ve had 3 other client requests for the same pair. Obviously, they don’t disappoint as they are the crown jewels of the kitchen.
 Cloud Landscape Design LLC,
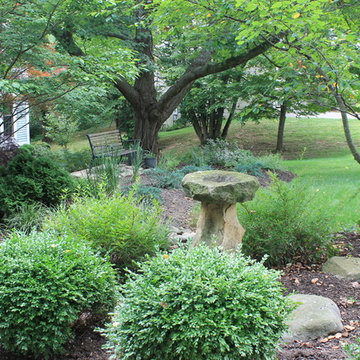
This front planting space is deer central with plenty of root competition and consisted of a rather mixed layout of plants. After reusing/moving existing plants and infilling with fresh options it is now a beautiful, consistent layout of (hopefully) deer resistant plantings.
Find the right local pro for your project
 Studio41 Home Design Showroom
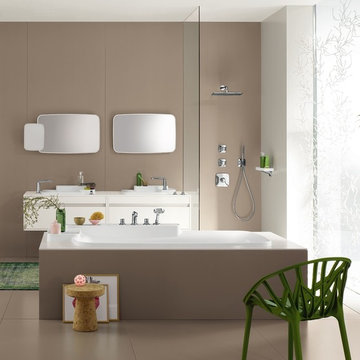
Feel Free to Compose | Axor Bouroullec is a collection that gives freedom to your individual ideas of composition. More than 70 products for the bathroom – from the mixer to the accessories, from the washbasin to the bathtub – give you the freedom to compose a solution that you feel is the right one just for you. The individual elements of the mixers can easily be placed at diverse places all around (or even over) the washbasin. Just as you like it and just as it plays to your individual needs. The placement areas that are integrated in the wash basin give you different opportunities to do so. And they even give you enough space to place your private utensils. French designers Ronan and Erwan Bouroullec let you decide how you want to use your products. “Feel Free to Compose” therefore is not only the motto of Axor Bouroullec – it is an invitation for you to design your most personal bathroom of all time. | Available at www.shopstudio41.com

 NILES
NILESThis 1,000ft² recording and production studio, built in 2021 for producer couple Latifah Alattas and Lucas Morton, was designed as a fully custom creative environment that supports writing, mixing, and collaboration at the highest level. Both Latifah and Lucas are multi-instrumentalists, engineers, and mixers, and the studio reflects the full range of their workflows—visually inspiring, technically precise, and intuitive in every room.
The facility was built from the ground up with a strong emphasis on architectural acoustics and plug-and-play connectivity. The layout includes two Control Rooms, multiple isolation booths, and shared common spaces, all tied together with seamless audio integration. No matter where you are in the studio, routing, monitoring, and communication remain effortless and consistent.
Behind the aesthetic, the acoustic design is exceptionally robust. Six independent floating-floor systems support the suites, ensuring each room operates with minimal sound transmission. Tailored sound-reducing wall assemblies, full-lite doors, engineered window systems, and intentional treatment plans deliver clarity, isolation, and precision for tracking and mixing. Each space is mechanically decoupled, allowing multiple rooms to run simultaneously without compromise.
For monitoring, both Latifah and Lucas chose Genelec “The Ones” series monitors with GLM calibration to ensure accurate translation and consistency across the entire facility.
Natural light and a warm, welcoming aesthetic anchor the visual identity of the studio, reflecting the creative energy and personality of its owners. The result is a highly functional, beautifully crafted space where ideas can move freely and production can happen without limitations.
 Artscape Garden Associates Ltd
This recent Artscape garden design project was for a family home near Abingdon in Oxfordshire, and included pool landscaping, a large patio area for lounging and dining, pathways and extensive planting.
Pool landscaping with porcelain surround
The main feature of the garden design is the outdoor swimming pool, installed with the luxurious poolside surround we created using porcelain paving. Porcelain pavers are extremely hardwearing, water-resistant and provides a stunning, high-end, consistent finish. The pathway linking the pool to the house uses a durable, modern dark black clay pavers by Vande Moortal which makes a striking contrast to the light toned porcelain which also complimented the modern extension.
Another feature of the pool landscaping is the premium, venetian-style trellis. This attractive design allows light and air to pass through while maintaining privacy.
Contemporary garden pool house
Artscape designed the contemporary garden pool house which was custom-built to enhance the use of the swimming pool. It features a made-to-measure changing room and plenty of dedicated storage space for towels and play equipment.
Barbecue area
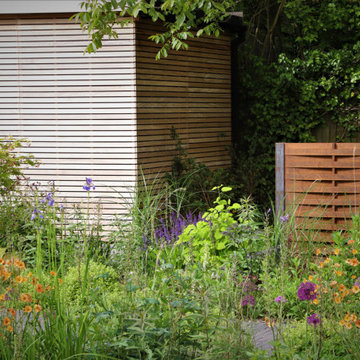
Just behind the changing room is a new barbecue area which has been screened with a Corten steel trellis. Also know as weathering steel, over time this will form an attractive raw, rusty-orange, textured appearance, blending naturally with the surrounding landscape. Corten panels are very long lasting and require minimal maintenance.
Poolside planting
Pleached hornbeam trees have been planted in front of the venetian-style trellis to add extra privacy and style to the poolside setting. Hornbeam has bright green foliage in spring and summer and crisp, copper leaves in autumn. Pleaching is a sophisticated, centuries-old method of training trees to produce a narrow, formal-style hedge.
The planting scheme surrounding the pool consists mainly of soft ornamental grasses, bearded iris and purple salvias. We made sure there was an interesting combination of colour, height and texture. The borders running from the house down to the pool area have been planted with a mixture of Alliums, bright orange flowered Geum, Acers and grasses with a palette ranging from hot to cool greens.
 Ecstatic Stone, LLC
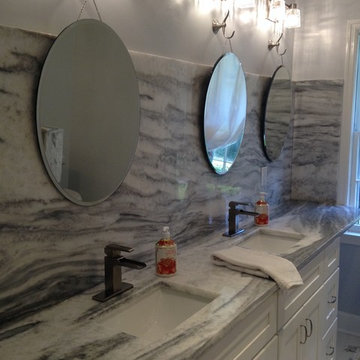
This bathroom vanity is over 100" long! Two undermount rectangle sinks are surrounded with stunning Brazilian marble, Shadow Storm, consisting of stunning quartz stones and gray veining. A stand up vanity is perfect for a seamless flow of the stone. The waterfall faucets add to the overall elegant ambiance of the vanity. White cabinets consist of soft close doors and drawers. The drawers are constructed using dove tail joints. Three mirrors hang over a high marble backsplash. The LED vanity lighting illuminates the vanity space. A light gray paint with a hint of blue lends itself to the feeling of the marble as a flowing stream or of the ocean!
 Drury Design
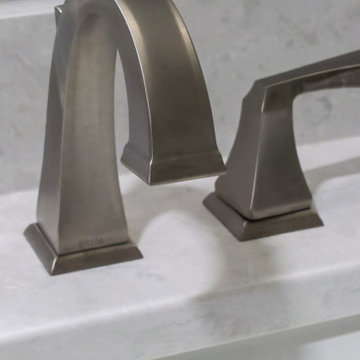
This hall bath is located on the second floor and is primarily used by the clients’ children and guests. With both children off to college, it was time to update the space from the overwhelming travertine style tile that was prevalent throughout. The cream tones and dark vanity/countertop needed to be updated to something more modern.
Design objectives
-Simple, bright and affordable finishes for the small space
-Consistency in the materials
-Add glass doors to the shower area so it feels like part of the bathroom
-Keep costs down
Design challenges:
-Brightening up the small space
-Giving the space a new feel while keeping the same layout
Design solutions:
-With the tub no longer needed, we took the opportunity to have it removed and created a walk-in shower
-The soffit in the shower ceiling was removed to give more height to the space
-The same white/gray tile on the shower walls was used on the bathroom floor for consistency
-Added a mirror over each sink instead of the large sheet mirror that was originally in the space
-Used larger-format tile to minimize visible grout and make the space seem larger
-To keep costs down, we selected a remnant for the countertop
 Soglia Architecture
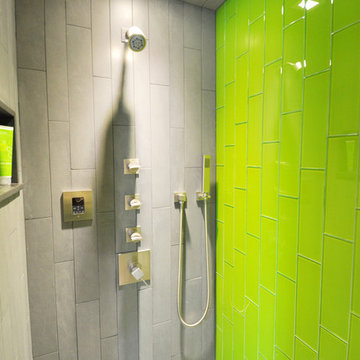
The Lincoln House is a residence in Rye Brook, NY. The project consisted of a complete gut renovation to a landmark home designed and built by architect Wilson Garces, a student of Mies van der Rohe, in 1961.
The post and beam, mid-century modern house, had great bones and a super solid foundation integrated into the existing bedrock, but needed many updates in order to make it 21st-century modern and sustainable. All single pane glass panels were replaced with insulated units that consisted of two layers of tempered glass with low-e coating. New Runtal baseboard radiators were installed throughout the house along with ductless Mitsubishi City-Multi units, concealed in cabinetry, for air-conditioning and supplemental heat. All electrical systems were updated and LED recessed lighting was used to lower utility costs and create an overall general lighting, which was accented by warmer-toned sconces and pendants throughout. The roof was replaced and pitched to new interior roof drains, re-routed to irrigate newly planted ground cover. All insulation was replaced with spray-in foam to seal the house from air infiltration and to create a boundary to deter insects.
Aside from making the house more sustainable, it was also made more modern by reconfiguring and updating all bathroom fixtures and finishes. The kitchen was expanded into the previous dining area to take advantage of the continuous views along the back of the house. All appliances were updated and a double chef sink was created to make cooking and cleaning more enjoyable. The mid-century modern home is now a 21st century modern home, and it made the transition beautifully!
Photographed by: Maegan Walton
 JRML Associates, Inc.
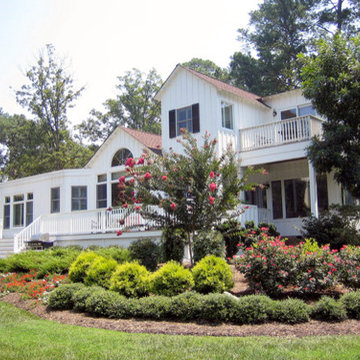
This project consisted of additions and interior renovations to a 1930's waterfront summer cottage. The client’s asked us to maximize water views and advance modern needs, while remaining sympathetic to the home's historic fabric and serene setting. The broad scope of work ranged from enlarging the existing kitchen and dining area to a second floor addition that featured a master bedroom, bath and large walk-on closet with flanking bookcases accessed from the hallway. Craftsman detailing was consistent throughout, including replicating the existing interior millwork and board and batten siding. To save the living area’s existing wall paneling, the second-floor joist system was supported on steel columns, finished to resemble pilasters. JRML provided the interior and exterior design, finish specifications, lighting design and decorating.
 EcoCraft Homes
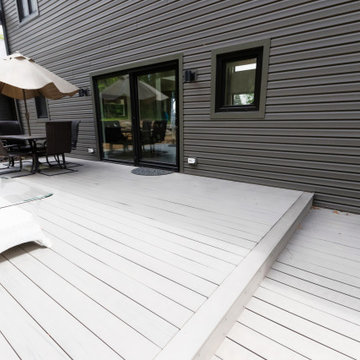
Building materials are one of the primary sources of indoor air contaminants that negatively affect the health of our living spaces The EcoCraft team has meticulously selected building materials that are healthy, recyclable, and free of harmful contaminants thereby improving the health of our homes.
Consider also that consistent temperatures between floors, rooms, and surfaces plays a critical role in how humans experience true comfort. Our advanced airtight continuously insulated building envelopes eliminate drafts and cold surface to ensure consistent air and surface temperatures. Individually zoned floors and spaces provide occupant control for added flexibility and individualized temperature settings.
Our extra thick walls and energy star windows reduce sound transfer between the interior and exterior spaces, while our state of the art mechanical systems run quietly to provide an experience you can feel, but can barely hear.
 TVL Creative Ltd.
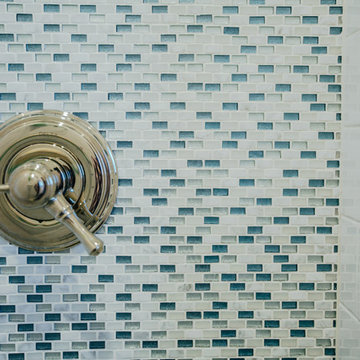
This project was such an incredible design opportunity, and instilled inspiration and excitement at every turn! Our amazing clients came to us with the challenge of converting their beloved family home into a welcoming haven for all members of the family. At the time that we met our clients, they were struggling with the difficult personal decision of the fate of the home. Their father/father-in-law had passed away and their mother/mother-in-law had recently been admitted into a nursing facility and was fighting Alzheimer’s. Resistant to loss of the home now that both parents were out of it, our clients purchased the home to keep in in the family. Despite their permanent home currently being in New Jersey, these clients dedicated themselves to keeping and revitalizing the house. We were moved by the story and became immediately passionate about bringing this dream to life.
The home was built by the parents of our clients and was only ever owned by them, making this a truly special space to the family. Our goal was to revitalize the home and to bring new energy into every room without losing the special characteristics that were original to the home when it was built. In this way, we were able to develop a house that maintains its own unique personality while offering a space of welcoming neutrality for all members of the family to enjoy over time.
The renovation touched every part of the home: the exterior, foyer, kitchen, living room, sun room, garage, six bedrooms, three bathrooms, the laundry room, and everything in between. The focus was to develop a style that carried consistently from space to space, but allowed for unique expression in the small details in every room.
Starting at the entry, we renovated the front door and entry point to offer more presence and to bring more of the mid-century vibe to the home’s exterior. We integrated a new modern front door, cedar shingle accents, new exterior paint, and gorgeous contemporary house numbers that really allow the home to stand out. Just inside the entry, we renovated the foyer to create a playful entry point worthy of attention. Cement look tile adorns the foyer floor, and we’ve added new lighting and upgraded the entry coat storage.
Upon entering the home, one will immediately be captivated by the stunning kitchen just off the entry. We transformed this space in just about every way. While the footprint of the home ultimately remained almost identical, the aesthetics were completely turned on their head. We re-worked the kitchen to maximize storage and to create an informal dining area that is great for casual hosting or morning coffee.
We removed the entry to the garage that was once in the informal dining, and created a peninsula in its place that offers a unique division between the kitchen/informal dining and the formal dining and living areas. The simple light warm light gray cabinetry offers a bit of traditional elegance, along with the marble backsplash and quartz countertops. We extended the original wood flooring into the kitchen and stained all floors to match for a warmth that truly resonates through all spaces. We upgraded appliances, added lighting everywhere, and finished the space with some gorgeous mid century furniture pieces.
In the formal dining and living room, we really focused on maintaining the original marble fireplace as a focal point. We cleaned the marble, repaired the mortar, and refinished the original fireplace screen to give a new sleek look in black. We then integrated a new gas insert for modern heating and painted the upper portion in a rich navy blue; an accent that is carried through the home consistently as a nod to our client’s love of the color.
The former entry into the old covered porch is now an elegant glass door leading to a stunning finished sunroom. This room was completely upgraded as well. We wrapped the entire space in cozy white shiplap to keep a casual feel with brightness. We tiled the floor with large format concrete look tile, and painted the old brick fireplace a bright white. We installed a new gas burning unit, and integrated transitional style lighting to bring warmth and elegance into the space. The new black-frame windows are adorned with decorative shades that feature hand-sketched bird prints, and we’ve created a dedicated garden-ware “nook” for our client who loves to work in the yard. The far end of this space is completed with two oversized chaise loungers and overhead lights…the most perfect little reading nook!
Just off the dining room, we created an entirely new space to the home: a mudroom. The clients lacked this space and desperately needed a landing spot upon entering the home from the garage. We uniquely planned existing space in the garage to utilize for this purpose, and were able to create a small but functional entry point without losing the ability to park cars in the garage. This new space features cement-look tile, gorgeous deep brown cabinetry, and plenty of storage for all the small items one might need to store while moving in and out of the home.
The remainder of the upstairs level includes massive renovations to the guest hall bathroom and guest bedroom, upstairs master bed/bath suite, and a third bedroom that we converted into a home office for the client.
Some of the largest transformations were made in the basement, where unfinished space and lack of light were converted into gloriously lit, cozy, finished spaces. Our first task was to convert the massive basement living room into the new master bedroom for our clients. We removed existing built-ins, created an entirely new walk-in closet, painted the old brick fireplace, installed a new gas unit, added carpet, introduced new lighting, replaced windows, and upgraded every part of the aesthetic appearance. One of the most incredible features of this space is the custom double sliding barn door made by a Denver artisan. This space is truly a retreat for our clients!
We also completely transformed the laundry room, back storage room, basement master bathroom, and two bedrooms.
This home’s massive scope and ever-evolving challenges were thrilling and exciting to work with, and the result is absolutely amazing. At the end of the day, this home offers a look and feel that the clients love. Above all, though, the clients feel the spirit of their family home and have a welcoming environment for all members of the family to enjoy for years to come.
 Grandeur Hills Group,Inc.
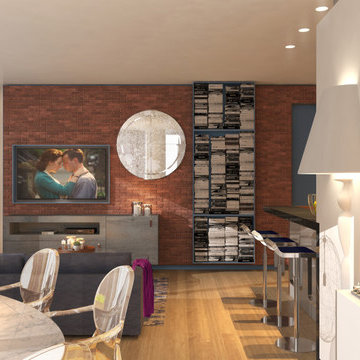
The color scheme of this living room consists of several key colors - brick, white, and yellow, which are perfectly combined with each other and create a cozy, warm and friendly atmosphere conducive to peaceful evening gatherings with family and receiving guests.
High-quality lighting consisting of free-standing floor lamps, ceiling mounted lamps and sconces enhances the feeling of warmth and comfort.
Create a warm and friendly atmosphere in your living room as well with our top interior designers!
 Bel Air Construction
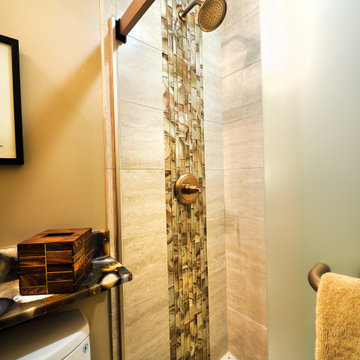
The project consisted of remodeling a master bath, a hall bath and a powder room in a townhouse. Bel Air Construction’s interior designer recommended using Caesarstone Concetto Brown Agate semi-precious counter tops in all three rooms. The counters consist of semi-precious gemstones that are often used for jewelry (amethyst, brown agate, etc) and suspended in a resin so that instead of a small piece of jewelry there is an entire counter top to admire.
 TVL Creative Ltd.
This project was such an incredible design opportunity, and instilled inspiration and excitement at every turn! Our amazing clients came to us with the challenge of converting their beloved family home into a welcoming haven for all members of the family. At the time that we met our clients, they were struggling with the difficult personal decision of the fate of the home. Their father/father-in-law had passed away and their mother/mother-in-law had recently been admitted into a nursing facility and was fighting Alzheimer’s. Resistant to loss of the home now that both parents were out of it, our clients purchased the home to keep in in the family. Despite their permanent home currently being in New Jersey, these clients dedicated themselves to keeping and revitalizing the house. We were moved by the story and became immediately passionate about bringing this dream to life.
The home was built by the parents of our clients and was only ever owned by them, making this a truly special space to the family. Our goal was to revitalize the home and to bring new energy into every room without losing the special characteristics that were original to the home when it was built. In this way, we were able to develop a house that maintains its own unique personality while offering a space of welcoming neutrality for all members of the family to enjoy over time.
The renovation touched every part of the home: the exterior, foyer, kitchen, living room, sun room, garage, six bedrooms, three bathrooms, the laundry room, and everything in between. The focus was to develop a style that carried consistently from space to space, but allowed for unique expression in the small details in every room.
Starting at the entry, we renovated the front door and entry point to offer more presence and to bring more of the mid-century vibe to the home’s exterior. We integrated a new modern front door, cedar shingle accents, new exterior paint, and gorgeous contemporary house numbers that really allow the home to stand out. Just inside the entry, we renovated the foyer to create a playful entry point worthy of attention. Cement look tile adorns the foyer floor, and we’ve added new lighting and upgraded the entry coat storage.
Upon entering the home, one will immediately be captivated by the stunning kitchen just off the entry. We transformed this space in just about every way. While the footprint of the home ultimately remained almost identical, the aesthetics were completely turned on their head. We re-worked the kitchen to maximize storage and to create an informal dining area that is great for casual hosting or morning coffee.
We removed the entry to the garage that was once in the informal dining, and created a peninsula in its place that offers a unique division between the kitchen/informal dining and the formal dining and living areas. The simple light warm light gray cabinetry offers a bit of traditional elegance, along with the marble backsplash and quartz countertops. We extended the original wood flooring into the kitchen and stained all floors to match for a warmth that truly resonates through all spaces. We upgraded appliances, added lighting everywhere, and finished the space with some gorgeous mid century furniture pieces.
In the formal dining and living room, we really focused on maintaining the original marble fireplace as a focal point. We cleaned the marble, repaired the mortar, and refinished the original fireplace screen to give a new sleek look in black. We then integrated a new gas insert for modern heating and painted the upper portion in a rich navy blue; an accent that is carried through the home consistently as a nod to our client’s love of the color.
The former entry into the old covered porch is now an elegant glass door leading to a stunning finished sunroom. This room was completely upgraded as well. We wrapped the entire space in cozy white shiplap to keep a casual feel with brightness. We tiled the floor with large format concrete look tile, and painted the old brick fireplace a bright white. We installed a new gas burning unit, and integrated transitional style lighting to bring warmth and elegance into the space. The new black-frame windows are adorned with decorative shades that feature hand-sketched bird prints, and we’ve created a dedicated garden-ware “nook” for our client who loves to work in the yard. The far end of this space is completed with two oversized chaise loungers and overhead lights…the most perfect little reading nook!
Just off the dining room, we created an entirely new space to the home: a mudroom. The clients lacked this space and desperately needed a landing spot upon entering the home from the garage. We uniquely planned existing space in the garage to utilize for this purpose, and were able to create a small but functional entry point without losing the ability to park cars in the garage. This new space features cement-look tile, gorgeous deep brown cabinetry, and plenty of storage for all the small items one might need to store while moving in and out of the home.
The remainder of the upstairs level includes massive renovations to the guest hall bathroom and guest bedroom, upstairs master bed/bath suite, and a third bedroom that we converted into a home office for the client.
Some of the largest transformations were made in the basement, where unfinished space and lack of light were converted into gloriously lit, cozy, finished spaces. Our first task was to convert the massive basement living room into the new master bedroom for our clients. We removed existing built-ins, created an entirely new walk-in closet, painted the old brick fireplace, installed a new gas unit, added carpet, introduced new lighting, replaced windows, and upgraded every part of the aesthetic appearance. One of the most incredible features of this space is the custom double sliding barn door made by a Denver artisan. This space is truly a retreat for our clients!
We also completely transformed the laundry room, back storage room, basement master bathroom, and two bedrooms.
This home’s massive scope and ever-evolving challenges were thrilling and exciting to work with, and the result is absolutely amazing. At the end of the day, this home offers a look and feel that the clients love. Above all, though, the clients feel the spirit of their family home and have a welcoming environment for all members of the family to enjoy for years to come.
 LeichtUSA
 Leicht USA, Kitchens Made in Germany.
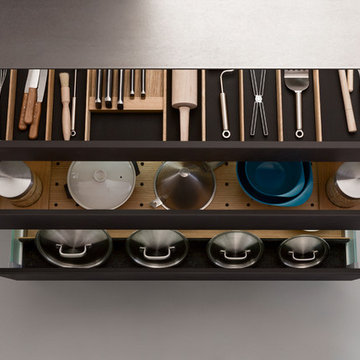
Modern design and practical use: the Q-Box system from LEICHT keeps drawers and pullouts tidy so that everything is always where you need it to be. Our new collection of utensil dividers system has been named winner of the internationally acclaimed "IF product design award 2013". Classically modern, with a top-quality appearance, the material combination consists of light, solid oak with consistently shaped black inserts made of a hard-elastic, carbon-like synthetic material that is grooved into the cutlery drawers. These can be removed and are thus easy to clean; they also soften noise and are slip-resistant. The LEICHT design studio has planned our Q -Box modular system to be both practical and efficient, with cutlery trays, spice jars, knife block, foil holders, plate holders, and pan and lid holders that organize drawers and pullouts up to a width of 48" to suit your personal needs. The beauty of the Q-box system is that it can be added to an existing LEICHT kitchen. Come take a look at Q-Box and feel the organization in our showrooms. Get inspired.
 Techo-Bloc
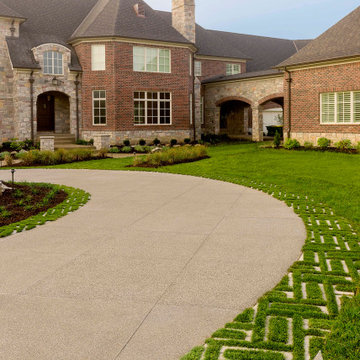
Make it rain because we’ve got you covered! Aquastorm is an anti-flooding permeable driveway paver with through-the-roof infiltration rates. It is designed for the modern home that enjoys linear looks and green initiatives. Enjoy an eco-friendly driveway with Aquastrom and expand your pleasure to your backyard; this environmentally friendly hardscape product allows grass to grow between it, so you won’t have to compromise the beauty of concrete with Mother Nature. The integrated spacers allow easy installation by keeping the joint space between each paver consistent for super straight lines that allow water to trickle directly through. Check out our website to shop the look! Or, check out the estimation tool on our website to get an idea of how much a similar project could cost you! https://www.techo-bloc.com/shop/pavers/aquastorm/
 Devine Bath & Kitchen
This condo was stuck in the 70s: dingy brown cabinets, worn out fixtures, and ready for a complete overhaul. What started as a bathroom update turned into a complete remodel of the condo. The kitchen became our main target, and as we brought it out of the 70s, the rest came with it.
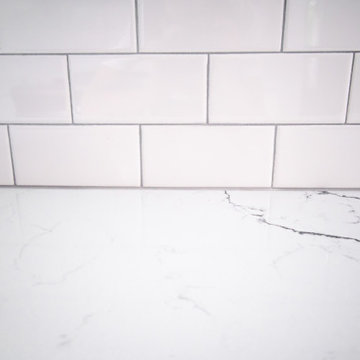
Our client wanted a home closer to their grandchildren, but to be comfortable and functional, it needed an update. Once we begin on a design plan for one space, the vision can spread across to the other rooms, up the walls, and down to the floors. Beginning with the bathroom, our client opted for a clean and elegant look: white quartz, subway tile, and floating shelves, all of which was easy to translate into the kitchen.
The shower and tub were replaced and tiled with a perfectly sized niche for soap and shampoo, and a slide bar hand shower from Delta for an easy shower experience. Perfect for bath time with the grandkids! And to maximize storage, we installed floating shelves to hide away those extra bath toys! In a condo where the kitchen is only a few steps from the master bath, it's helpful to stay consistent, so we used the same quartz countertops, tiles, and colors for a consistent look that's easy on the eyes.
The kitchen received a total overhaul. New appliances, way more storage with tall corner cabinets, and lighting that makes the space feel bright and inviting. But the work did not stop there! Our team repaired and painted sheetrock throughout the entire condo, and also replaced the doors and window frames. So when we're asked, "Do you do kitchens?" the answer is, "We do it all!"
 TVL Creative Ltd.
This project was such an incredible design opportunity, and instilled inspiration and excitement at every turn! Our amazing clients came to us with the challenge of converting their beloved family home into a welcoming haven for all members of the family. At the time that we met our clients, they were struggling with the difficult personal decision of the fate of the home. Their father/father-in-law had passed away and their mother/mother-in-law had recently been admitted into a nursing facility and was fighting Alzheimer’s. Resistant to loss of the home now that both parents were out of it, our clients purchased the home to keep in in the family. Despite their permanent home currently being in New Jersey, these clients dedicated themselves to keeping and revitalizing the house. We were moved by the story and became immediately passionate about bringing this dream to life.
The home was built by the parents of our clients and was only ever owned by them, making this a truly special space to the family. Our goal was to revitalize the home and to bring new energy into every room without losing the special characteristics that were original to the home when it was built. In this way, we were able to develop a house that maintains its own unique personality while offering a space of welcoming neutrality for all members of the family to enjoy over time.
The renovation touched every part of the home: the exterior, foyer, kitchen, living room, sun room, garage, six bedrooms, three bathrooms, the laundry room, and everything in between. The focus was to develop a style that carried consistently from space to space, but allowed for unique expression in the small details in every room.
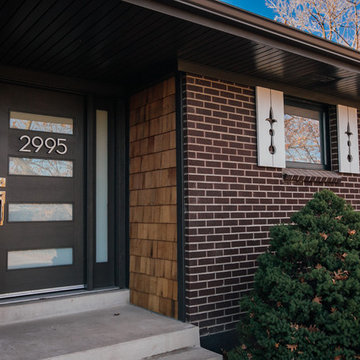
Starting at the entry, we renovated the front door and entry point to offer more presence and to bring more of the mid-century vibe to the home’s exterior. We integrated a new modern front door, cedar shingle accents, new exterior paint, and gorgeous contemporary house numbers that really allow the home to stand out. Just inside the entry, we renovated the foyer to create a playful entry point worthy of attention. Cement look tile adorns the foyer floor, and we’ve added new lighting and upgraded the entry coat storage.
Upon entering the home, one will immediately be captivated by the stunning kitchen just off the entry. We transformed this space in just about every way. While the footprint of the home ultimately remained almost identical, the aesthetics were completely turned on their head. We re-worked the kitchen to maximize storage and to create an informal dining area that is great for casual hosting or morning coffee.
We removed the entry to the garage that was once in the informal dining, and created a peninsula in its place that offers a unique division between the kitchen/informal dining and the formal dining and living areas. The simple light warm light gray cabinetry offers a bit of traditional elegance, along with the marble backsplash and quartz countertops. We extended the original wood flooring into the kitchen and stained all floors to match for a warmth that truly resonates through all spaces. We upgraded appliances, added lighting everywhere, and finished the space with some gorgeous mid century furniture pieces.
In the formal dining and living room, we really focused on maintaining the original marble fireplace as a focal point. We cleaned the marble, repaired the mortar, and refinished the original fireplace screen to give a new sleek look in black. We then integrated a new gas insert for modern heating and painted the upper portion in a rich navy blue; an accent that is carried through the home consistently as a nod to our client’s love of the color.
The former entry into the old covered porch is now an elegant glass door leading to a stunning finished sunroom. This room was completely upgraded as well. We wrapped the entire space in cozy white shiplap to keep a casual feel with brightness. We tiled the floor with large format concrete look tile, and painted the old brick fireplace a bright white. We installed a new gas burning unit, and integrated transitional style lighting to bring warmth and elegance into the space. The new black-frame windows are adorned with decorative shades that feature hand-sketched bird prints, and we’ve created a dedicated garden-ware “nook” for our client who loves to work in the yard. The far end of this space is completed with two oversized chaise loungers and overhead lights…the most perfect little reading nook!
Just off the dining room, we created an entirely new space to the home: a mudroom. The clients lacked this space and desperately needed a landing spot upon entering the home from the garage. We uniquely planned existing space in the garage to utilize for this purpose, and were able to create a small but functional entry point without losing the ability to park cars in the garage. This new space features cement-look tile, gorgeous deep brown cabinetry, and plenty of storage for all the small items one might need to store while moving in and out of the home.
The remainder of the upstairs level includes massive renovations to the guest hall bathroom and guest bedroom, upstairs master bed/bath suite, and a third bedroom that we converted into a home office for the client.
Some of the largest transformations were made in the basement, where unfinished space and lack of light were converted into gloriously lit, cozy, finished spaces. Our first task was to convert the massive basement living room into the new master bedroom for our clients. We removed existing built-ins, created an entirely new walk-in closet, painted the old brick fireplace, installed a new gas unit, added carpet, introduced new lighting, replaced windows, and upgraded every part of the aesthetic appearance. One of the most incredible features of this space is the custom double sliding barn door made by a Denver artisan. This space is truly a retreat for our clients!
We also completely transformed the laundry room, back storage room, basement master bathroom, and two bedrooms.
This home’s massive scope and ever-evolving challenges were thrilling and exciting to work with, and the result is absolutely amazing. At the end of the day, this home offers a look and feel that the clients love. Above all, though, the clients feel the spirit of their family home and have a welcoming environment for all members of the family to enjoy for years to come.
 Billdr Renovation

The project involved opening the ceiling on the ground floor of a 1930s duplex and replacing the plaster finish with a gypsum ceiling system. Aluminum electrical wiring was also replaced to conform to current standards, and the existing lighting was exchanged for new pot lights in all rooms.
Once the ceilings were opened, an acoustic, soundproofing insulation system was installed to absorb interior noise from the second floor of the duplex. The soundproofing system consists of blown wool insulation, padded with a thin layer of air between it and the gypsum ceiling finish, along with the installation of resilient bars.
__________
Le projet consistait à ouvrir le plafond du rez-de-chaussée d'un duplex des années 1930 et à remplacer la finition de plâtre par un système de plafond de gypse. Le câblage électrique en aluminium a également été remplacé pour se conformer aux normes en vigueur, et l'éclairage existant a été remplacé par de nouveaux luminaires encastrés dans toutes les pièces.
Une fois les plafonds ouverts, un système d'isolation acoustique et insonorisant a été installé pour absorber les bruits intérieurs du deuxième étage du duplex. Le système d'insonorisation consiste en une isolation en laine soufflée, rembourrée d'une fine couche d'air entre elle et la finition du plafond de gypse, ainsi que l'installation de barres résilientes.
68