
Search results for "Consistent quality" in Home Design Ideas
 Havenridge Build
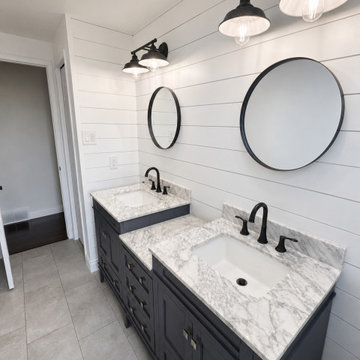
The Appledale Crescent Total Home Transformation was a comprehensive whole-home renovation in Waterloo, Ontario. Havenridge Build managed the project from planning and design through construction and final completion, transforming the existing home into a bright, functional and cohesive space designed for modern family living.
The renovation brought the home’s kitchen, bathrooms, living areas, bedrooms and other interior spaces together with a consistent transitional design. Thoughtful layouts, timeless finishes, custom details and quality craftsmanship were used throughout to improve functionality while giving the entire home a fresh, unified appearance.
This project reflects Havenridge Build’s full-service design-build approach, with one accountable team coordinating the renovation from beginning to end.
 Platinum Ponds & Landscaping

This amazing Pondless Water Feature was built and designed by Platinum Ponds & Landscaping in 2017 near Grand Rapids, MI. A total of 3 pumps pumping over 20,000 gallons per hour were needed to power this large water feature, which consisted of large 3'+ size boulders. The Water Feature had over 6' of total head height and a pondless basin holding over 850 gallons of water to pump through the system. 30 Aquatic Plants were installed to promote amazing water quality along with an algae control system. Finally, mulch and accent boulders were added around the water feature. Due to the time of year in Michigan the homeowner elected to wait until the following Spring to install plant material around the borders of the water feature
 Atelier Lawrence Cheung
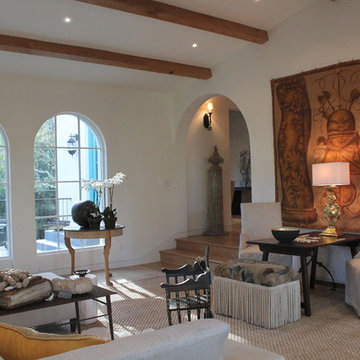
The definitive idea behind this project was to create a modest country house that was traditional in outward appearance yet minimalist from within. The harmonious scale, thick wall massing and the attention to architectural detail are reminiscent of the enduring quality and beauty of European homes built long ago.
It features a custom-built Spanish Colonial- inspired house that is characterized by an L-plan, low-pitched mission clay tile roofs, exposed wood rafter tails, broad expanses of thick white-washed stucco walls with recessed-in French patio doors and casement windows; and surrounded by native California oaks, boxwood hedges, French lavender, Mexican bush sage, and rosemary that are often found in Mediterranean landscapes.
An emphasis was placed on visually experiencing the weight of the exposed ceiling timbers and the thick wall massing between the light, airy spaces. A simple and elegant material palette, which consists of white plastered walls, timber beams, wide plank white oak floors, and pale travertine used for wash basins and bath tile flooring, was chosen to articulate the fine balance between clean, simple lines and Old World touches.
Find the right local pro for your project
 Marvin
Architect: Portuondo Perotti Architects
Photography: Carlos Domenech
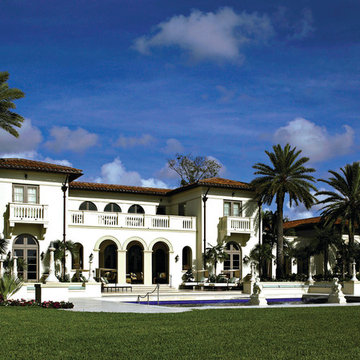
“This is well detailed and consistent inside and out. It is a classic Mediterranean Revival in the Floridian tradition of Mizner.”
This single-family residential home in Gables Estates, Coral Gables, Florida, successfully pays respect to the architecture of the Mediterranean and Renaissance Italian styles. From the use of courtyards to the high level of detailing, this project emphasizes the most picturesque and expressive qualities of these styles. The residence reflects the visions of two of Coral Gables’ first architects, who designed beautiful and timeless architecture in this garden city to become a lasting piece in the landscape. This project not only captures the breathtaking views of Biscayne Bay, but with timeless style and lush landscaping, it creates a centerpiece for the view from the bay to Coral Gables.
The home is designed as a long gallery, with spaces connected by courtyards and public realms. Another large inspiration for this project was the idea of the garden and landscape. With Coral Gables as a garden city, landscape became an integral part of the conception and design.
The durability of Marvin products, their ability to stand up to the South Florida climate, as well as the Marvin attention to detail and proportion, made them the perfect choice to employ in a project of such high standards. The range of products allowed the freedom of design to explore all possibilities and turn visions into reality. The result was a lasting piece of architecture that would reflect a level of detail in every part of its structure.
MARVIN PRODUCTS USED:
Marvin Round Top Window
Marvin Ultimate Arch Top French Door
Marvin Ultimate Swinging French Door
Marvin Ultimate Venting Picture Window
Marvin Casemaster
 Free design - Design & Build
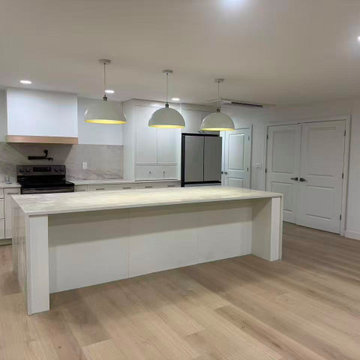
This Kirkland renovation project focused on transforming the lower level into a highly functional and visually cohesive living space. The design emphasizes clean lines, balanced proportions, and a warm modern aesthetic.
Custom-built cabinetry was integrated throughout the space, including a built-in bar area with open shelving and concealed lighting. The layered lighting design enhances both ambiance and usability, while the material palette maintains a refined, contemporary feel.
The kitchen area was refreshed with new cabinetry, countertops, and finishes, creating a seamless connection with the surrounding living space. By carefully coordinating materials and detailing, the project achieves a modern yet inviting environment suited for everyday living and entertaining.
All phases of the project — from design and material selection to installation — were executed by our in-house team, ensuring consistency, precision, and quality control.
 Renovators Supply Manufacturing
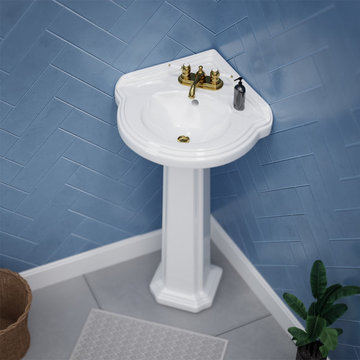
VINTAGE PORTSMOUTH WHITE CORNER BATHROOM PEDESTAL SINK
The 22 In. wide Portsmouth Corner pedestal sink from Renovators Supply Manufacturing features a compact design and sleek lines to keep your bathroom spacious and beautiful. The pedestal is decorative and does not sit flush to the basin. It is designed this way so that if a ring or other object falls down the drain the pedestal can easily be removed.
FEATURES
Constructed from Grade A Vitreous China for durability
Porcelain Scratch and Stain Resistant Finish
Authentic Renovators Supply logo guarantees better quality than the knockoffs
Accepts all 4 Inch Centerset faucets (not included).
Consists of 1-3/4 Inches drain hole.
Durable, easy clean contemporary Corner sink and pedestal.
Compact and space-saving, without sacrificing the luxury of a spacious sink
 Bplan
Bplan
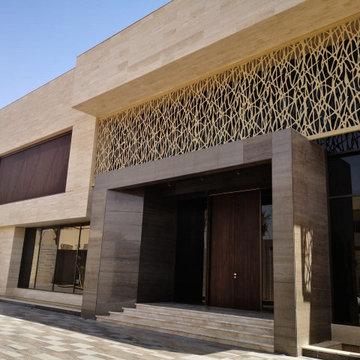
BPLAN panels can be applied anywhere in the world and in different contexts, in the same project, given the properties of the materials you use, the quality of production processes and finishes.
In the United Arab Emirates, BPLAN panels were applied in the same project, from the outside, giving elegance, dynamism and versatility to the elevations, to the interior, with panels that divide the spaces with formal wealth grid.
Outside, BPLAN panels mark the main entry points, in large spans, in a formal and calculation exercise that confers the continuity of the pattern, without structural elements that could disturb the reading of the same. This exercise of commitment between elegance and resistance was incorporated in aluminum with 8mm thickness, combined with a peripheral structure in stainless steel.
The other elements that punctuate the elevations consist of self-supporting panels that give formal versatility and the use of the elevation, because they are associated with sliding rails.
In all applications abroad, it is evident the interrelationship with the interior of the building, in a gesture of continuity and coherence.
The separation of spaces is punctuated by panels obtained through the same processes and materials, particularly at the level of finishing, in a gold of extreme elegance in a building of great conceptual robustness.

Sponsored
Fredericksburg, OH

High Point Cabinets
Columbus' Experienced Custom Cabinet Builder | 4x Best of Houzz Winner
 Havenridge Build
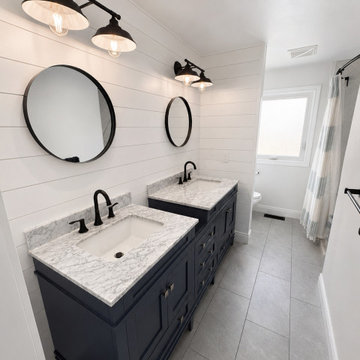
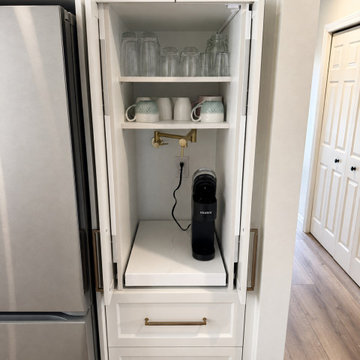
The Appledale Crescent Total Home Transformation was a comprehensive whole-home renovation in Waterloo, Ontario. Havenridge Build managed the project from planning and design through construction and final completion, transforming the existing home into a bright, functional and cohesive space designed for modern family living.
The renovation brought the home’s kitchen, bathrooms, living areas, bedrooms and other interior spaces together with a consistent transitional design. Thoughtful layouts, timeless finishes, custom details and quality craftsmanship were used throughout to improve functionality while giving the entire home a fresh, unified appearance.
This project reflects Havenridge Build’s full-service design-build approach, with one accountable team coordinating the renovation from beginning to end.
 Havenridge Build
The Appledale Crescent Total Home Transformation was a comprehensive whole-home renovation in Waterloo, Ontario. Havenridge Build managed the project from planning and design through construction and final completion, transforming the existing home into a bright, functional and cohesive space designed for modern family living.
The renovation brought the home’s kitchen, bathrooms, living areas, bedrooms and other interior spaces together with a consistent transitional design. Thoughtful layouts, timeless finishes, custom details and quality craftsmanship were used throughout to improve functionality while giving the entire home a fresh, unified appearance.
This project reflects Havenridge Build’s full-service design-build approach, with one accountable team coordinating the renovation from beginning to end.
 Texan Landscape Group LLC
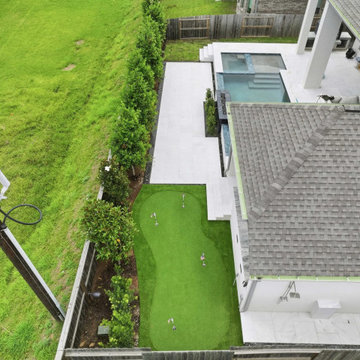
Bring the Golf Course Home with a Custom Backyard Putting Green
Imagine stepping into your backyard and practicing your short game whenever you want.
This custom putting green was designed to give our client a professional-quality practice area while creating a beautiful, low-maintenance landscape. The project also features premium artificial turf, evergreen privacy landscaping, decorative gravel, and integrated landscape lighting for a clean look that's enjoyable day and night.
Whether you're an avid golfer or simply want a unique feature that the whole family can enjoy, a custom putting green is a great way to maximize your outdoor space.
Project Features:
• Custom synthetic putting green
• Premium artificial turf
• Multiple practice holes
• Privacy landscaping
• Landscape lighting
• Decorative gravel edging
• Low-maintenance design
Ready to create a backyard that's as fun as it is functional?
? Call or Text: 832-230-7277
? https://landscapedesignhouston.com/contact/
Pro Tip:
Installing a custom putting green with premium synthetic turf provides a consistent roll year-round without mowing, watering, or fertilizing.
 Havenridge Build
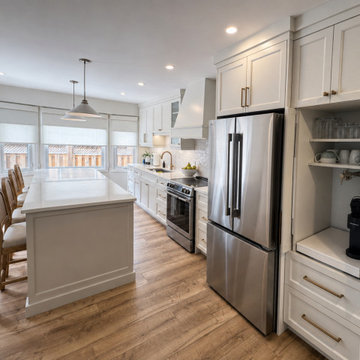
The Appledale Crescent Total Home Transformation was a comprehensive whole-home renovation in Waterloo, Ontario. Havenridge Build managed the project from planning and design through construction and final completion, transforming the existing home into a bright, functional and cohesive space designed for modern family living.
The renovation brought the home’s kitchen, bathrooms, living areas, bedrooms and other interior spaces together with a consistent transitional design. Thoughtful layouts, timeless finishes, custom details and quality craftsmanship were used throughout to improve functionality while giving the entire home a fresh, unified appearance.
This project reflects Havenridge Build’s full-service design-build approach, with one accountable team coordinating the renovation from beginning to end.
 Havenridge Build
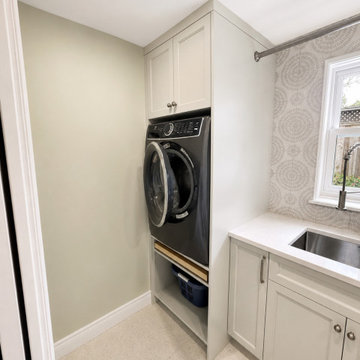
The Appledale Crescent Total Home Transformation was a comprehensive whole-home renovation in Waterloo, Ontario. Havenridge Build managed the project from planning and design through construction and final completion, transforming the existing home into a bright, functional and cohesive space designed for modern family living.
The renovation brought the home’s kitchen, bathrooms, living areas, bedrooms and other interior spaces together with a consistent transitional design. Thoughtful layouts, timeless finishes, custom details and quality craftsmanship were used throughout to improve functionality while giving the entire home a fresh, unified appearance.
This project reflects Havenridge Build’s full-service design-build approach, with one accountable team coordinating the renovation from beginning to end.
 Bplan
Bplan
BPLAN panels can be applied anywhere in the world and in different contexts, in the same project, given the properties of the materials you use, the quality of production processes and finishes.
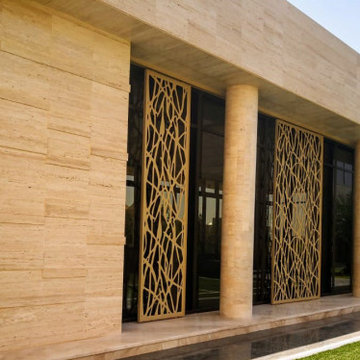
In the United Arab Emirates, BPLAN panels were applied in the same project, from the outside, giving elegance, dynamism and versatility to the elevations, to the interior, with panels that divide the spaces with formal wealth grid.
Outside, BPLAN panels mark the main entry points, in large spans, in a formal and calculation exercise that confers the continuity of the pattern, without structural elements that could disturb the reading of the same. This exercise of commitment between elegance and resistance was incorporated in aluminum with 8mm thickness, combined with a peripheral structure in stainless steel.
The other elements that punctuate the elevations consist of self-supporting panels that give formal versatility and the use of the elevation, because they are associated with sliding rails.
In all applications abroad, it is evident the interrelationship with the interior of the building, in a gesture of continuity and coherence.
The separation of spaces is punctuated by panels obtained through the same processes and materials, particularly at the level of finishing, in a gold of extreme elegance in a building of great conceptual robustness.

Sponsored
Fredericksburg, OH
High Point Cabinets
Columbus' Experienced Custom Cabinet Builder | 4x Best of Houzz Winner
 Havenridge Build
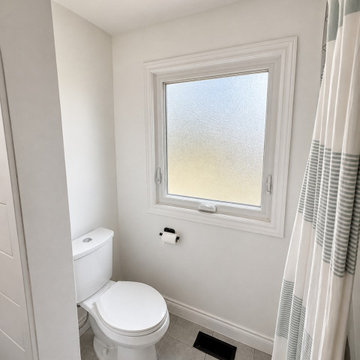
The Appledale Crescent Total Home Transformation was a comprehensive whole-home renovation in Waterloo, Ontario. Havenridge Build managed the project from planning and design through construction and final completion, transforming the existing home into a bright, functional and cohesive space designed for modern family living.
The renovation brought the home’s kitchen, bathrooms, living areas, bedrooms and other interior spaces together with a consistent transitional design. Thoughtful layouts, timeless finishes, custom details and quality craftsmanship were used throughout to improve functionality while giving the entire home a fresh, unified appearance.
This project reflects Havenridge Build’s full-service design-build approach, with one accountable team coordinating the renovation from beginning to end.
 Havenridge Build
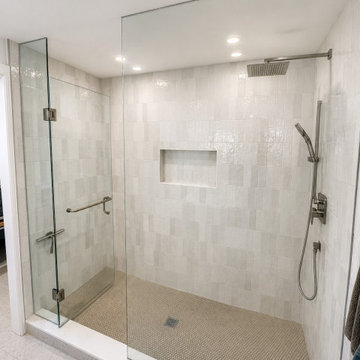
The Appledale Crescent Total Home Transformation was a comprehensive whole-home renovation in Waterloo, Ontario. Havenridge Build managed the project from planning and design through construction and final completion, transforming the existing home into a bright, functional and cohesive space designed for modern family living.
The renovation brought the home’s kitchen, bathrooms, living areas, bedrooms and other interior spaces together with a consistent transitional design. Thoughtful layouts, timeless finishes, custom details and quality craftsmanship were used throughout to improve functionality while giving the entire home a fresh, unified appearance.
This project reflects Havenridge Build’s full-service design-build approach, with one accountable team coordinating the renovation from beginning to end.
 Havenridge Build
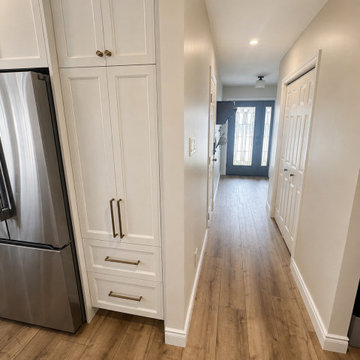
The Appledale Crescent Total Home Transformation was a comprehensive whole-home renovation in Waterloo, Ontario. Havenridge Build managed the project from planning and design through construction and final completion, transforming the existing home into a bright, functional and cohesive space designed for modern family living.
The renovation brought the home’s kitchen, bathrooms, living areas, bedrooms and other interior spaces together with a consistent transitional design. Thoughtful layouts, timeless finishes, custom details and quality craftsmanship were used throughout to improve functionality while giving the entire home a fresh, unified appearance.
This project reflects Havenridge Build’s full-service design-build approach, with one accountable team coordinating the renovation from beginning to end.
 Havenridge Build
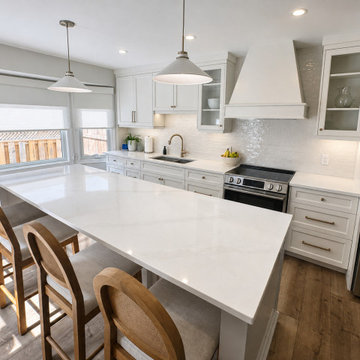
The Appledale Crescent Total Home Transformation was a comprehensive whole-home renovation in Waterloo, Ontario. Havenridge Build managed the project from planning and design through construction and final completion, transforming the existing home into a bright, functional and cohesive space designed for modern family living.
The renovation brought the home’s kitchen, bathrooms, living areas, bedrooms and other interior spaces together with a consistent transitional design. Thoughtful layouts, timeless finishes, custom details and quality craftsmanship were used throughout to improve functionality while giving the entire home a fresh, unified appearance.
This project reflects Havenridge Build’s full-service design-build approach, with one accountable team coordinating the renovation from beginning to end.

Sponsored
Fredericksburg, OH
High Point Cabinets
Columbus' Experienced Custom Cabinet Builder | 4x Best of Houzz Winner
 Havenridge Build
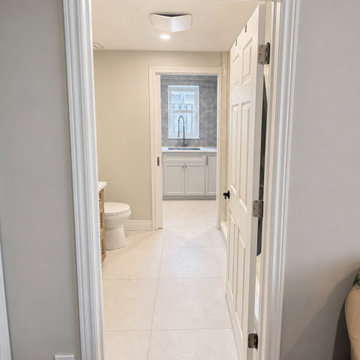
The Appledale Crescent Total Home Transformation was a comprehensive whole-home renovation in Waterloo, Ontario. Havenridge Build managed the project from planning and design through construction and final completion, transforming the existing home into a bright, functional and cohesive space designed for modern family living.
The renovation brought the home’s kitchen, bathrooms, living areas, bedrooms and other interior spaces together with a consistent transitional design. Thoughtful layouts, timeless finishes, custom details and quality craftsmanship were used throughout to improve functionality while giving the entire home a fresh, unified appearance.
This project reflects Havenridge Build’s full-service design-build approach, with one accountable team coordinating the renovation from beginning to end.
 Havenridge Build
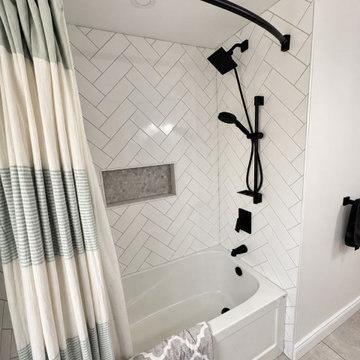
The Appledale Crescent Total Home Transformation was a comprehensive whole-home renovation in Waterloo, Ontario. Havenridge Build managed the project from planning and design through construction and final completion, transforming the existing home into a bright, functional and cohesive space designed for modern family living.
The renovation brought the home’s kitchen, bathrooms, living areas, bedrooms and other interior spaces together with a consistent transitional design. Thoughtful layouts, timeless finishes, custom details and quality craftsmanship were used throughout to improve functionality while giving the entire home a fresh, unified appearance.
This project reflects Havenridge Build’s full-service design-build approach, with one accountable team coordinating the renovation from beginning to end.
 Havenridge Build
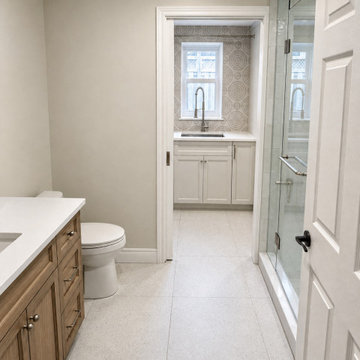
The Appledale Crescent Total Home Transformation was a comprehensive whole-home renovation in Waterloo, Ontario. Havenridge Build managed the project from planning and design through construction and final completion, transforming the existing home into a bright, functional and cohesive space designed for modern family living.
The renovation brought the home’s kitchen, bathrooms, living areas, bedrooms and other interior spaces together with a consistent transitional design. Thoughtful layouts, timeless finishes, custom details and quality craftsmanship were used throughout to improve functionality while giving the entire home a fresh, unified appearance.
This project reflects Havenridge Build’s full-service design-build approach, with one accountable team coordinating the renovation from beginning to end.
39