
Search results for "Consists" in Home Design Ideas
 Breathe Design Studio
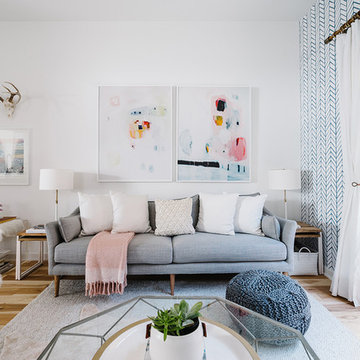
Completed in 2015, this project incorporates a Scandinavian vibe to enhance the modern architecture and farmhouse details. The vision was to create a balanced and consistent design to reflect clean lines and subtle rustic details, which creates a calm sanctuary. The whole home is not based on a design aesthetic, but rather how someone wants to feel in a space, specifically the feeling of being cozy, calm, and clean. This home is an interpretation of modern design without focusing on one specific genre; it boasts a midcentury master bedroom, stark and minimal bathrooms, an office that doubles as a music den, and modern open concept on the first floor. It’s the winner of the 2017 design award from the Austin Chapter of the American Institute of Architects and has been on the Tribeza Home Tour; in addition to being published in numerous magazines such as on the cover of Austin Home as well as Dwell Magazine, the cover of Seasonal Living Magazine, Tribeza, Rue Daily, HGTV, Hunker Home, and other international publications.
Featured on Dwell!
https://www.dwell.com/article/sustainability-is-the-centerpiece-of-this-new-austin-development-071e1a55

 Kon-strux Developments
This galley style kitchen is a chef's delight with a comfortable golden triangle, exceptional appliances and functional features in the cabinetry.
The European style frameless cabinetry consists of premium hard rock maple melamine boxes, doors and drawer fronts, finished in a weathered slate spray stain with satin finish lacquer. Features include soft-close cabinet doors and blu-motion slides in the drawers.
The perimeter counter tops are organic white quartz. The rectangular glass tile back splash selection further complements the glass and stainless steel of the cabinetry and appliances, tying the entire look together. The sleek stainless steel appliances integrate perfectly with the clean lines of the European style cabinetry, and are a perfect complement to the adjacent upper cabinetry section of stainless steel hinged glass doors. Even the oven door handle mirrors the sleek styling of the stainless steel drawer and door pull hardware on all the cabinetry.
The addition of decor accents in vibrant orange and red adds interest and character to the cool colour palette of the neutral grey tones in the cabinetry and finishes.
 Berghuis Construction LLC
Photos by Kaity

Mid-sized trendy galley light wood floor eat-in kitchen photo in Grand Rapids with an undermount sink, flat-panel cabinets, quartz countertops, glass sheet backsplash, an island, black backsplash, stainless steel appliances and gray countertops
Mid-sized trendy galley light wood floor eat-in kitchen photo in Grand Rapids with an undermount sink, flat-panel cabinets, quartz countertops, glass sheet backsplash, an island, black backsplash, stainless steel appliances and gray countertops
Find the right local pro for your project

 Brizo Faucet
The artisan tradition has never been more alluring. Tracing its visual inspiration to factories of the early 20th century, the Artesso Kitchen Collection by Brizo® is a warmer, more refined take on the industrial aesthetic.
Born out of the spirit of the industrial revolution, Artesso combines inspiration from factories and forged metal to farming tools and inventions of the time. These elements give it the unique ability to be rustic and masculine, while still maintaining a sophisticated unexpected allure.
 Carolyn Reyes
Photo: Carolyn Reyes © 2017 Houzz
Nanny's Bathroom
Design team: Suzy Kloner Design
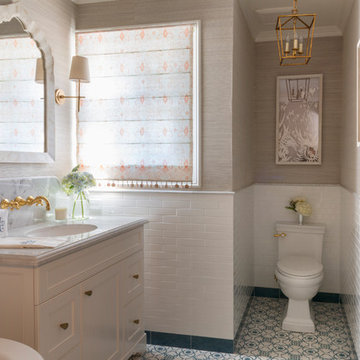
Transitional bathroom photo in Los Angeles
Transitional bathroom photo in Los Angeles


 Thomas Development + Construction

Enclosed kitchen - large scandinavian galley light wood floor enclosed kitchen idea in Dallas with a double-bowl sink, open cabinets, white cabinets, stainless steel appliances, white walls, an island, quartz countertops, gray backsplash and stone tile backsplash

 Bridgford Construction Inc.
Example of a mid-sized transitional 3/4 gray tile and porcelain tile alcove bathtub design in San Francisco with recessed-panel cabinets, gray cabinets, a two-piece toilet, gray walls, an undermount sink and marble countertops
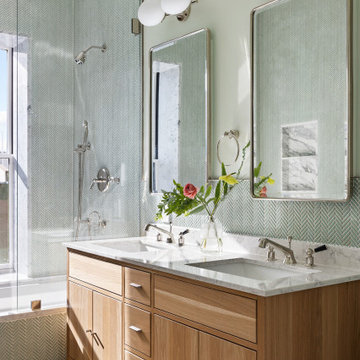
 Will Fryer
This bathroom is on the front of the house and gets lots of beautiful sunlight, so we used a bright, cheerful green tile and matched the walls. Carrara marble on the tub and niche.
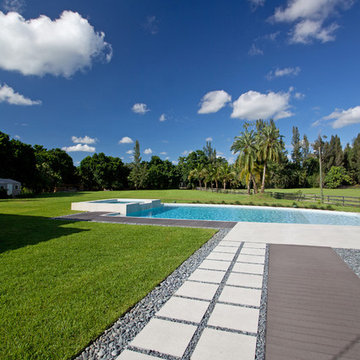
 SDH Studio Architecture and Interior Design
SDH Studio - Architecture and Design
Location: Southwest Ranches, Florida, Florida, USA
Set on a expansive two-acre lot in horse country, Southwest Ranches, Florida.
This project consists on the transformation of a 3700 Sq. Ft. Mediterranean structure to a 6500 Sq. Ft. Contemporary Home.

 WINN Design+Build
Mid-sized transitional master medium tone wood floor bedroom photo in DC Metro with blue walls
 Danze & Davis Architects, Inc.

Madeline Harper Photography
Inspiration for a large transitional open concept light wood floor and beige floor living room remodel in Austin with a standard fireplace, a stone fireplace, a wall-mounted tv and beige walls
Inspiration for a large transitional open concept light wood floor and beige floor living room remodel in Austin with a standard fireplace, a stone fireplace, a wall-mounted tv and beige walls
 Ward Jewell Architect AIA

Ward Jewell, AIA was asked to design a comfortable one-story stone and wood pool house that was "barn-like" in keeping with the owner’s gentleman farmer concept. Thus, Mr. Jewell was inspired to create an elegant New England Stone Farm House designed to provide an exceptional environment for them to live, entertain, cook and swim in the large reflection lap pool.
Mr. Jewell envisioned a dramatic vaulted great room with hand selected 200 year old reclaimed wood beams and 10 foot tall pocketing French doors that would connect the house to a pool, deck areas, loggia and lush garden spaces, thus bringing the outdoors in. A large cupola “lantern clerestory” in the main vaulted ceiling casts a natural warm light over the graceful room below. The rustic walk-in stone fireplace provides a central focal point for the inviting living room lounge. Important to the functionality of the pool house are a chef’s working farm kitchen with open cabinetry, free-standing stove and a soapstone topped central island with bar height seating. Grey washed barn doors glide open to reveal a vaulted and beamed quilting room with full bath and a vaulted and beamed library/guest room with full bath that bookend the main space.
The private garden expanded and evolved over time. After purchasing two adjacent lots, the owners decided to redesign the garden and unify it by eliminating the tennis court, relocating the pool and building an inspired "barn". The concept behind the garden’s new design came from Thomas Jefferson’s home at Monticello with its wandering paths, orchards, and experimental vegetable garden. As a result this small organic farm, was born. Today the farm produces more than fifty varieties of vegetables, herbs, and edible flowers; many of which are rare and hard to find locally. The farm also grows a wide variety of fruits including plums, pluots, nectarines, apricots, apples, figs, peaches, guavas, avocados (Haas, Fuerte and Reed), olives, pomegranates, persimmons, strawberries, blueberries, blackberries, and ten different types of citrus. The remaining areas consist of drought-tolerant sweeps of rosemary, lavender, rockrose, and sage all of which attract butterflies and dueling hummingbirds.
Photo Credit: Laura Hull Photography. Interior Design: Jeffrey Hitchcock. Landscape Design: Laurie Lewis Design. General Contractor: Martin Perry Premier General Contractors
 Morse Custom Homes and Remodeling
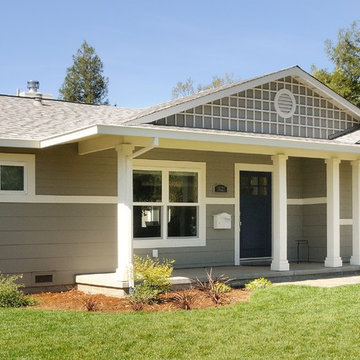
Client hired Morse Remodeling to design and construct this newly purchased home with large lot so that they could move their family with young children in. It was a full gut, addition and entire renovation of this 1960's ranch style home. The house is situated in a neighborhood which has seen many whole house upgrades and renovations. The original plan consisted of a living room, family room, and galley kitchen. These were all renovated and combined into one large open great room. A master suite addition was added to the back of the home behind the garage. A full service laundry room was added near the garage with a large walk in pantry near the kitchen. Design, Build, and Enjoy!

 Illusions Vinyl Fence
Terrific Black PVC vinyl picket fence from the Grand Illusions Color Spectrum line by Illusions Vinyl Fence. The American Dream fence just got cooler!

 Alloy Architecture & Construction
The clients for this small bathroom project are passionate art enthusiasts and asked the architects to create a space based on the work of one of their favorite abstract painters, Piet Mondrian. Mondrian was a Dutch artist associated with the De Stijl movement which reduced designs down to basic rectilinear forms and primary colors within a grid. Alloy used floor to ceiling recycled glass tiles to re-interpret Mondrian's compositions, using blocks of color in a white grid of tile to delineate space and the functions within the small room. A red block of color is recessed and becomes a niche, a blue block is a shower seat, a yellow rectangle connects shower fixtures with the drain.
The bathroom also has many aging-in-place design components which were a priority for the clients. There is a zero clearance entrance to the shower. We widened the doorway for greater accessibility and installed a pocket door to save space. ADA compliant grab bars were located to compliment the tile composition.
Andrea Hubbell Photography
 North Fork Builders of Montana, Inc.
Photography - LongViews Studios

Large mountain style brick floor and multicolored floor mudroom photo with brown walls
Large mountain style brick floor and multicolored floor mudroom photo with brown walls
 Andrew Snow Photography
Photo: Andrew Snow © 2015 Houzz

Example of an urban great room design in Toronto
Example of an urban great room design in Toronto
59