
Search results for "Consolation" in Home Design Ideas

 In Your Space Interior Design
Custom Intricate Walnut Wood Console Furniture
Designed by In Your Space Interior Design: Chicago, Aspen, Denver, New York
Inspiration for a large family room remodel in Chicago
Inspiration for a large family room remodel in Chicago
 Cravotta Interiors
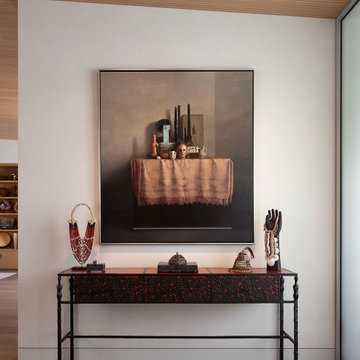
Entry at Rocky River featuring a custom bronze and leather console by Ingrid Donat.
Inspiration for a modern entryway remodel in Austin
Inspiration for a modern entryway remodel in Austin

Find the right local pro for your project

 Alexander Design Group, Inc.
Spacecrafting
Example of a mid-sized beach style gray floor and slate floor sunroom design in Minneapolis with a standard ceiling and no fireplace
Example of a mid-sized beach style gray floor and slate floor sunroom design in Minneapolis with a standard ceiling and no fireplace


 Hutker Architects
Beach style dark wood floor and brown floor single front door photo in Boston with brown walls and a blue front door

 BDI Furniture
The award-winning CORRIDOR collection features louvered hardwood doors and a black, micro-etched glass top. The design is available in four media cabinet configurations, an audio tower and an elegant bar. The media cabinets all are engineered for technology and include integrated cable management, removable back panels and adjustable shelves. All pieces are available in three finishes: Chocolate Stained Walnut, Charcoal Stained Ash or White Oak.



 Ripple Design Studio, Inc.
Ryan Dearth Photography
Elegant freestanding desk study room photo in Seattle with gray walls
Elegant freestanding desk study room photo in Seattle with gray walls

 Jess Cooney Interiors
Living room off the kitchen
reclaimed wood floors, plaster walls, custom furnshings and window treatments
Inspiration for a country living room remodel in New York
Inspiration for a country living room remodel in New York

 Marcia Moore Design
The inspiration for this room came from the existing painting shown above the fireplace.
Living room - mid-sized transitional formal and open concept carpeted living room idea in St Louis with gray walls, a standard fireplace, a tile fireplace and no tv
Living room - mid-sized transitional formal and open concept carpeted living room idea in St Louis with gray walls, a standard fireplace, a tile fireplace and no tv


 Where Wood Meets Steel
Custom black walnut and stainless steel bedside console tables.
Inspiration for a large modern master carpeted and beige floor bedroom remodel in Denver with beige walls
Inspiration for a large modern master carpeted and beige floor bedroom remodel in Denver with beige walls

 Nar Design Group
This home remodel is a celebration of curves and light. Starting from humble beginnings as a basic builder ranch style house, the design challenge was maximizing natural light throughout and providing the unique contemporary style the client’s craved.
The Entry offers a spectacular first impression and sets the tone with a large skylight and an illuminated curved wall covered in a wavy pattern Porcelanosa tile.
The chic entertaining kitchen was designed to celebrate a public lifestyle and plenty of entertaining. Celebrating height with a robust amount of interior architectural details, this dynamic kitchen still gives one that cozy feeling of home sweet home. The large “L” shaped island accommodates 7 for seating. Large pendants over the kitchen table and sink provide additional task lighting and whimsy. The Dekton “puzzle” countertop connection was designed to aid the transition between the two color countertops and is one of the homeowner’s favorite details. The built-in bistro table provides additional seating and flows easily into the Living Room.
A curved wall in the Living Room showcases a contemporary linear fireplace and tv which is tucked away in a niche. Placing the fireplace and furniture arrangement at an angle allowed for more natural walkway areas that communicated with the exterior doors and the kitchen working areas.
The dining room’s open plan is perfect for small groups and expands easily for larger events. Raising the ceiling created visual interest and bringing the pop of teal from the Kitchen cabinets ties the space together. A built-in buffet provides ample storage and display.
The Sitting Room (also called the Piano room for its previous life as such) is adjacent to the Kitchen and allows for easy conversation between chef and guests. It captures the homeowner’s chic sense of style and joie de vivre.

Sponsored
Columbus, OH

Snider & Metcalf Interior Design, LTD
Leading Interior Designers in Columbus, Ohio & Ponte Vedra, Florida

 41 West
 Coastal Retreat Series reveals creative, fresh ideas, for a new look to define the casual beach lifestyle of Naples.
More than a dozen custom variations and sizes are available to be built on your lot. From this spacious 3,000 square foot, 3 bedroom model, to larger 4 and 5 bedroom versions ranging from 3,500 - 10,000 square feet, including guest house options.

 PHX Architecture
Werner Segarra Photography
Tuscan open concept dark wood floor family room photo in Los Angeles with white walls, a standard fireplace and a wall-mounted tv
Tuscan open concept dark wood floor family room photo in Los Angeles with white walls, a standard fireplace and a wall-mounted tv

 Stone Forest
 42" Renaissance Console Sink in Carrara Marble. Carved from a single, solid block of grey marble. Shown paired with 4-leg polished nickel console.

 Bob Gothard Architectural Photographer
Bob Gothard 2014
Beach style galley eat-in kitchen photo in Boston with recessed-panel cabinets, white cabinets and stainless steel appliances
Beach style galley eat-in kitchen photo in Boston with recessed-panel cabinets, white cabinets and stainless steel appliances

Sponsored
Columbus, OH
Snider & Metcalf Interior Design, LTD
Leading Interior Designers in Columbus, Ohio & Ponte Vedra, Florida

 Plantation Design Santa Monica
Example of a mid-sized beach style dark wood floor hallway design in Los Angeles with white walls

 brandes maselli architects
Example of an ornate freestanding bathtub design in New York with a console sink
 Tara Riley
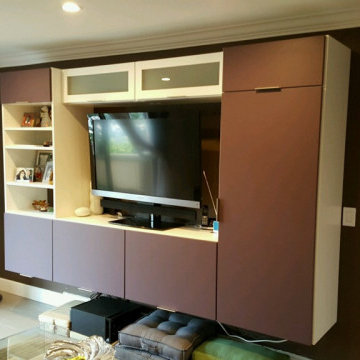
My clients wanted a floating TV console to store their things and set the TV on.
Inspiration for a contemporary living room remodel in San Francisco
Inspiration for a contemporary living room remodel in San Francisco
104