
Search results for "Console table ideas" in Home Design Ideas


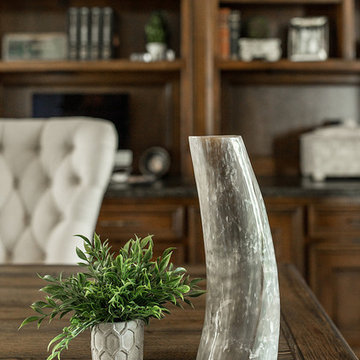


 Nari V Interiors LLC
A side view of the desk. Keeping this space clean of clutter is key to a multi-functional bedroom. It’s a place to sleep and a place to retreat to for a quiet workspace.
Find the right local pro for your project

 THINK Architecture, Inc.
Photo by: Joshua Caldwell
Inspiration for a timeless open concept kitchen remodel in Salt Lake City
Inspiration for a timeless open concept kitchen remodel in Salt Lake City


 Paul Brant Williger Architect
Inspiration for a mediterranean enclosed family room remodel in Los Angeles with beige walls, no fireplace and a media wall

 Melissa McLay Interiors
David Burroughs
Example of a large classic freestanding desk medium tone wood floor craft room design in Baltimore with gray walls
Example of a large classic freestanding desk medium tone wood floor craft room design in Baltimore with gray walls

Sponsored
Columbus, OH

Hope Restoration & General Contracting
Columbus Design-Build, Kitchen & Bath Remodeling, Historic Renovations

 Red River Remodelers
Sarah Baker Photos
Example of a cottage dark wood floor living room design in New Orleans with white walls
Example of a cottage dark wood floor living room design in New Orleans with white walls
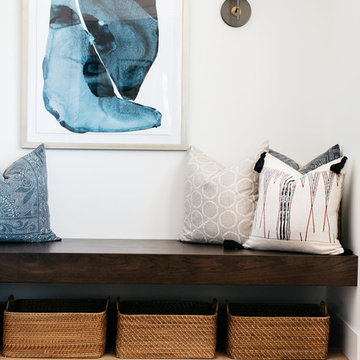


 Sarabi Studio
 designed, fabricated and installed this unique ribbon stair case for a Austin, TX residence. The stairs are constructed from 3/16" thick steel plate and the center support is a single seamless steel tube. The stairs lead from a office up to a roof top terrace with stunning views of the city in the distance.
Sarabi Studio, Austin, TX

 Resource Furniture
In the beach-side town of Asbury Park, New Jersey, stands Palomino Blackwing, a newly renovated 1920s Art Deco building. Now home to 23 modern duplex apartments, the building was designed with sustainable living in mind. Rather than seeking more space, the ideal design was shifted to using space ingeniously.
Some highlights of each unit include:
The Atoll 000 sofa/wall bed system transforms the living room into a guest bedroom for two when needed.
A Lollisoft bunk bed system with a desk, which allows the downstairs flex space to function in multiple ways as needed: a home office/work space, lounge, or bedroom for two. The two steel frame, single beds easily fold down and comfortably accommodate two children or adults.
Goliath transforming Console/Dining Table eliminates the need for a separate dining room, yet can easily accommodate up to 10 people.
Folding Pocket Chairs that are less than 1” deep when closed; 8 chairs are stored on a rack less than 5.5” deep and hung on the wall above the Goliath.

 Patrick Heagney Photography
©Patrick Heagney Photography
Example of a transitional dark wood floor foyer design in Atlanta with white walls
Example of a transitional dark wood floor foyer design in Atlanta with white walls

 Custom Kitchens by John Wilkins, Inc.
Mike Kaskel
Mid-sized ornate master and gender-neutral carpeted and beige floor closet photo in San Francisco with yellow walls, raised-panel cabinets and gray cabinets
Mid-sized ornate master and gender-neutral carpeted and beige floor closet photo in San Francisco with yellow walls, raised-panel cabinets and gray cabinets



 VanderHorn Architects
Ship-lap walls and sliding barn doors add a rustic flair to the kid-friendly recreational space.
Example of a large classic walk-out medium tone wood floor and brown floor family room design in New York with a standard fireplace, a brick fireplace and white walls
Example of a large classic walk-out medium tone wood floor and brown floor family room design in New York with a standard fireplace, a brick fireplace and white walls

 Generation Interiors
Hallway Custom Cabinets
Hallway - small transitional hallway idea in Phoenix with beige walls
Hallway - small transitional hallway idea in Phoenix with beige walls
 Toronto Interior Design Group
OAK & ALABASTER
Veined stone, natural oak and open shelves bathed in daylight.
DESIGN DESCRIPTION
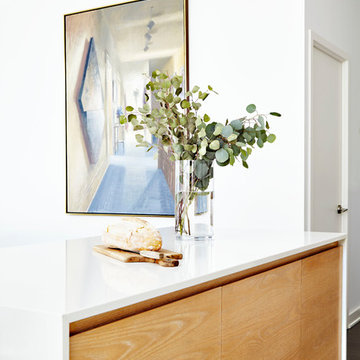
Sunlight pours into this condo kitchen, where soft white surfaces and honey-toned oak create a warm, welcoming balance. Floor-to-ceiling slabs of veined stone form a dramatic backdrop, layered with chunky white oak floating shelves for everyday dishes and favourite pieces. A dark metal-clad hood adds a strong architectural accent. The waterfall island hides warm oak-fronted storage on its living-room side, with hexagonal counter stools tucked beneath a row of glass teardrop pendants. Fully integrated cabinetry keeps the lines clean, and a white gooseneck faucet blends into the palette. Nearby, a round stone-topped table and curved cream chairs make an inviting spot for casual meals. Fresh, warm and thoughtfully planned, it is a kitchen made for both cooking and gathering.

Example of a transitional light wood floor enclosed dining room design in Los Angeles with white walls

Sponsored
Columbus, OH
Free consultation for landscape design!

Peabody Landscape Group
Franklin County's Reliable Landscape Design & Contracting

 Charles-Ryan Barber Photography
Charles-Ryan Barber
Inspiration for a contemporary light wood floor home yoga studio remodel in Los Angeles with white walls
Inspiration for a contemporary light wood floor home yoga studio remodel in Los Angeles with white walls

 Elyse Marie Lifestyles
Handmade succulent arrangement made for the Foyer table with curated accessories.
Entryway - coastal entryway idea in Miami
Entryway - coastal entryway idea in Miami


232