
Search results for "Console table ideas" in Home Design Ideas


Inspiration for a mediterranean living room remodel in Denver with beige walls, a standard fireplace and a stone fireplace

 T. Moore Home ReDesign
Artist Megan Carn is known for her bright and cheerful artwork but her home's guest room was boring and dated. With the help of national Interior Design Consultant / eDesigner, Teri Moore, this room is now a fun oasis for overnight guests.
Design: Teri Moore | T. Moore Home
Photography: Mac Jones Photography
Artwork: Megan Carn
Find the right local pro for your project

 User
Large transitional galley medium tone wood floor kitchen/dining room combo photo in New York with a single-bowl sink, recessed-panel cabinets, white cabinets, marble countertops, multicolored backsplash, mosaic tile backsplash, stainless steel appliances and an island

 LIV Design Collective
Sarah Boulter
Dining room - mid-sized rustic dark wood floor dining room idea in Salt Lake City with gray walls
Dining room - mid-sized rustic dark wood floor dining room idea in Salt Lake City with gray walls

 Brighton Homes Utah
Example of a classic living room design in Salt Lake City with beige walls and a tile fireplace



Sponsored
Sunbury, OH

J.Holderby - Renovations
Franklin County's Leading General Contractors - 2X Best of Houzz!


 Young & Son Woodworks
Remodeled sleeping porch with built in beds and storage
Bedroom - small traditional guest bedroom idea in Milwaukee with white walls
Bedroom - small traditional guest bedroom idea in Milwaukee with white walls

 Quartersawn Design Build
Farm Kid Studios
Living room - 1960s open concept dark wood floor living room idea in Minneapolis with white walls, a ribbon fireplace, a tile fireplace and a tv stand
Living room - 1960s open concept dark wood floor living room idea in Minneapolis with white walls, a ribbon fireplace, a tile fireplace and a tv stand

 Altura Architects
The main level at this modern farmhouse has a great room and den bookended by stone fireplaces. The kitchen is at the center of the main living spaces where we designed multiple islands for smart base cabinet storage which still allows visual connection from the kitchen to all spaces. The open living spaces serve the owner’s desire to create a comfortable environment for entertaining during large family gatherings. There are plenty of spaces where everyone can spread out whether it be eating or cooking, watching TV or just chatting by the fireplace. The main living spaces also act as a privacy buffer between the master suite and a guest suite.
Photography by Todd Crawford.

 Spencer Design Associates
Modern Loft space in Minneapolis, Minnesota
Trendy open concept medium tone wood floor and brown floor living room photo in Minneapolis with black walls, no fireplace and a wall-mounted tv
Trendy open concept medium tone wood floor and brown floor living room photo in Minneapolis with black walls, no fireplace and a wall-mounted tv
 User
Inspiration for a large eclectic freestanding desk dark wood floor home office remodel in Charlotte with white walls



 Noble Classic Homes
Ariana Miller with ANM Photography. www.anmphoto.com
Example of a large farmhouse open concept dark wood floor and brown floor family room design in Dallas with gray walls, a standard fireplace, a stone fireplace and a wall-mounted tv
Example of a large farmhouse open concept dark wood floor and brown floor family room design in Dallas with gray walls, a standard fireplace, a stone fireplace and a wall-mounted tv


 Adrienne DeRosa
The sunken den, off of the foyer, receives abundant light from a bank of windows. This portion of the home was added on in 1968 after the original owners requested more space to accommodate their growing family.
Bobbie found the 1950's sofa second-hand for $10, and had it reupholstered. She chose Crypton fabric as a means to save the sofa from the cats' claws, which means that not only will the style remain timeless, but the sofa itself will always look like new.
Cocktail Table, vintage Adrian Pearsall
Adrienne DeRosa Photography © 2013 Houzz
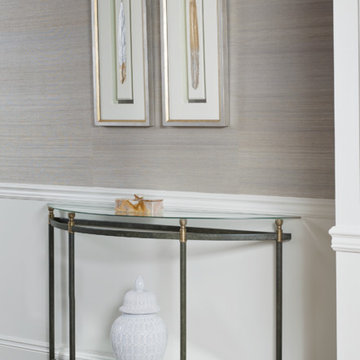
 Fox + Chenko Interiors, Ltd.
Direct Digital Photography, New York
Inspiration for a transitional home design remodel in New York
Inspiration for a transitional home design remodel in New York

Sponsored
Columbus, OH

Structural Remodeling
Franklin County's Heavy Timber Specialists | Best of Houzz 2020!

 Door Hardware USA
Rocky Mountain Hardware
Barn Door Track
TRK100
• Compatible with 1 3/4" - 2 1/4" thick doors
• Single door system: 102" maximum length
• Double door system: 149 1/4" maximum length
• Shown in silicon bronze, dark lustre patina
• Specify metal, patina, length, and door thickness
• Also available as a Double Track System
Barn Door Track Barn Door Hardware


 Cari Berg Interior Design
Mid-sized beach style medium tone wood floor and brown floor foyer photo in San Francisco with white walls and a white front door
246