
Search results for "Console table" in Home Design Ideas
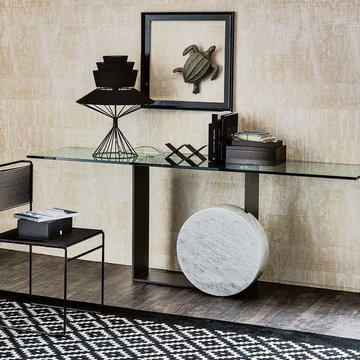
 MIG Furniture Design, Inc.
Modern Italian Console Table Museum by Cattelan Italia.
Features:
Designed by G. Cattelan & A. Lucatello
Available in 4 sizes
Rectangular top shape
Top made of 0.6" thich clear glass
Base in transparent or copper coated steel as well as in white or graphite lacquered steel
Cylinder in White Carrara or Travertine natural marble
The starting price is for the Museum Console Table W63" x D20" with white lacquered base.
Dimensions:
Dining Table: W63" x D20" x H29.5"
Dining Table: W71" x D20" x H29.5"
Dining Table: W79" x D20" x H29.5"
Dining Table: W98" x D20" x H29.5"
 Stedila Design
Ellen McDermott Photography, www.ellenmcdermott.com
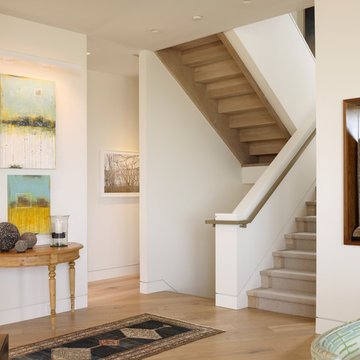
Example of a transitional staircase design in New York
Example of a transitional staircase design in New York
 Janette Mallory Interior Design Inc.
Lisa Romerein
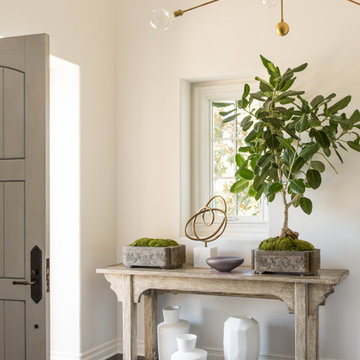
Inspiration for a transitional dark wood floor and brown floor single front door remodel in Los Angeles with white walls and a gray front door
Inspiration for a transitional dark wood floor and brown floor single front door remodel in Los Angeles with white walls and a gray front door
Find the right local pro for your project

 Haus Interior Design
These high school sweethearts searched their hometown for a house that would fit their active young family, ultimately deciding to tear an older house down to make way for a gracious, elegant home that will last for generations. The furnishings add a colorful vibrancy to neutral walls, lots of molding, and gorgeous wood floors. To save on the budget, we re-purposed some existing furniture by repainting and changing out hardware. The entry and dining room set the tone for a fun house where dogs and kids are welcome.
Photography: Stacy Zarin Goldberg

 Chairma Design Group
A great room for a GREAT family!
Many of the furnishings were moved from their former residence- What is new was quickly added by some to the trade resources - I like to custom make pieces but sometimes you just don't have the time to do so- We can quickly outfit your home as well as add the one of a kind pieces we are known for!
Notice the walls and ceilings- all gently faux washed with a subtle glaze- it makes a HUGE difference over static flat paint!
and Window Treatments really compliment this space- they add that sense of completion

Enclosed dining room - mid-sized transitional brown floor and dark wood floor enclosed dining room idea in Nashville with multicolored walls and no fireplace
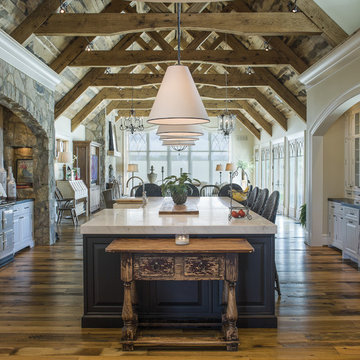
 Pyramid Builders
Alan Gilbert Photography
Farmhouse u-shaped dark wood floor open concept kitchen photo in Baltimore with an island, a farmhouse sink, raised-panel cabinets, white cabinets, white backsplash and subway tile backsplash
Farmhouse u-shaped dark wood floor open concept kitchen photo in Baltimore with an island, a farmhouse sink, raised-panel cabinets, white cabinets, white backsplash and subway tile backsplash



 CS Thomas Construction
Stone fireplace wall, custom built-ins, reclaimed heart pine floors, wide plank shiplap walls, and reclaimed timber ceiling beams.
Inspiration for a country open concept and formal medium tone wood floor, brown floor, exposed beam and shiplap wall living room remodel in Other with a standard fireplace, a stone fireplace, white walls and no tv
Inspiration for a country open concept and formal medium tone wood floor, brown floor, exposed beam and shiplap wall living room remodel in Other with a standard fireplace, a stone fireplace, white walls and no tv

 Haley Custom Homes
Inspiration for a huge french country enclosed and formal dark wood floor living room remodel in Denver with a standard fireplace, beige walls, a stone fireplace and no tv
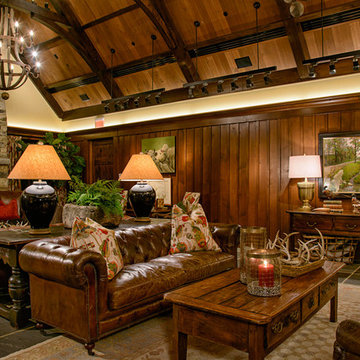
 Marlene Dennis Design
Maxine Schnitzer
7
Example of a mountain style formal and enclosed living room design in DC Metro with a standard fireplace and a stone fireplace
Example of a mountain style formal and enclosed living room design in DC Metro with a standard fireplace and a stone fireplace
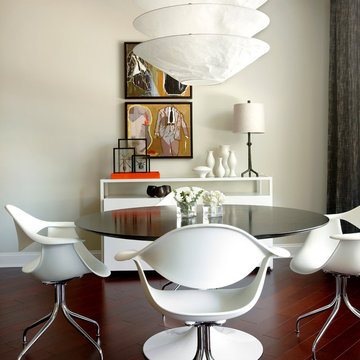
 Robyn Shapiro Design
art display, black dining table, console table, white dining chair, framed artwork, pendant light,
Small trendy dark wood floor great room photo in Chicago with no fireplace
Small trendy dark wood floor great room photo in Chicago with no fireplace

 Traci Connell Interiors
This gorgeous entry is the perfect setting to the whole house. With the gray and white checkerboard flooring and wallpapered walls above the wainscoting, we love this foyer.
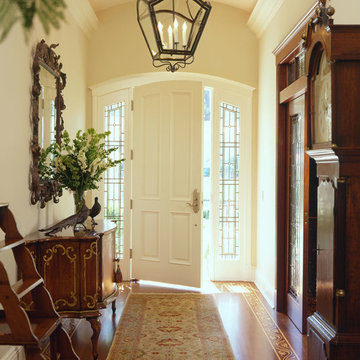
 Rutt of Los Altos
Douglas Johnson Photography
Entryway - traditional medium tone wood floor entryway idea in San Francisco with beige walls and a white front door
Entryway - traditional medium tone wood floor entryway idea in San Francisco with beige walls and a white front door

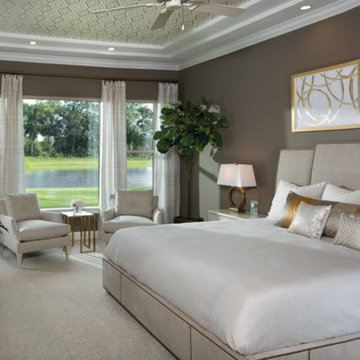
 Arthur Rutenberg-Oakmont Custom Homes
Large master carpeted and beige floor bedroom photo in San Diego with brown walls and no fireplace
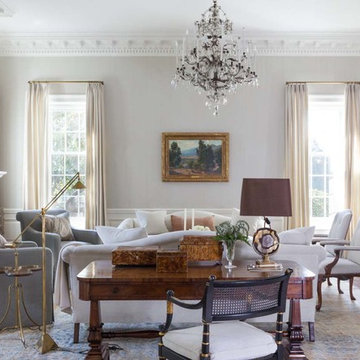
 David Duncan Livingston
David Duncan Livingston
Elegant formal and enclosed medium tone wood floor living room photo in San Francisco with gray walls and a standard fireplace
Elegant formal and enclosed medium tone wood floor living room photo in San Francisco with gray walls and a standard fireplace
 Marilyn Hill Interiors
Matt Muller

Large transitional medium tone wood floor dining room photo in Nashville with blue walls
Large transitional medium tone wood floor dining room photo in Nashville with blue walls
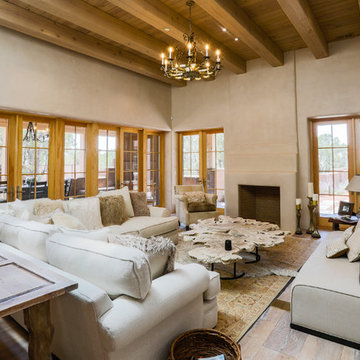
 Buffalo Builders Santa Fe, LLC
BUFFALO BUILDERS Santa Fe, LLC
Designers: Baker Folse Creative: www.bakerfolse.com
Architects: Architectural Alliance, www.archallinc.com
Photos by: Louise Lodigensky




 Rufty Custom Built Homes and Remodeling

Custom home built for the N.C. State University Chancellor by Rufty Homes. Photo credit: Dustin Peck Photography, Inc.
Inspiration for a huge transitional medium tone wood floor foyer remodel in Raleigh with beige walls
Inspiration for a huge transitional medium tone wood floor foyer remodel in Raleigh with beige walls
 Snyder Custom Homes

Inspiration for a mediterranean carpeted curved mixed material railing staircase remodel in Dallas with carpeted risers
123