
Search results for "Console table" in Home Design Ideas

 SL Jensen Construction Inc.
Inspiration for a huge timeless sunroom remodel in Omaha with a glass ceiling

 Young & Borlik Architects, inc.
Folding doors at the end of the family room open to bring the pool inside. A strong visual axis connects the fire pavilion and pool with the family room, encouraging a walk outside to the distant jewel. High windows and vertical siding are inspiration to invoke the interior of a barn. The family room is open and comfortable for small or large gatherings.
 WECSELMAN DESIGN

Inspiration for a transitional medium tone wood floor and brown floor kids' bedroom remodel in Miami with gray walls
Find the right local pro for your project
 L. Lumpkins Architect, Inc.
Stephen Reed Photography
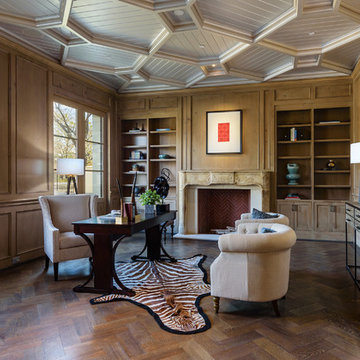
Inspiration for a large mediterranean freestanding desk dark wood floor and brown floor study room remodel in Dallas with brown walls and a standard fireplace
Inspiration for a large mediterranean freestanding desk dark wood floor and brown floor study room remodel in Dallas with brown walls and a standard fireplace

 Morning Star Builders LTD
Kolanowski Studio
Inspiration for a large mediterranean brick floor entryway remodel in Houston with beige walls and a dark wood front door
Inspiration for a large mediterranean brick floor entryway remodel in Houston with beige walls and a dark wood front door
 TMD Custom Builders

Example of a mid-sized classic wooden l-shaped staircase design in San Diego with wooden risers
 Royalty Construction

Mid-sized transitional loft-style light wood floor and gray floor family room photo in Other with gray walls, a standard fireplace, a brick fireplace and a wall-mounted tv

Sponsored
Sunbury, OH

J.Holderby - Renovations
Franklin County's Leading General Contractors - 2X Best of Houzz!
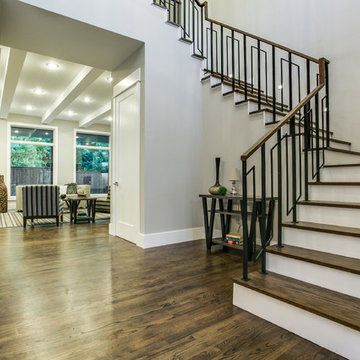
 Tag & Associates, LLC
Staircases can be designed in an almost endless combination of different forms and types to best fit the space, function, and aesthetic of your project. Different types of stairs architecture provide different kinds of visual appeal and also take up varying amounts of space.

 The Design Firm
Inspiration for a large mediterranean formal dark wood floor living room remodel in Houston with a standard fireplace and gray walls

 Riverside Custom Homes
Photo credit: Laurey W. Glenn/Southern Living
Beach style hallway photo in Jacksonville with white walls
Beach style hallway photo in Jacksonville with white walls


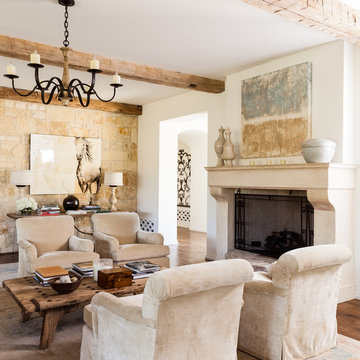
 SHM Architects
Photography: Nathan Schroder
Example of a tuscan formal and enclosed dark wood floor living room design in Dallas with beige walls, a standard fireplace and no tv
Example of a tuscan formal and enclosed dark wood floor living room design in Dallas with beige walls, a standard fireplace and no tv

 PatriARCH Architecture
Mid-sized elegant dark wood floor and brown floor hallway photo in San Francisco with white walls


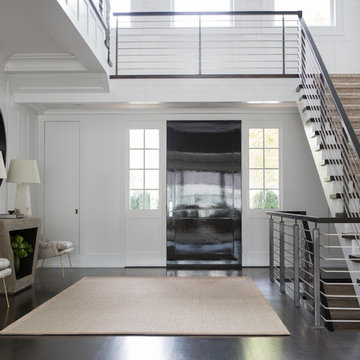
 Vanessa Rome Interiors
Entryway - transitional dark wood floor entryway idea in New York with white walls and a black front door

 Living Stone Design + Build
A rustic modern deck with wood plank flooring and expansive mountain views creates a serene outdoor living space. This sustainable and beautifully designed feature of the organic mountain home seamlessly blends luxury and nature, crafted.

 Linc Thelen Design
Transitional single-wall dark wood floor wet bar photo in Chicago with flat-panel cabinets and dark wood cabinets
 Emora Design Studio
Anastasia Alkema Photography

Inspiration for a huge modern dark wood floor and brown floor hallway remodel with gray walls
Inspiration for a huge modern dark wood floor and brown floor hallway remodel with gray walls

Sponsored
Columbus, OH

Wannemacher Interiors
Customized Award-Winning Interior Design Solutions in Franklin Cnty OH


 Nelson Designs
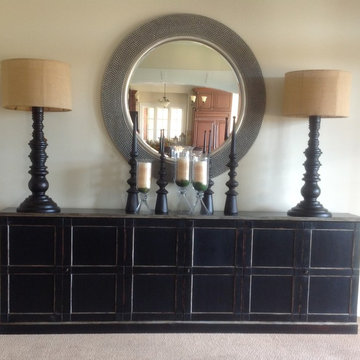
At the end of a long large great room we needed to fill the space but without obstructing the walkway. This oversized cabinet with large round mirror and oversized lamps filled the space well. We added the tall finials to help take your eye up to the beautiful crown molding and high ceiling.
 Patty Kennedy Interiors, LLC
Rich Timberlake Photography
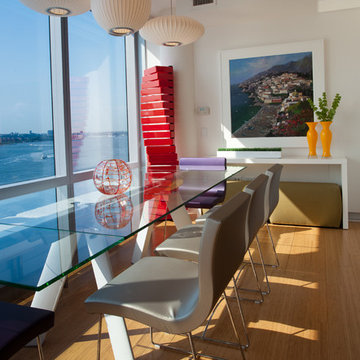
Example of a trendy dining room design in New York with white walls
Example of a trendy dining room design in New York with white walls
120