
Search results for "Console table" in Home Design Ideas

 Keating Moore Construction
Ron Rosenzweig
Enclosed dining room - mid-sized coastal light wood floor enclosed dining room idea in Miami with gray walls and no fireplace
Enclosed dining room - mid-sized coastal light wood floor enclosed dining room idea in Miami with gray walls and no fireplace

Mid-sized 1950s formal and open concept travertine floor and white floor living room photo in Miami with white walls, a standard fireplace and a plaster fireplace

 John McClain Design
Inspiration for a timeless medium tone wood floor and brown floor living room remodel in Los Angeles with white walls, a standard fireplace, a stone fireplace and a wall-mounted tv
Find the right local pro for your project
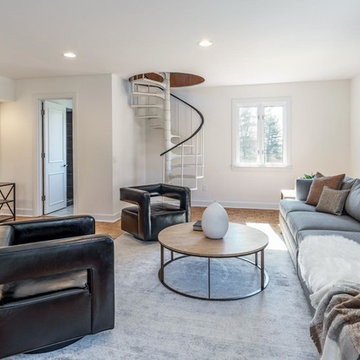
 Nest Home Staging and Design
Living room - transitional light wood floor living room idea in Cincinnati with white walls and no fireplace
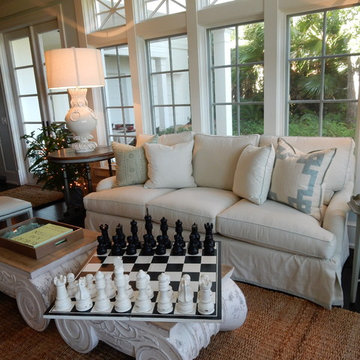
 Petite Surprise
Cecilia Anspach
Example of a large beach style enclosed dark wood floor living room design in Miami with no fireplace, no tv and white walls
Example of a large beach style enclosed dark wood floor living room design in Miami with no fireplace, no tv and white walls
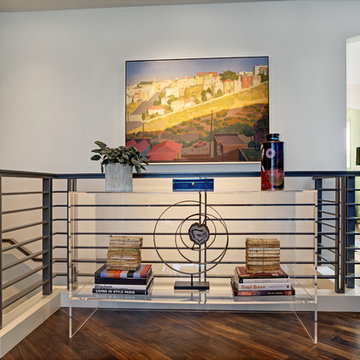
 Michael Friedes Design Associates
Lucite console provides unobstructed view of stairwell.
Mid-sized trendy staircase photo in San Francisco
Mid-sized trendy staircase photo in San Francisco
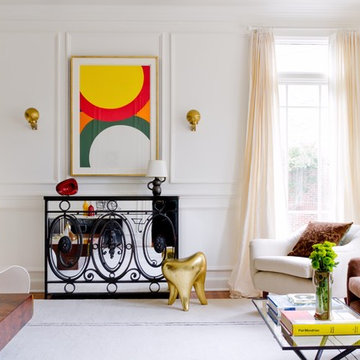



 La-Z-Boy Ottawa & Kingston
Cesar ArraisPhotos by: Cesar Henrique Arrais
Before & After: Orleans Living Room
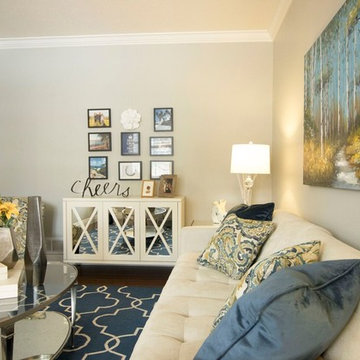
Here is a great example of how our in-home designers can work with furniture and accessories you already have and add to them to create a functional and beautiful space. Designer Dea Attar accomplished this with her Orleans living room project.
The Before:
This client had already begun the project and needed a designer to help finish the room. She wanted to keep the sofa, new rug and artwork and work around them to complete the look. The room is used occasionally for socializing purposes. As it is the first room you see when you come in to the house, the goal was to give it the WOW factor!
The designer’s concept and vision:
Inspired by the vibrant colours in the artwork, Dea planned to use the blues and greens as accents. She wanted the bigger pieces such as the furniture to remain neutral in order to make the accents pop. Dea selected a chair-and-a-half that had similar arms to the sofa and mixed the two styles together. Since the room was to be used occasionally, the chair-and-a-half could fit 2 people in a pinch but wouldn’t overwhelm the space. A small armless chair was introduced in the opposite corner of the room to create a circle of seating and accommodate socializing and conversations. She selected a fresh paisley pattern that combines the greens and blues together.
The after:
The result, a happy room with bright colours and strong accents that express exactly what the client had requested. Dea played with patterns of different scales and proportions to create a nice balance in the room. The multiple pillows used tied the mixed pieces together to complement the design and the accent colours. The introduction of mirrors created elegant reflections and made the room brighter. The chest and photo combo are a statement and a conversation starter that catch the eye of anyone entering the home.
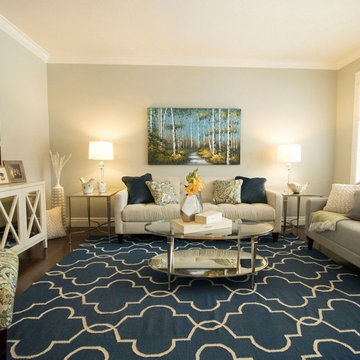 La-Z-Boy Ottawa & Kingston
photos by Cesar Henrique Arrais
Before & After: Orleans Living Room
Here is a great example of how our in-home designers can work with furniture and accessories you already have and add to them to create a functional and beautiful space. Designer Dea Attar accomplished this with her Orleans living room project.
This client had already begun the project and needed a designer to help finish the room. She wanted to keep the sofa, new rug and artwork and work around them to complete the look. The room is used occasionally for socializing purposes. As it is the first room you see when you come in to the house, the goal was to give it the WOW factor!
The designer’s concept and vision:
Inspired by the vibrant colours in the artwork, Dea planned to use the blues and greens as accents. She wanted the bigger pieces such as the furniture to remain neutral in order to make the accents pop. Dea selected a chair-and-a-half that had similar arms to the sofa and mixed the two styles together. Since the room was to be used occasionally, the chair-and-a-half could fit 2 people in a pinch but wouldn’t overwhelm the space. A small armless chair was introduced in the opposite corner of the room to create a circle of seating and accommodate socializing and conversations. She selected a fresh paisley pattern that combines the greens and blues together.
The after:
The result, a happy room with bright colours and strong accents that express exactly what the client had requested. Dea played with patterns of different scales and proportions to create a nice balance in the room. The multiple pillows used tied the mixed pieces together to complement the design and the accent colours. The introduction of mirrors created elegant reflections and made the room brighter. The chest and photo combo are a statement and a conversation starter that catch the eye of anyone entering the home.
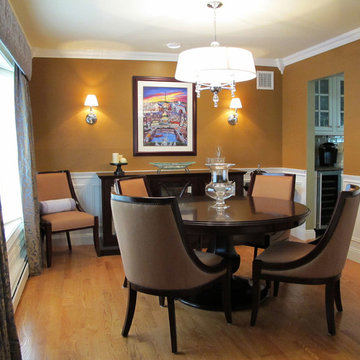
 Rosanne Lombardo
Mid-sized elegant enclosed dining room photo in New York with green walls and no fireplace
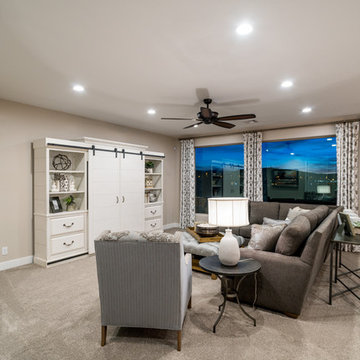
 Ence Homes
This walkout home is inviting as your enter through eight foot tall doors. The hardwood floor throughout enhances the comfortable spaciousness this home provides with excellent sight lines throughout the main floor. Feel comfortable entertaining both inside and out with a multi-leveled covered patio connected to a game room on the lower level, or run away to your secluded private covered patio off the master bedroom overlooking stunning panoramas of red cliffs and sunsets. You will never be lacking for storage as this home comes fully equipped with two walk-in closets and a storage room in the basement. This beautifully crafted home was built with your family in mind.
Jeremiah Barber
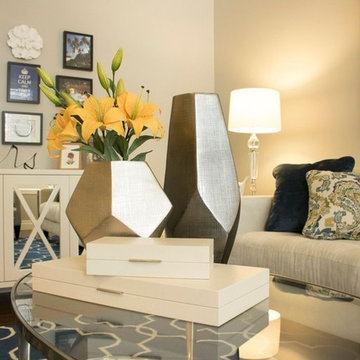 La-Z-Boy Ottawa & Kingston
Cesar ArraisPhotos by: Cesar Henrique Arrais
Before & After: Orleans Living Room
Here is a great example of how our in-home designers can work with furniture and accessories you already have and add to them to create a functional and beautiful space. Designer Dea Attar accomplished this with her Orleans living room project.
The Before:
This client had already begun the project and needed a designer to help finish the room. She wanted to keep the sofa, new rug and artwork and work around them to complete the look. The room is used occasionally for socializing purposes. As it is the first room you see when you come in to the house, the goal was to give it the WOW factor!
The designer’s concept and vision:
Inspired by the vibrant colours in the artwork, Dea planned to use the blues and greens as accents. She wanted the bigger pieces such as the furniture to remain neutral in order to make the accents pop. Dea selected a chair-and-a-half that had similar arms to the sofa and mixed the two styles together. Since the room was to be used occasionally, the chair-and-a-half could fit 2 people in a pinch but wouldn’t overwhelm the space. A small armless chair was introduced in the opposite corner of the room to create a circle of seating and accommodate socializing and conversations. She selected a fresh paisley pattern that combines the greens and blues together.
The after:
The result, a happy room with bright colours and strong accents that express exactly what the client had requested. Dea played with patterns of different scales and proportions to create a nice balance in the room. The multiple pillows used tied the mixed pieces together to complement the design and the accent colours. The introduction of mirrors created elegant reflections and made the room brighter. The chest and photo combo are a statement and a conversation starter that catch the eye of anyone entering the home.
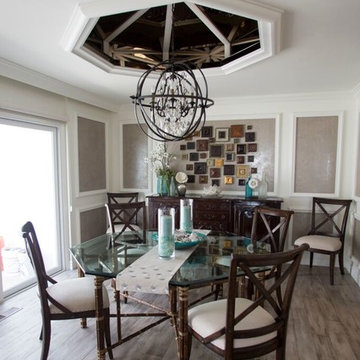
 Coastal Construction Services Inc.
Large transitional medium tone wood floor and brown floor enclosed dining room photo in Orange County with multicolored walls and no fireplace

Sponsored
Sunbury, OH

J.Holderby - Renovations
Franklin County's Leading General Contractors - 2X Best of Houzz!
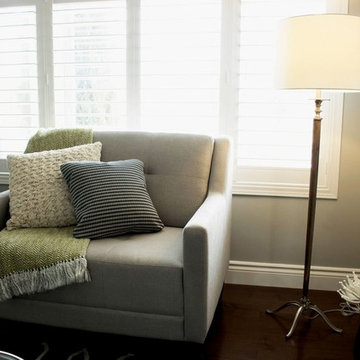 La-Z-Boy Ottawa & Kingston
Cesar Arrais
Photos by: Cesar Henrique Arrais
Before & After: Orleans Living Room
Here is a great example of how our in-home designers can work with furniture and accessories you already have and add to them to create a functional and beautiful space. Designer Dea Attar accomplished this with her Orleans living room project.
The Before:
This client had already begun the project and needed a designer to help finish the room. She wanted to keep the sofa, new rug and artwork and work around them to complete the look. The room is used occasionally for socializing purposes. As it is the first room you see when you come in to the house, the goal was to give it the WOW factor!
The designer’s concept and vision:
Inspired by the vibrant colours in the artwork, Dea planned to use the blues and greens as accents. She wanted the bigger pieces such as the furniture to remain neutral in order to make the accents pop. Dea selected a chair-and-a-half that had similar arms to the sofa and mixed the two styles together. Since the room was to be used occasionally, the chair-and-a-half could fit 2 people in a pinch but wouldn’t overwhelm the space. A small armless chair was introduced in the opposite corner of the room to create a circle of seating and accommodate socializing and conversations. She selected a fresh paisley pattern that combines the greens and blues together.
The after:
The result, a happy room with bright colours and strong accents that express exactly what the client had requested. Dea played with patterns of different scales and proportions to create a nice balance in the room. The multiple pillows used tied the mixed pieces together to complement the design and the accent colours. The introduction of mirrors created elegant reflections and made the room brighter. The chest and photo combo are a statement and a conversation starter that catch the eye of anyone entering the home.
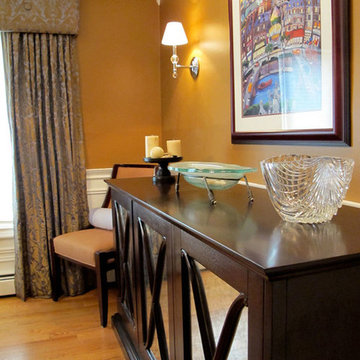 Rosanne Lombardo
Inspiration for a mid-sized timeless enclosed dining room remodel in New York with green walls and no fireplace
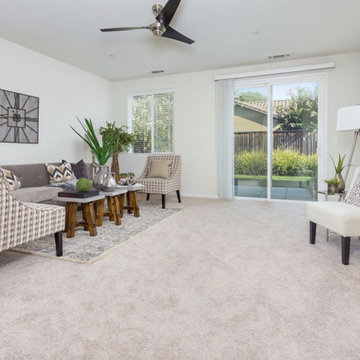
 Janze Company Staging and Design
Inspiration for a large cottage formal and enclosed carpeted and beige floor living room remodel in San Francisco with white walls, no fireplace and no tv

 Chango
Architecture, Construction Management, Interior Design, Art Curation & Real Estate Advisement by Chango & Co.
Construction by MXA Development, Inc.
Photography by Sarah Elliott
See the home tour feature in Domino Magazine

Sponsored
Columbus, OH

Hope Restoration & General Contracting
Columbus Design-Build, Kitchen & Bath Remodeling, Historic Renovations

 ABS Architects
ALT BREEDING SCHWARZ ARCHITECTS - ANNAPOLIS, MD - ABSARCHITECTS.COM - 410.268.1213
Staircase - transitional wooden curved staircase idea in Baltimore with painted risers
Staircase - transitional wooden curved staircase idea in Baltimore with painted risers


119