
Search results for "Console table" in Home Design Ideas

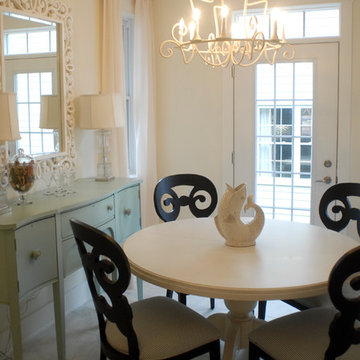
 Decor & Unique Pieces/ Decorating Den Interiors
Inspiration for a mid-sized contemporary formal and enclosed concrete floor and beige floor living room remodel in Miami with pink walls and no tv
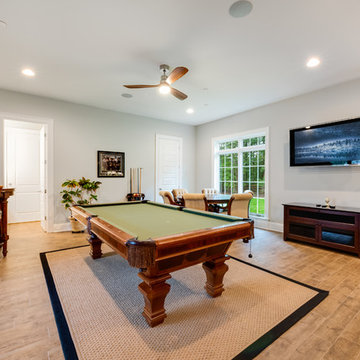
 Procopio Family Homes
Mid-sized elegant enclosed medium tone wood floor and brown floor game room photo in Baltimore with gray walls, no fireplace and a wall-mounted tv

Find the right local pro for your project
 Sarah St. Amand Interior Design, Inc.
Inspiration for a large timeless enclosed carpeted and white floor family room remodel in Toronto with multicolored walls, no fireplace and a wall-mounted tv
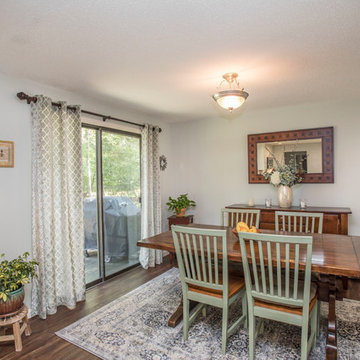
 Kitchen Tech
36" Trenton JSI Cabinetry
MSI quartz counter top in chankra beige
Cruette faucet in brushed nickle
Dowell D shaped sink with matching grid
Revashelf small trash pull out under sink
Revashelf spice pullout
Allison Amerock hardware for all doors and drawers
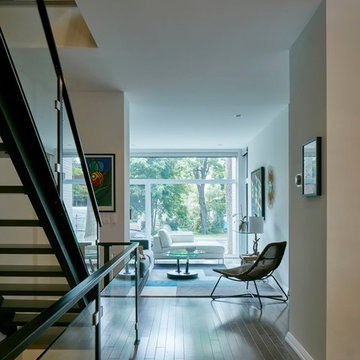
 Christopher Simmonds Architect
Example of a mid-sized transitional formal and enclosed dark wood floor and brown floor living room design in Ottawa with white walls, no fireplace and no tv
 Sarah St. Amand Interior Design, Inc.
Family room - large traditional enclosed carpeted and white floor family room idea in Toronto with multicolored walls, no fireplace and a wall-mounted tv

Sponsored
Columbus, OH

Hope Restoration & General Contracting
Columbus Design-Build, Kitchen & Bath Remodeling, Historic Renovations
 Sarah St. Amand Interior Design, Inc.
Family room - large traditional enclosed carpeted and white floor family room idea in Toronto with multicolored walls, no fireplace and a wall-mounted tv
 La-Z-Boy Ottawa & Kingston
Cesar ArraisPhotos by: Cesar Henrique Arrais
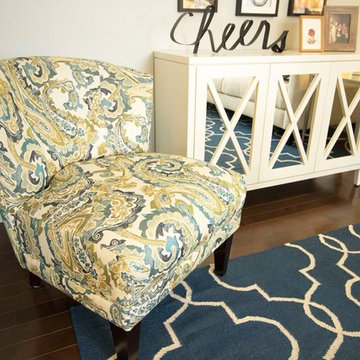
Before & After: Orleans Living Room
Here is a great example of how our in-home designers can work with furniture and accessories you already have and add to them to create a functional and beautiful space. Designer Dea Attar accomplished this with her Orleans living room project.
The Before:
This client had already begun the project and needed a designer to help finish the room. She wanted to keep the sofa, new rug and artwork and work around them to complete the look. The room is used occasionally for socializing purposes. As it is the first room you see when you come in to the house, the goal was to give it the WOW factor!
The designer’s concept and vision:
Inspired by the vibrant colours in the artwork, Dea planned to use the blues and greens as accents. She wanted the bigger pieces such as the furniture to remain neutral in order to make the accents pop. Dea selected a chair-and-a-half that had similar arms to the sofa and mixed the two styles together. Since the room was to be used occasionally, the chair-and-a-half could fit 2 people in a pinch but wouldn’t overwhelm the space. A small armless chair was introduced in the opposite corner of the room to create a circle of seating and accommodate socializing and conversations. She selected a fresh paisley pattern that combines the greens and blues together.
The after:
The result, a happy room with bright colours and strong accents that express exactly what the client had requested. Dea played with patterns of different scales and proportions to create a nice balance in the room. The multiple pillows used tied the mixed pieces together to complement the design and the accent colours. The introduction of mirrors created elegant reflections and made the room brighter. The chest and photo combo are a statement and a conversation starter that catch the eye of anyone entering the home.
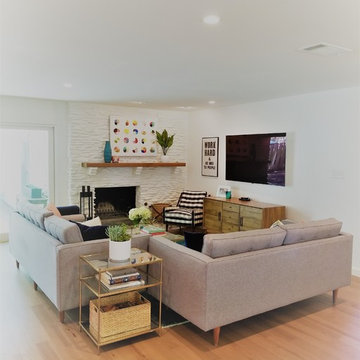
 Point B Design Group
Inspiration for a mid-sized contemporary open concept light wood floor and beige floor family room remodel in Austin with white walls, a standard fireplace, a stone fireplace and a wall-mounted tv
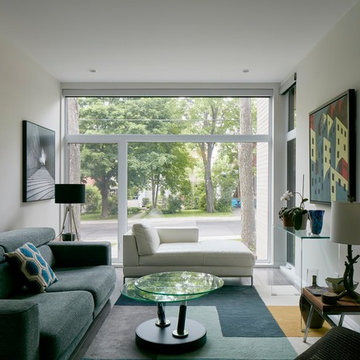 Christopher Simmonds Architect
Example of a mid-sized trendy formal and enclosed dark wood floor and brown floor living room design in Ottawa with white walls, no fireplace and no tv
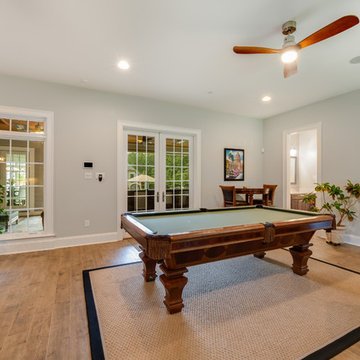 Procopio Family Homes
Inspiration for a mid-sized timeless enclosed medium tone wood floor and brown floor game room remodel in Baltimore with gray walls, no fireplace and a wall-mounted tv
 New Amherst Homes
The majority of the furniture in these models was purchased at Rousseau’s Fine Furniture. http://www.rousseaus.ca/


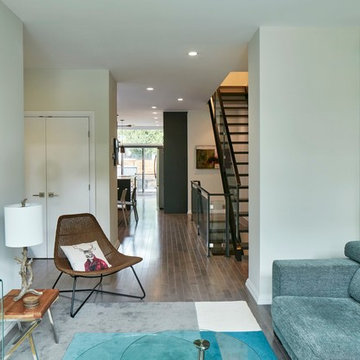 Christopher Simmonds Architect
Inspiration for a mid-sized transitional formal and enclosed dark wood floor and brown floor living room remodel in Ottawa with white walls, no fireplace and no tv

Entryway - coastal light wood floor entryway idea in New York with white walls and a blue front door



 Usable Space Interiors, LLC
Because this foyer was so long, the client desired for USI to create a larger statement piece to greet their clients. This 8' console really adds a nice touch to welcome their guest. By balancing the decor and embracing contrasting colors, USI was able to create a POP that will grab anyones attention.

Sponsored
Sunbury, OH

J.Holderby - Renovations
Franklin County's Leading General Contractors - 2X Best of Houzz!

 Risinger Homes
Exposed framing is possible because all the insulation is on the outside of the house. This concept is called "Perfect Wall" and was originally designed by Building Science Corporation's founder Joe Lstiburek. See our YouTube channel for more info and construction videos on Perfect Wall. YouTube.com/MattRisinger
Casey Dunn
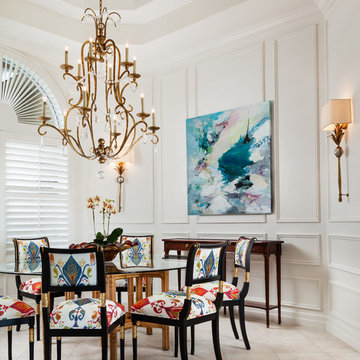
 GIL WALSH INTERIORS
Dining chairs upholstered in colorful patterned fabric, round glass top dining table and bronze chandelier with crystal pendants create an elegant yet joyous ambiance.

 Viv & Leone
Inspiration for a large contemporary open concept light wood floor and beige floor living room remodel in San Diego with white walls and a wall-mounted tv
141