
Search results for "Console table" in Home Design Ideas



 Talie Jane Interiors & Construction
Photography by Brad Scott.
Family room - mid-sized rustic open concept carpeted and gray floor family room idea in Other with beige walls, a standard fireplace, a stone fireplace and a wall-mounted tv
Family room - mid-sized rustic open concept carpeted and gray floor family room idea in Other with beige walls, a standard fireplace, a stone fireplace and a wall-mounted tv
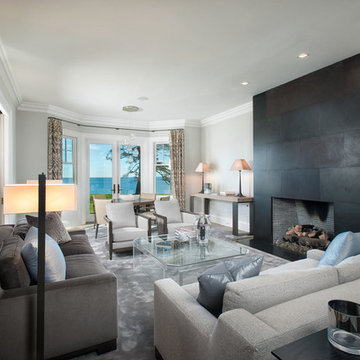
Example of a large beach style formal living room design in New York with gray walls, a standard fireplace and a metal fireplace
Find the right local pro for your project

 National Association of Home Builders
The transitional Living Room has a sense of grandeur with a focus on the limestone mantel and flanking library style art lights. The multi-paned front windows drop to the floor to bring the maximum amount of natural light and create an open flow in the space.
Photography by Herbie Roopai

 Innovative Design Build

Beach style dark wood floor and brown floor family room photo in Atlanta with white walls, a standard fireplace and a wall-mounted tv
 User

UserLiving room - large coastal formal and open concept medium tone wood floor living room idea in New York with a standard fireplace, white walls and no tv

Sponsored
Delaware, OH

Buckeye Basements, Inc.
Central Ohio's Basement Finishing ExpertsBest Of Houzz '13-'21
 Betz Design Studio
Rustic White Photography
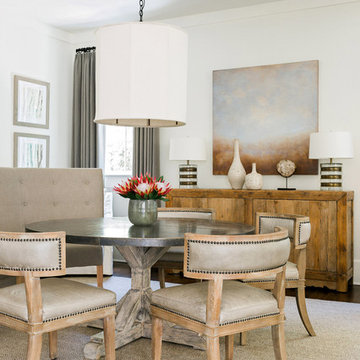
Example of a transitional dark wood floor dining room design in San Francisco with white walls
Example of a transitional dark wood floor dining room design in San Francisco with white walls
 Hammer Architects
Jim Westphalen
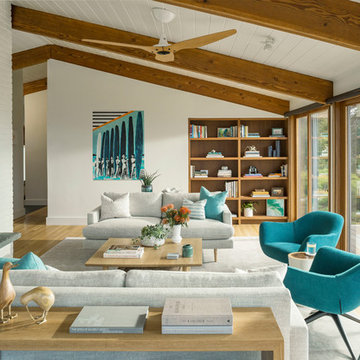
Inspiration for a large coastal living room remodel in Boston with white walls, no tv, a ribbon fireplace and a brick fireplace
Inspiration for a large coastal living room remodel in Boston with white walls, no tv, a ribbon fireplace and a brick fireplace
 Andrew Mann Architecture
photo credit: Paul Dyer

Example of a classic medium tone wood floor and brown floor dining room design in San Francisco with beige walls
Example of a classic medium tone wood floor and brown floor dining room design in San Francisco with beige walls
 Jamie Merida Interiors
Photo by Robert Radifera; Styled by Charlotte Safavi.

Foyer - traditional multicolored floor foyer idea in DC Metro with beige walls
Foyer - traditional multicolored floor foyer idea in DC Metro with beige walls
 RCL Development
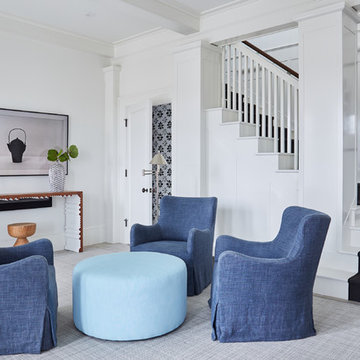
Beach style carpeted and gray floor family room photo in Miami with white walls and a wall-mounted tv

 L. Lumpkins Architect, Inc.
Example of a tuscan medium tone wood floor living room design in Dallas with white walls, a standard fireplace and a corner tv



 Terri White Design
High rise Luxury Condo in Downtown St. Petersburg
Foyer - large modern foyer idea in Tampa with beige walls
Foyer - large modern foyer idea in Tampa with beige walls

 DHD Architecture and Interior Design
The Watermill House is a beautiful example of a classic Hamptons wood shingle style home. The design and renovation would maintain the character of the exterior while transforming the interiors to create an open and airy getaway for a busy and active family. The house comfortably sits within its one acre lot surrounded by tall hedges, old growth trees, and beautiful hydrangeas. The landscape influenced the design approach of the main floor interiors. Walls were removed and the kitchen was relocated to the front of the house to create an open plan for better flow and views to both the front and rear yards. The kitchen was designed to be both practical and beautiful. The u-shape design features modern appliances, white cabinetry and Corian countertops, and is anchored by a beautiful island with a knife-edge marble countertop. The island and the dining room table create a strong axis to the living room at the rear of the house. To further strengthen the connection to the outdoor decks and pool area of the rear yard, a full height sliding glass window system was installed. The clean lines and modern profiles of the window frames create unobstructed views and virtually remove the barrier between the interior and exterior spaces. The open plan allowed a new sitting area to be created between the dining room and stair. A screen, comprised of vertical fins, allows for a degree of openness, while creating enough separation to make the sitting area feel comfortable and nestled in its own area. The stair at the entry of the house was redesigned to match the new elegant and sophisticated spaces connected to it. New treads were installed to articulate and contrast the soft palette of finishes of the floors, walls, and ceilings. The new metal and glass handrail was intended to reduce visual noise and create subtle reflections of light.
Photo by Guillaume Gaudet
 CLB Architects
Edward Riddell
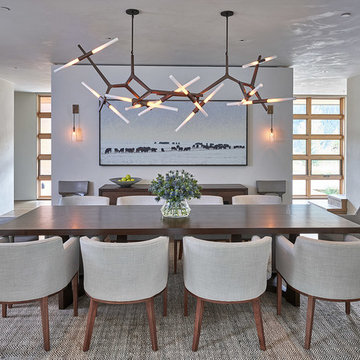
Dining room - contemporary medium tone wood floor dining room idea in Other with white walls
Dining room - contemporary medium tone wood floor dining room idea in Other with white walls

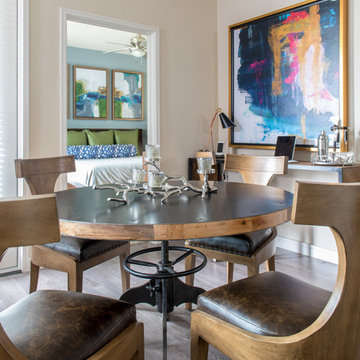
 Zogheib, Necessary Luxury
Michael Hunter
Inspiration for a mid-sized contemporary medium tone wood floor enclosed dining room remodel in Other with beige walls and no fireplace
Inspiration for a mid-sized contemporary medium tone wood floor enclosed dining room remodel in Other with beige walls and no fireplace

 Design Me By Mahlah
We played with mixing metals in aged bronze and matte black. The metals accent the smokey green paint selection nicely. These tear drop mirrors add flare to the entry.
The smokey purple front door with matte black hardware accented the smokey green walls perfectly.
Photography by Devi Pride

 LCI Design
View of the generous foyer, it was decided to retain the original travertine flooring since it works well with the new bamboo flooring . The entry closet bifold doors were replaced with custom made shoji doors. A Mies Van Der Rohe 3 seater bench was purchased , along with an asian wool area carpet and asian antique console in vibrant reds. The walls are painted Benjamin Moore , 'Brandon Beige'.
71