
Search results for "Console" in Home Design Ideas

 Brittany Stiles Design
Built on Frank Sinatra’s estate, this custom home was designed to be a fun and relaxing weekend retreat for our clients who live full time in Orange County. As a second home and playing up the mid-century vibe ubiquitous in the desert, we departed from our clients’ more traditional style to create a modern and unique space with the feel of a boutique hotel. Classic mid-century materials were used for the architectural elements and hard surfaces of the home such as walnut flooring and cabinetry, terrazzo stone and straight set brick walls, while the furnishings are a more eclectic take on modern style. We paid homage to “Old Blue Eyes” by hanging a 6’ tall image of his mug shot in the entry.


 Huston & Company
Part of our Rivers series, the Rivers Console Table features a carved "river" running through the tabletop. This feature is done with a hand-router, not a CNC, so each Rivers table is unique. The river follows the grain of the specific table. No two are alike. A gorgeous table that you can call your own.
Measures: 32"H x 72"L x 14"W.
Shown in cherry. Also available: Rivers Coffee Tables, end tables, bed. See our website.
Photo property of Huston & Company
Find the right local pro for your project
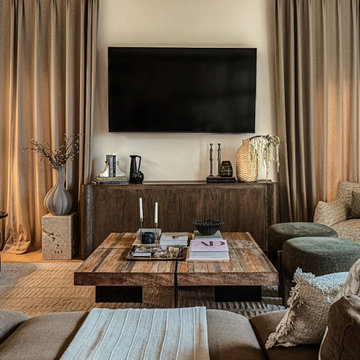
 Sarah Michelle Interiors
Seen from the taupe sectional, the wood coffee table and olive ottomans face the wood media console, framed by full-length taupe drapery.
Eclectic open concept light wood floor and beige floor living room photo
Eclectic open concept light wood floor and beige floor living room photo

 DK Kitchen Design Center
Jordan Weinrich
Inspiration for a mid-sized timeless l-shaped medium tone wood floor and brown floor enclosed kitchen remodel in New York with an undermount sink, recessed-panel cabinets, dark wood cabinets, granite countertops, beige backsplash, stone tile backsplash, stainless steel appliances and no island
Inspiration for a mid-sized timeless l-shaped medium tone wood floor and brown floor enclosed kitchen remodel in New York with an undermount sink, recessed-panel cabinets, dark wood cabinets, granite countertops, beige backsplash, stone tile backsplash, stainless steel appliances and no island

 Allison Lind Interiors
Regan Wood, www.reganwood.com
Example of a transitional entry hall design in Seattle with gray walls
Example of a transitional entry hall design in Seattle with gray walls

 Webber Coleman Woodworks
Rustic White Photography
Mid-sized elegant concrete floor wet bar photo in Atlanta with raised-panel cabinets, medium tone wood cabinets, glass countertops and mirror backsplash
Mid-sized elegant concrete floor wet bar photo in Atlanta with raised-panel cabinets, medium tone wood cabinets, glass countertops and mirror backsplash


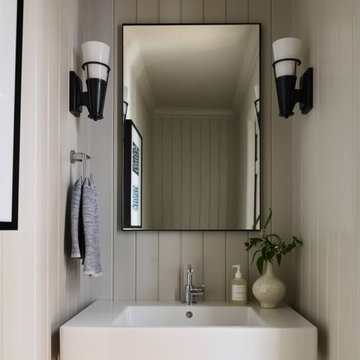
 Sarah Scales Design Studio
This powder room features white shiplap walls, a ceramic console sink, and oil-rubbed bronze light fixtures with a subtle nautical influence.
Example of a small minimalist dark wood floor and shiplap wall powder room design in Boston with furniture-like cabinets, gray walls, a console sink and a freestanding vanity
Example of a small minimalist dark wood floor and shiplap wall powder room design in Boston with furniture-like cabinets, gray walls, a console sink and a freestanding vanity

 Seaside Builders Of Delray Beach, Florida
Beach style light wood floor and beige floor living room photo in Miami with white walls and a wall-mounted tv


 Crownover Company
This contemporary living room features a neutral beige sectional sofa paired with light wood flooring. A warm wooden media console sits beneath a wall-mounted television, complemented by a minimalist ceiling fan and soft white walls, creating a clean, comfortable, and inviting entertainment space.

 Perianth Interior Design
Michael Falco
Inspiration for a small contemporary open concept living room remodel in New York with beige walls, engineered wood floors and a wall-mounted tv
Inspiration for a small contemporary open concept living room remodel in New York with beige walls, engineered wood floors and a wall-mounted tv

 Glenn Saltzer Interior Design
This photo is an example of a the shiplap wainscotting we had custom made and finished with the look of a weathered wood.
Small transitional kids' beige tile limestone floor alcove bathtub photo in Bridgeport with recessed-panel cabinets, medium tone wood cabinets, a one-piece toilet, black walls, an undermount sink and solid surface countertops
Small transitional kids' beige tile limestone floor alcove bathtub photo in Bridgeport with recessed-panel cabinets, medium tone wood cabinets, a one-piece toilet, black walls, an undermount sink and solid surface countertops


 Village Home Stores
A apron is mounted to the beadboard back of this custom back door bench area included in the kitchen design. coat hooks keep coats, hats, and backpacks from piling up on the floor.

 Imprint Concepts, LLC
Hallway - large modern porcelain tile and gray floor hallway idea in Tampa with gray walls

 Dawn Ingram Design
Example of a large minimalist open concept medium tone wood floor and brown floor living room design with gray walls, no fireplace and a wall-mounted tv

 Price Harrison
Cameron Neilson
Living room - contemporary living room idea in Nashville with white walls, no fireplace and no tv
Living room - contemporary living room idea in Nashville with white walls, no fireplace and no tv

Sponsored
Sunbury, OH

J.Holderby - Renovations
Franklin County's Leading General Contractors - 2X Best of Houzz!

 Rae Muranski
TV Stand in curved glass 12 mm thick, with swiveling glass plate 12 mm thick.
Living room - contemporary living room idea
Living room - contemporary living room idea

 Stacey Kocevar Designs, LLC
This used to be a completely unfinished basement with concrete floors, cinder block walls, and exposed floor joists above. The homeowners wanted to finish the space to include a wet bar, powder room, separate play room for their daughters, bar seating for watching tv and entertaining, as well as a finished living space with a television with hidden surround sound speakers throughout the space. They also requested some unfinished spaces; one for exercise equipment, and one for HVAC, water heater, and extra storage. With those requests in mind, I designed the basement with the above required spaces, while working with the contractor on what components needed to be moved. The homeowner also loved the idea of sliding barn doors, which we were able to use as at the opening to the unfinished storage/HVAC area.

 Al-Harry Furniture Design
This is a close-up of the mid-century piece.
Inspiration for an eclectic dining room remodel in Atlanta
Inspiration for an eclectic dining room remodel in Atlanta
228