
Search results for "Consoles" in Home Design Ideas

 Reference Media Inc
Inspiration for a mid-sized 1960s open concept and formal medium tone wood floor and brown floor living room remodel in Seattle with white walls, a wall-mounted tv and no fireplace

 Dave Fox Design Build Remodelers
This remodel consisted of a whole house transformation. We took this 3 bedroom dated home and turned it into a 5 bedroom award winning showpiece, all without an addition. By reworking the awkward floor plan and lowering the living room floor to be level with the rest of the house we were able to create additional space within the existing footprint of the home. What was once the small lack-luster master suite, is now 2 kids bedrooms that share a jack and jill bath. The master suite was relocated to the first floor, and the kitchen that was located right at the front door, is now located in the back of the home with great access to the patio overlooking the golf course.
View more about this project and our company at our website: www.davefox.com
 Restructure Studio
Michael Hsu
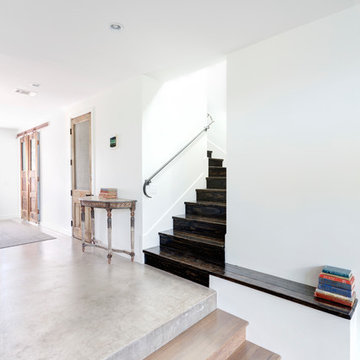
Inspiration for a large contemporary wooden u-shaped concrete floor staircase remodel in Austin with white walls and wooden risers
Inspiration for a large contemporary wooden u-shaped concrete floor staircase remodel in Austin with white walls and wooden risers
Find the right local pro for your project

Example of a classic master subway tile and black and white tile mosaic tile floor tub/shower combo design in Houston with marble countertops, a console sink and black walls
 Baer's Furniture
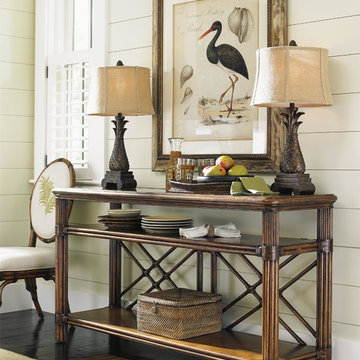
Leather-wrapped rattan and decorative latticework show an island-inspired, Polynesian influence on this sophisticated sofa table. A functional as well as fashionable storage piece, two open shelves offer plenty of room to display souvenirs from your travels, framed photos, or your flatscreen TV and media players

 Picture Perfect House
Picture Perfect House
Inspiration for a transitional medium tone wood floor and brown floor enclosed dining room remodel in Chicago
Inspiration for a transitional medium tone wood floor and brown floor enclosed dining room remodel in Chicago
 DGI Design x Build

Example of a small transitional powder room design in DC Metro with gray walls and a console sink

Sponsored
Sunbury, OH

J.Holderby - Renovations
Franklin County's Leading General Contractors - 2X Best of Houzz!
 Lilian H. Weinreich, Architects
Francis Dzikowski Photography Inc.

Inspiration for a mid-sized contemporary dark wood floor and brown floor single front door remodel in New York with white walls and a dark wood front door
Inspiration for a mid-sized contemporary dark wood floor and brown floor single front door remodel in New York with white walls and a dark wood front door
 Shanks Engineering and Construction

Elegant wooden l-shaped mixed material railing staircase photo in Boston with painted risers

 Lindye Galloway Interiors
Chad Mellon Photographer
Mid-sized beach style open concept light wood floor and beige floor family room photo in Orange County with white walls, a wall-mounted tv and no fireplace
Mid-sized beach style open concept light wood floor and beige floor family room photo in Orange County with white walls, a wall-mounted tv and no fireplace

 Casabella Interiors
Kyle Caldwell
Small elegant medium tone wood floor enclosed dining room photo in Boston with green walls and no fireplace
Small elegant medium tone wood floor enclosed dining room photo in Boston with green walls and no fireplace
 Grove Park Construction

Inspiration for a coastal open concept medium tone wood floor and brown floor family room remodel in Nashville with white walls, a standard fireplace and a wall-mounted tv

 Jeanne Campana Design
Project Cooper & Ella - Living Room -
Long Island, NY
Interior Design: Jeanne Campana Design -
www.jeannecampanadesign.com
Example of a mid-sized transitional enclosed medium tone wood floor living room design in New York with a standard fireplace, a wall-mounted tv and beige walls
Example of a mid-sized transitional enclosed medium tone wood floor living room design in New York with a standard fireplace, a wall-mounted tv and beige walls



 Dona Rosene Interiors
MASTER BATH- Interior Design and Styling by Dona Rosene Interiors.
Photography by Michael Hunter.
Inspiration for a mid-sized timeless master white tile marble floor alcove bathtub remodel in Dallas with a console sink and gray walls
Inspiration for a mid-sized timeless master white tile marble floor alcove bathtub remodel in Dallas with a console sink and gray walls

 Walls by Design Inc
Working with Ashleigh Weatherill Interiors on this amazing Denver home. We painted the walls throughout the home.
Photos by: Libbie Holmes
Example of a large 1950s medium tone wood floor dining room design in Denver with beige walls
Example of a large 1950s medium tone wood floor dining room design in Denver with beige walls

 O’Hara Interiors
Martha O'Hara Interiors, Interior Design & Photo Styling | Carl M Hansen Companies, Remodel | Corey Gaffer, Photography
Please Note: All “related,” “similar,” and “sponsored” products tagged or listed by Houzz are not actual products pictured. They have not been approved by Martha O’Hara Interiors nor any of the professionals credited. For information about our work, please contact design@oharainteriors.com.
 Convenience Concepts
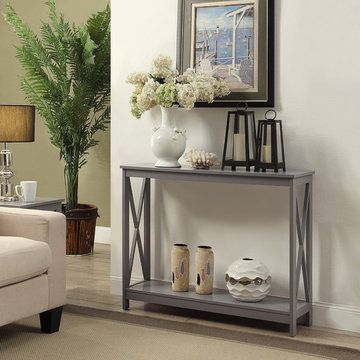
The Oxford Console Table by Convenience Concepts is a great addition to any home. Available in multiple finishes, it's sure to complement any decor. Featuring a bottom shelf that provides plenty of space to display collectibles or every day necessities with ease of access. Coordinating pieces are also available, sold separately.

Sponsored
Columbus, OH

Hope Restoration & General Contracting
Columbus Design-Build, Kitchen & Bath Remodeling, Historic Renovations

Alcove bathtub - small contemporary gray tile and glass tile ceramic tile alcove bathtub idea in Minneapolis with a console sink, flat-panel cabinets, dark wood cabinets, solid surface countertops and gray walls
 Spacecrafting / Architectural Photography
Spacecrafting Photographers: Mark Venema & Mike McCaw

Claw-foot bathtub - victorian white tile and subway tile claw-foot bathtub idea in Minneapolis with a console sink and blue walls
Claw-foot bathtub - victorian white tile and subway tile claw-foot bathtub idea in Minneapolis with a console sink and blue walls
 Carpenter & MacNeille
Michael J. Lee Photography

Elegant 3/4 corner shower photo in Boston with a console sink and blue walls
Elegant 3/4 corner shower photo in Boston with a console sink and blue walls
9