
Search results for "Consoles" in Home Design Ideas
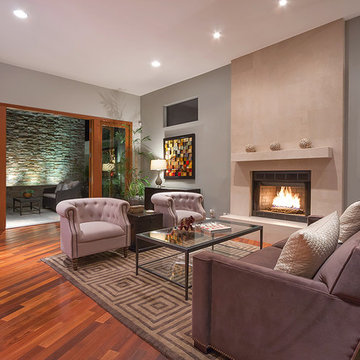
 LA Home Photography
Gregory Storm / LA Home Photography
Inspiration for a transitional formal medium tone wood floor living room remodel in Los Angeles with gray walls and a standard fireplace
Inspiration for a transitional formal medium tone wood floor living room remodel in Los Angeles with gray walls and a standard fireplace
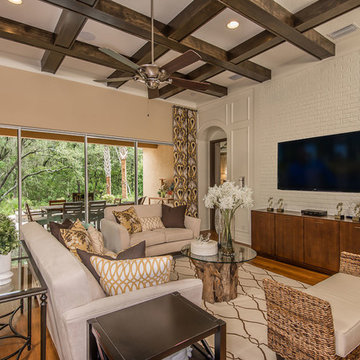
 Sharp Design Studio
Living room - transitional open concept medium tone wood floor living room idea in Tampa with beige walls and a wall-mounted tv

 VGC NYC Inc.
Example of a small transitional 3/4 gray tile, white tile and stone tile marble floor alcove shower design in New York with a one-piece toilet, white walls, a console sink and a hinged shower door
Find the right local pro for your project

 Plain & Posh
This master bath was dark and dated. Although a large space, the area felt small and obtrusive. By removing the columns and step up, widening the shower and creating a true toilet room I was able to give the homeowner a truly luxurious master retreat. (check out the before pictures at the end) The ceiling detail was the icing on the cake! It follows the angled wall of the shower and dressing table and makes the space seem so much larger than it is. The homeowners love their Nantucket roots and wanted this space to reflect that.
 360-Vip Photography
Dean Riedel of 360Vip Photography
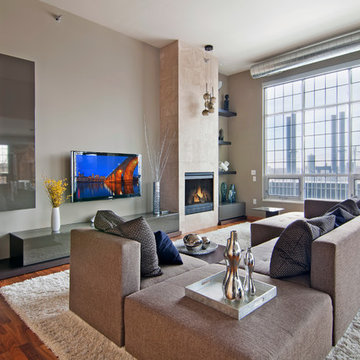
Inspiration for an open concept medium tone wood floor living room remodel in Minneapolis with beige walls, a standard fireplace and a wall-mounted tv
Inspiration for an open concept medium tone wood floor living room remodel in Minneapolis with beige walls, a standard fireplace and a wall-mounted tv
 Tera Janelle Design

Trendy gray tile and white tile gray floor bathroom photo in Other with flat-panel cabinets, dark wood cabinets, white walls and a console sink
 Dorian Bolick

Example of a transitional white tile and subway tile gray floor, single-sink and vaulted ceiling bathroom design in Los Angeles with a one-piece toilet, white walls, a console sink and a niche


 RICHARD KISSANE Building Contractor LTD.

Freestanding bathtub - large rustic master ceramic tile and black floor freestanding bathtub idea in New York with shaker cabinets, light wood cabinets, brown walls, marble countertops and a console sink
 Pulatani Builders

Example of a transitional white tile and subway tile blue floor bathroom design in New York with flat-panel cabinets, gray cabinets, blue walls and a console sink


 Levi Design Build

Full guest bathroom at our Wrightwood Residence in Studio City, CA features large shower, contemporary vanity, lighted mirror with views to the san fernando valley.
Located in Wrightwood Estates, Levi Construction’s latest residency is a two-story mid-century modern home that was re-imagined and extensively remodeled with a designer’s eye for detail, beauty and function. Beautifully positioned on a 9,600-square-foot lot with approximately 3,000 square feet of perfectly-lighted interior space. The open floorplan includes a great room with vaulted ceilings, gorgeous chef’s kitchen featuring Viking appliances, a smart WiFi refrigerator, and high-tech, smart home technology throughout. There are a total of 5 bedrooms and 4 bathrooms. On the first floor there are three large bedrooms, three bathrooms and a maid’s room with separate entrance. A custom walk-in closet and amazing bathroom complete the master retreat. The second floor has another large bedroom and bathroom with gorgeous views to the valley. The backyard area is an entertainer’s dream featuring a grassy lawn, covered patio, outdoor kitchen, dining pavilion, seating area with contemporary fire pit and an elevated deck to enjoy the beautiful mountain view.
Project designed and built by
Levi Construction
http://www.leviconstruction.com/
Levi Construction is specialized in designing and building custom homes, room additions, and complete home remodels. Contact us today for a quote.
 J. Kurtz Design
Andrea Rugg

Powder room - large traditional powder room idea in Los Angeles with furniture-like cabinets, pink walls, a console sink and black cabinets
Powder room - large traditional powder room idea in Los Angeles with furniture-like cabinets, pink walls, a console sink and black cabinets
 Christine Markatos Design

Foyer - mediterranean dark wood floor foyer idea in Los Angeles with white walls


 Donald Joseph Inc.
Example of a large transitional open concept wood ceiling, dark wood floor and black floor family room design in Sacramento with white walls, a standard fireplace, a stone fireplace and a wall-mounted tv

 Zogheib, Necessary Luxury
Michael Hunter
Example of a large transitional medium tone wood floor and brown floor enclosed dining room design in Other with white walls and no fireplace
Example of a large transitional medium tone wood floor and brown floor enclosed dining room design in Other with white walls and no fireplace

 Boadwin House Contracting
Trendy 3/4 multicolored tile and subway tile black floor bathroom photo in Toronto with shaker cabinets, medium tone wood cabinets, a one-piece toilet, white walls and a console sink

 JMA INTERIOR DESIGN
Living room - large coastal formal and open concept medium tone wood floor living room idea in Miami with white walls, a standard fireplace and a wood fireplace surround

Sponsored
Columbus, OH

Hope Restoration & General Contracting
Columbus Design-Build, Kitchen & Bath Remodeling, Historic Renovations
 St. Romain Interiors

Example of a mid-sized eclectic dark wood floor and brown floor entryway design in New Orleans with white walls
 Katerina Tana Design
Grey Crawford
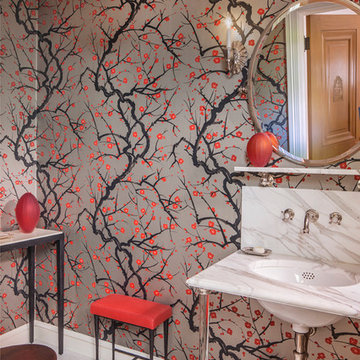
Inspiration for a transitional powder room remodel in San Francisco with a console sink and multicolored walls
Inspiration for a transitional powder room remodel in San Francisco with a console sink and multicolored walls
 TINEKE TRIGGS
Eric Rorer
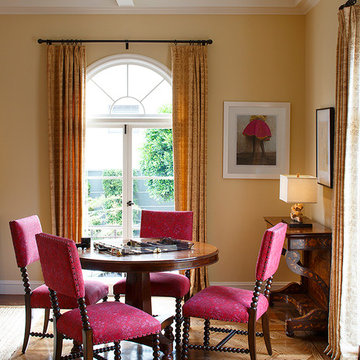
Inspiration for a timeless medium tone wood floor dining room remodel in San Francisco with beige walls
Inspiration for a timeless medium tone wood floor dining room remodel in San Francisco with beige walls
12