
Search results for "Consolidate" in Home Design Ideas
 Consolidated Construction Services
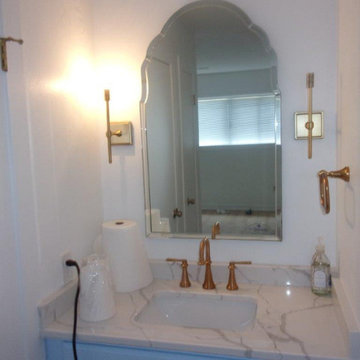
Luxurious bath custom designed for the homeowner. Beautiful fixtures throughout this modern and elegant space.
Shower bench - mid-sized modern gray tile and ceramic tile ceramic tile, gray floor and single-sink shower bench idea with raised-panel cabinets, blue cabinets, white walls, quartz countertops, white countertops and a built-in vanity
Shower bench - mid-sized modern gray tile and ceramic tile ceramic tile, gray floor and single-sink shower bench idea with raised-panel cabinets, blue cabinets, white walls, quartz countertops, white countertops and a built-in vanity
 Consolidated Construction Services
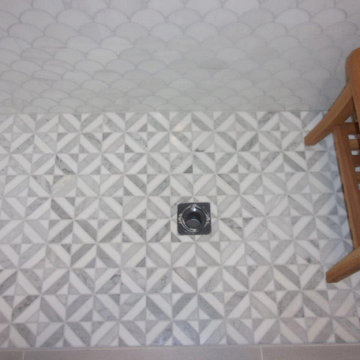
Luxurious bath custom designed for the homeowner. Beautiful fixtures throughout this modern and elegant space.
Mid-sized minimalist gray tile and ceramic tile ceramic tile, gray floor and single-sink shower bench photo with raised-panel cabinets, blue cabinets, white walls, quartz countertops, white countertops and a built-in vanity
Mid-sized minimalist gray tile and ceramic tile ceramic tile, gray floor and single-sink shower bench photo with raised-panel cabinets, blue cabinets, white walls, quartz countertops, white countertops and a built-in vanity

 Consolidated Purchasing, Inc.
Example of a large classic master carpeted bedroom design in San Francisco with white walls and no fireplace
Find the right local pro for your project
 Consolidated Purchasing, Inc.
Inspiration for a large timeless master carpeted bedroom remodel in San Francisco with beige walls and no fireplace
 Consolidated Purchasing, Inc.
Eat-in kitchen - large traditional l-shaped medium tone wood floor eat-in kitchen idea in San Francisco with an undermount sink, raised-panel cabinets, medium tone wood cabinets, granite countertops, stainless steel appliances and an island
 Consolidated Purchasing, Inc.
Large elegant enclosed carpeted family room photo in San Francisco with beige walls, a standard fireplace, a plaster fireplace and a wall-mounted tv

 McCabinet
RUSS-D Photography
Example of a small eclectic 3/4 bathroom design with shaker cabinets, light wood cabinets and quartz countertops
Example of a small eclectic 3/4 bathroom design with shaker cabinets, light wood cabinets and quartz countertops
 Consolid
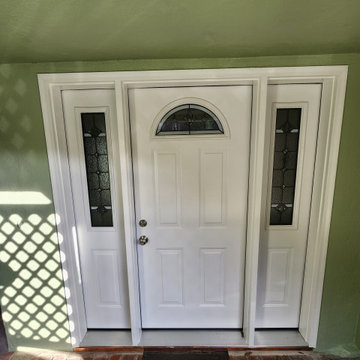
One of our projects in San Fransisco! We helped our client by:
- Demolishing 6" of stucco around the main entrance door so that we could remove and reinstall it.
- Stripping the existing weatherproofing on the wall and the main entrance door.
- Removed existing Douglas Fir lumber that was used to support the door.
- Installed a new copper door pan that was previously missing to stop the water from entering the house.
- Reinstalled the door with new tight weatherproofing. We added a more functional flashing membrane and applied caulking where it was necessary.
- Applied new stucco 3 coat system (scratch, brown, finish coats).
- Repainted the outside to match the existing paint of the exterior walls.

 The Tiny Project
Alek Lisefski / tiny-project.com
Kitchen - contemporary kitchen idea in San Francisco
Kitchen - contemporary kitchen idea in San Francisco
 Consolid
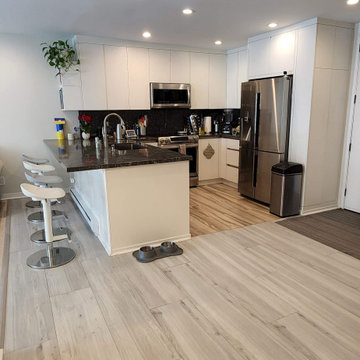
Job done:
Demolition of the old kitchen and all drywall
Installation of 20+ ft steel structural I-beam, increasing kitchen size, new electrical, plumbing, Quiet Rock Sheetrock (to boost sound insulation), 33 fire-rated and sound insulated recessed lights (in the entire apartment).
Design and installation of new cabinets, countertop, backsplash, floor tile, wooden floors and appliances.
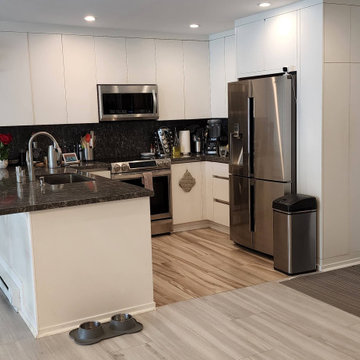 Consolid
Job done:
Demolition of the old kitchen and all drywall
Installation of 20+ ft steel structural I-beam, increasing kitchen size, new electrical, plumbing, Quiet Rock Sheetrock (to boost sound insulation), 33 fire-rated and sound insulated recessed lights (in the entire apartment).
Design and installation of new cabinets, countertop, backsplash, floor tile, wooden floors and appliances.

 Route Design : Ashley Winn
Kate Osborne
Inspiration for a transitional laundry room remodel in Salt Lake City
Inspiration for a transitional laundry room remodel in Salt Lake City
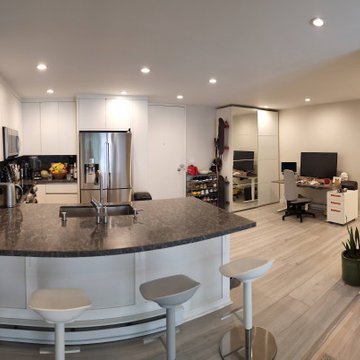 Consolid
Job done:
Demolition of the old kitchen and all drywall
Installation of 20+ ft steel structural I-beam, increasing kitchen size, new electrical, plumbing, Quiet Rock Sheetrock (to boost sound insulation), 33 fire-rated and sound insulated recessed lights (in the entire apartment).
Design and installation of new cabinets, countertop, backsplash, floor tile, wooden floors and appliances.
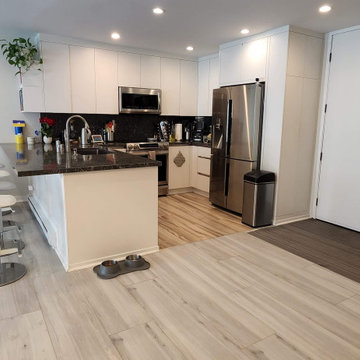 Consolid
Job done:
Demolition of the old kitchen and all drywall
Installation of 20+ ft steel structural I-beam, increasing kitchen size, new electrical, plumbing, Quiet Rock Sheetrock (to boost sound insulation), 33 fire-rated and sound insulated recessed lights (in the entire apartment).
Design and installation of new cabinets, countertop, backsplash, floor tile, wooden floors and appliances.
 Consolidated Purchasing, Inc.
Kitchen/dining room combo - mid-sized traditional porcelain tile kitchen/dining room combo idea in San Francisco with beige walls and no fireplace

 GardenWise
Michael K. Wilkinson
Example of an arts and crafts patio design in DC Metro with a fire pit and no cover
Example of an arts and crafts patio design in DC Metro with a fire pit and no cover

 Homes by C.M. Watson
Example of a transitional l-shaped gray floor utility room design in Indianapolis with a farmhouse sink, recessed-panel cabinets, white cabinets, gray walls and gray countertops

 Adrienne DeRosa
Photo: Adrienne DeRosa © 2015 Houzz
Save for a few refinements, the layout of the space took shape exactly as Weiss had envisioned it from day one. Knowing that they were looking to design a loft-like environment, the couple kept to an open layout for the majority of the living space.
One of the most fantastic features of the space is a bank of clerestory windows that flood the interior with seemingly endless amounts of daylight. Originally added back when the building served as an artist studio, Weiss and Carpenter agreed that keeping them was a must. "The only original part of the house is the ceiling and the existing skylights and clerestory," Weiss describes. "We basically changed everything else."
The ceiling compliments the contents of the environment, but also continues the story of the homeowners' design philosophy. "We loved the original wood and steel ceiling, including steel beams forged at the Carnegie Steel Works," Carpenter explains. "In coming up with our design approach, we wanted to reflect some of the previous uses of the structure ... Keeping elements from the past not only
interested us aesthetically." he says, "It was important to us to reuse structures and objects in ways that are close to their originally intended use."
 Consolidated Purchasing, Inc.
CPI
Example of a large minimalist open concept medium tone wood floor living room design in San Francisco with white walls, a standard fireplace, a tile fireplace and no tv
Example of a large minimalist open concept medium tone wood floor living room design in San Francisco with white walls, a standard fireplace, a tile fireplace and no tv

 Dura Supreme Cabinetry
This modern farmhouse kitchen features a beautiful combination of Navy Blue painted and gray stained Hickory cabinets that’s sure to be an eye-catcher. The elegant “Morel” stain blends and harmonizes the natural Hickory wood grain while emphasizing the grain with a subtle gray tone that beautifully coordinated with the cool, deep blue paint.
The “Gale Force” SW 7605 blue paint from Sherwin-Williams is a stunning deep blue paint color that is sophisticated, fun, and creative. It’s a stunning statement-making color that’s sure to be a classic for years to come and represents the latest in color trends. It’s no surprise this beautiful navy blue has been a part of Dura Supreme’s Curated Color Collection for several years, making the top 6 colors for 2017 through 2020.
Beyond the beautiful exterior, there is so much well-thought-out storage and function behind each and every cabinet door. The two beautiful blue countertop towers that frame the modern wood hood and cooktop are two intricately designed larder cabinets built to meet the homeowner’s exact needs.
The larder cabinet on the left is designed as a beverage center with apothecary drawers designed for housing beverage stir sticks, sugar packets, creamers, and other misc. coffee and home bar supplies. A wine glass rack and shelves provides optimal storage for a full collection of glassware while a power supply in the back helps power coffee & espresso (machines, blenders, grinders and other small appliances that could be used for daily beverage creations. The roll-out shelf makes it easier to fill clean and operate each appliance while also making it easy to put away. Pocket doors tuck out of the way and into the cabinet so you can easily leave open for your household or guests to access, but easily shut the cabinet doors and conceal when you’re ready to tidy up.
Beneath the beverage center larder is a drawer designed with 2 layers of multi-tasking storage for utensils and additional beverage supplies storage with space for tea packets, and a full drawer of K-Cup storage. The cabinet below uses powered roll-out shelves to create the perfect breakfast center with power for a toaster and divided storage to organize all the daily fixings and pantry items the household needs for their morning routine.
On the right, the second larder is the ultimate hub and center for the homeowner’s baking tasks. A wide roll-out shelf helps store heavy small appliances like a KitchenAid Mixer while making them easy to use, clean, and put away. Shelves and a set of apothecary drawers help house an assortment of baking tools, ingredients, mixing bowls and cookbooks. Beneath the counter a drawer and a set of roll-out shelves in various heights provides more easy access storage for pantry items, misc. baking accessories, rolling pins, mixing bowls, and more.
The kitchen island provides a large worktop, seating for 3-4 guests, and even more storage! The back of the island includes an appliance lift cabinet used for a sewing machine for the homeowner’s beloved hobby, a deep drawer built for organizing a full collection of dishware, a waste recycling bin, and more!
All and all this kitchen is as functional as it is beautiful!
Request a FREE Dura Supreme Brochure Packet:
http://www.durasupreme.com/request-brochure
11