
Search results for "Consolidate" in Home Design Ideas
 Kate Roos Design LLC
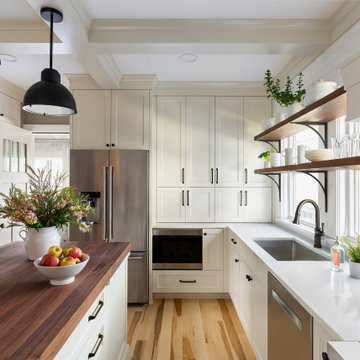
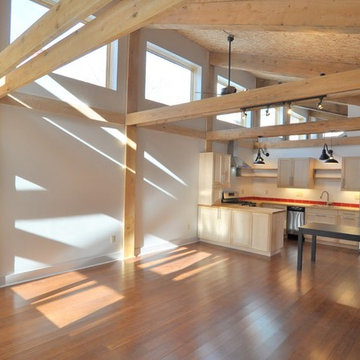
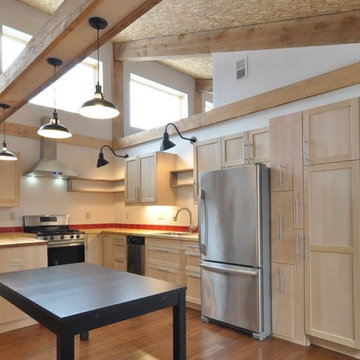
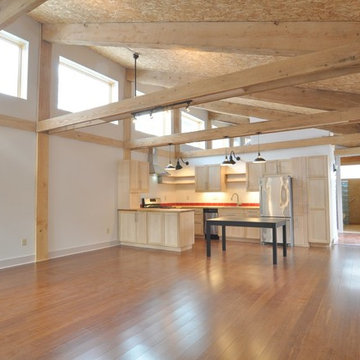
The original space felt dark and closed off. In the updated kitchen, wall cabinetry is consolidated to either end of the space and new, large windows bring in ample natural light. Open shelves provide additional storage for everyday use items.

 Well Done Building Products
Residential Project using Marvin Windows and Doors. Architect - Al Bol. Construction - Consolidated Contracting Corp.
Traditional exterior home idea in New York
Traditional exterior home idea in New York


Find the right local pro for your project

 Studio Dearborn
A lovely rustic modern kitchen in cerused rift sawn oak cabinetry by Studio Dearborn. White Macauba quartzite countertops and backsplash by Marble America. Wolf 48” range. Refrigerator by Subzero. Dishwasher by Bosch. Garrison pendant lights by Arteriors. Schaub & Co. Italian Contemporary pulls 6” in Brushed brass finish. Photography c 2015 by Jeff McNamara.


 Connecticut Appliance & Fireplace Distributors
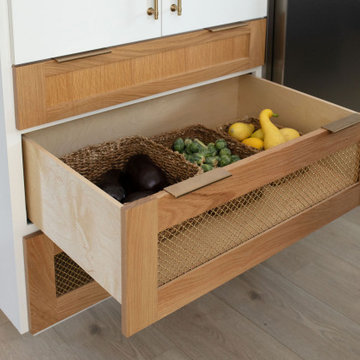
Custom made Beverage Center cabinet built by Consolidated Millwork with Subzero beverage refrigerator. Photography by Amber Jones of Studio Pura, www.studiopura.com.
 Petrillo Architecture
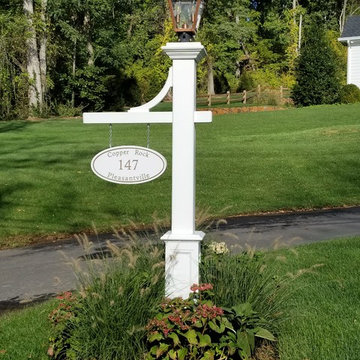
Custom Designed Home of 4,500 sq. ft. Completed 2016. John McFadyen of Consolidated Contracting Corp.
Design ideas for a mid-sized traditional landscaping in New York.
Design ideas for a mid-sized traditional landscaping in New York.
 Studio Dearborn
This spacious kitchen in Westchester County is flooded with light from huge windows on 3 sides of the kitchen plus two skylights in the vaulted ceiling. The dated kitchen was gutted and reconfigured to accommodate this large kitchen with crisp white cabinets and walls. Ship lap paneling on both walls and ceiling lends a casual-modern charm while stainless steel toe kicks, walnut accents and Pietra Cardosa limestone bring both cool and warm tones to this clean aesthetic. Kitchen design and custom cabinetry, built ins, walnut countertops and paneling by Studio Dearborn. Architect Frank Marsella. Interior design finishes by Tami Wassong Interior Design. Pietra cardosa limestone countertops and backsplash by Marble America. Appliances by Subzero; range hood insert by Best. Cabinetry color: Benjamin Moore Super White. Hardware by Top Knobs. Photography Adam Macchia.

 Adams Gerndt Design Group
Kids' bedroom - bedroom coastal kids' bedroom idea in Birmingham with brown walls

 Andrea DeBerry
Inspiration for a transitional galley dark wood floor eat-in kitchen remodel in San Francisco with an undermount sink, flat-panel cabinets, white cabinets, quartz countertops, white backsplash, subway tile backsplash, stainless steel appliances and a peninsula


 Brock Design Group
Mid-sized arts and crafts u-shaped medium tone wood floor eat-in kitchen photo in Portland with white cabinets, gray backsplash, glass tile backsplash, stainless steel appliances, a peninsula, shaker cabinets and soapstone countertops



 FRG Objects & Design / Art
_Photograph by Kim Schmidt_
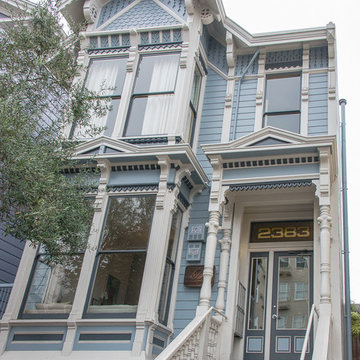
Example of a small minimalist medium tone wood floor foyer design in New York with multicolored walls and a metal front door
Example of a small minimalist medium tone wood floor foyer design in New York with multicolored walls and a metal front door
13