
Search results for "Constant timetable" in Home Design Ideas

 Go Pavers
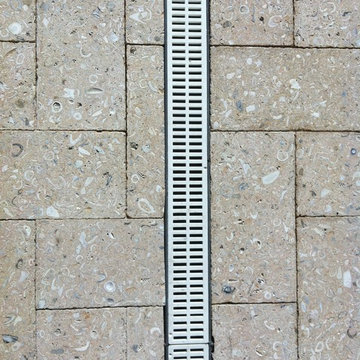
Inspiration for a mid-sized contemporary front yard concrete paver patio remodel in Los Angeles


 Kitchen & Bath Gallery
The hardware is a square bar pull from Top Knobs in polished chrome.
Kyle J Caldwell Photography
Staircase - large transitional l-shaped staircase idea in Boston with a farmhouse sink, white cabinets, stainless steel appliances, an island and shaker cabinets
Staircase - large transitional l-shaped staircase idea in Boston with a farmhouse sink, white cabinets, stainless steel appliances, an island and shaker cabinets
Find the right local pro for your project

 Interiors by Popov
Once upon a time, this bathroom featured the following:
No entry door, with a master tub and vanities open to the master bedroom.
Fading, outdated, 80's-style yellow oak cabinetry.
A bulky hexagonal window with clear glass. No privacy.
A carpeted floor. In a bathroom.
It’s safe to say that none of these features were appreciated by our clients. Understandably.
We knew we could help.
We changed the layout. The tub and the double shower are now enclosed behind frameless glass, a very practical and beautiful arrangement. The clean linear grain cabinetry in medium tone is accented beautifully by white countertops and stainless steel accessories. New lights, beautiful tile and glass mosaic bring this space into the 21st century.
End result: a calm, light, modern bathroom for our client to enjoy.

 Stairs Designs
concrete stairs
For More Stairs Designs Visit our Blog
http://stairs-designs.blogspot.com/


 Liquid Evolution Pools
Sapphire Galaxy Pebble Fina
Mid-sized trendy backyard stone and rectangular pool photo in Phoenix
Mid-sized trendy backyard stone and rectangular pool photo in Phoenix

 Martin Grace Interiors
Blue Stitch Photography
Inspiration for a southwestern living room remodel in Phoenix
Inspiration for a southwestern living room remodel in Phoenix

 Richmond American
A 4-poster bed, a private balcony, two-toned paint and abundant natural light make this master bedroom in Highland a wonderful place to wake each morning. Follow the link to our website to see where we build this inspired floor plan.


 Steve Tull European Cabinetry
A close-up of one of the display areas.
Small zen u-shaped medium tone wood floor enclosed kitchen photo in Austin with an undermount sink, flat-panel cabinets, light wood cabinets, granite countertops, white backsplash, glass sheet backsplash, stainless steel appliances and no island
Small zen u-shaped medium tone wood floor enclosed kitchen photo in Austin with an undermount sink, flat-panel cabinets, light wood cabinets, granite countertops, white backsplash, glass sheet backsplash, stainless steel appliances and no island


 Mads Anderson
Original Abstract Painting
60" x 70"
Oil Enamel on Canvas
Living room - contemporary living room idea in Omaha
Living room - contemporary living room idea in Omaha




 Penny Lane Home Builders, LLC
Close up of barn door made out of salvaged wood and metal from old trusses
Photography by Lynn Donaldson
Large urban open concept concrete floor living room photo with gray walls, a two-sided fireplace, a stone fireplace and no tv
Large urban open concept concrete floor living room photo with gray walls, a two-sided fireplace, a stone fireplace and no tv

 Beverley Broun Interiors
This detail of the hand-painted mural shows the deft application of paint in the background, a "flogged" finish, with branches and leaves painted on top. The effect gracefully offers a sense of being surrounded by trees while dining in a room with no windows -- elegant, organic and unique!
John Cole Photography
Sheppard Bear, Fine Art Finishes, Painted mural



 Granite Transformations Ottawa
Example of a large trendy gray tile and slate tile porcelain tile and white floor alcove shower design in Ottawa with flat-panel cabinets, gray cabinets, white walls, an undermount sink and a hinged shower door

 Stowe Craft and Design
This pebble wall paper adds extreme interest to a small powder room. Light reflects off the metallic towel bar and the glassy stones.
Bathroom - modern bathroom idea in Burlington
Bathroom - modern bathroom idea in Burlington
8