
Search results for "Constant timetable" in Home Design Ideas

 Modern-Shed
Sliding doors separate the waiting room from other spaces at this home office.
--Arla Shephard Bull
Example of a large minimalist home studio design in Seattle with white walls
Example of a large minimalist home studio design in Seattle with white walls



 W. Phillips Company
The maple top rounds out this upstairs space. Who doesn't want a bar upstairs too?
Inspiration for a mid-sized rustic u-shaped medium tone wood floor home bar remodel in Burlington with no sink, open cabinets, medium tone wood cabinets, wood countertops, brown backsplash and wood backsplash
Inspiration for a mid-sized rustic u-shaped medium tone wood floor home bar remodel in Burlington with no sink, open cabinets, medium tone wood cabinets, wood countertops, brown backsplash and wood backsplash
Find the right local pro for your project

 Kevin O'Sullivan + Associates
Detail of buff limestone.
Example of a minimalist beige stone exterior home design in New York
Example of a minimalist beige stone exterior home design in New York

 driscoll interior design, LLC
Driscoll Interior Design, LLC
Mid-sized transitional kids' white tile and porcelain tile porcelain tile and gray floor alcove bathtub photo in DC Metro with furniture-like cabinets, dark wood cabinets, a two-piece toilet, purple walls, an undermount sink and granite countertops
Mid-sized transitional kids' white tile and porcelain tile porcelain tile and gray floor alcove bathtub photo in DC Metro with furniture-like cabinets, dark wood cabinets, a two-piece toilet, purple walls, an undermount sink and granite countertops
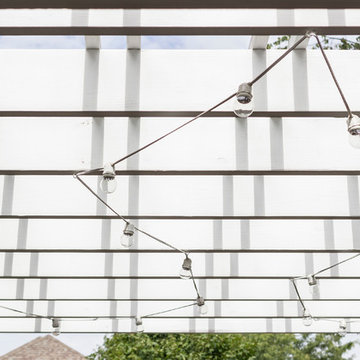




 Samson Door & Window
Inspiration for a mid-sized contemporary concrete floor and gray floor front door remodel in Orange County with gray walls and a green front door
![[project] old sauk](https://st.hzcdn.com/fimgs/b691b08704cd5217_6444-w360-h360-b0-p0--.jpg)

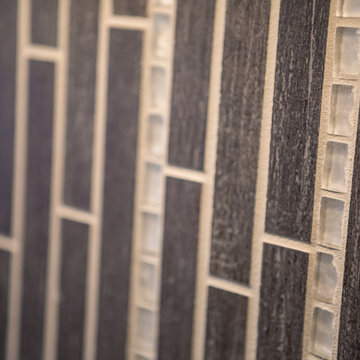
 Sicora Design/Build
Farm Kid Studios
Example of a mid-sized classic l-shaped dark wood floor home design design in Minneapolis with an undermount sink, shaker cabinets, quartz countertops, ceramic backsplash and an island
Example of a mid-sized classic l-shaped dark wood floor home design design in Minneapolis with an undermount sink, shaker cabinets, quartz countertops, ceramic backsplash and an island
 3D Green Planet Architects
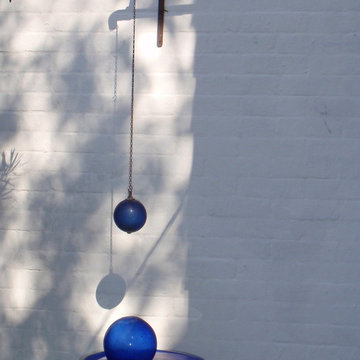
Condensate drip from air conditioner into cobalt blue art glass bird bath.
Photo of a small transitional backyard water fountain landscape in Houston for summer.
Photo of a small transitional backyard water fountain landscape in Houston for summer.

 CYAN Horticulture
Home to a young family of four, this new house blends in the tightly woven fabric of this traditional residential neighborhood. Yet CYAN Horticulture was mandated to pack in this limited space an ambitious program of children-minded activities, in a ‘warm contemporary’ way. The front yard hence accommodates a boxwood parterre/soccer field and a secret dirtbike track, a rain barrel as well as mixed monochromatic plantings in greens and whites.


 Moss Yaw Design studio
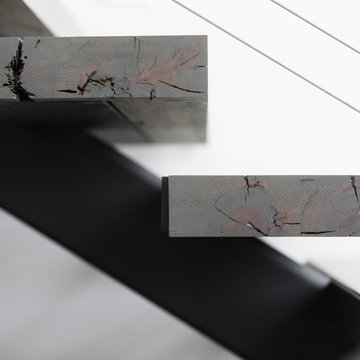
white oak treads and steel details highlight the channel glass wall at the floating entry stair design
Inspiration for a large industrial wooden floating open and glass railing staircase remodel in Orange County
Inspiration for a large industrial wooden floating open and glass railing staircase remodel in Orange County

 Carolyn O'Neill Visual Artist
Oil painting on canvas
Home design - large contemporary home design idea in Melbourne
Home design - large contemporary home design idea in Melbourne
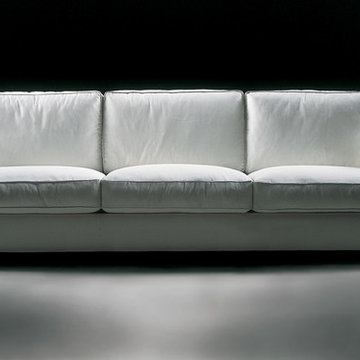
 Monarch Sofas
LET US CREATE THIS LOOK FOR YOU ! ANY SIZE & ANY FABRIC @ MONARCHSOFAS.COM
WE OFTEN RECEIVE REQUESTS FROM CUSTOMERS TO REPLICATE A PICTURE THEY FOUND ON PINTEREST.
LET US CREATE THIS LOOK FOR YOU ! ANY SIZE & ANY FABRIC @ MONARCHSOFAS.COM
PHOTO CREDIT: FOUND ON PINTEREST


 Verve Design LLC
KMB Photography
Inspiration for a mid-sized industrial dark wood floor home design remodel in New York with gray walls, a two-sided fireplace and a stone fireplace
Inspiration for a mid-sized industrial dark wood floor home design remodel in New York with gray walls, a two-sided fireplace and a stone fireplace

 Quantus Pools
Custom Pool & Spa set on Beautiful Lake Benedict Wisconsin. Rich Full Range Bluestone Coping with a Thermal Finish Surrounds the Pool and Spa. Tanning Ledge inlayed with Full Range Bluestone set into the Pool Shell. The Pool is 20' x 44' and the Spa is 8' x 14'. The Spa seating is situated in a way to insure that there is not a bad seat in the house overlooking this private tranquil lake. Blue Stone Deck and Natural Stone Retaining Walls put the finishing touches on this spectacular setting.


16