
Search results for "Constraint" in Home Design Ideas


 BUILDING GUILD INDIA
This project was a particular challenge considering the space constraint. This is an apartment in the highly dense urban areas of Mumbai.
Dining room - modern dining room idea in Mumbai
Dining room - modern dining room idea in Mumbai

 The Quiet Moose
A stunning curved floating stairwell of African mahogany was hand-crafted to fit within the space and structural constraints of the home.
Find the right local pro for your project


 Teng Hong Renovate
Common toilet. 2 side sliding door shower screen done due to space constraint
Example of a small urban ceramic tile bathroom design in Singapore with medium tone wood cabinets and marble countertops
Example of a small urban ceramic tile bathroom design in Singapore with medium tone wood cabinets and marble countertops



 Property Refurbishment London
Trendy gray tile single-sink bathroom photo in London with flat-panel cabinets, white cabinets, white walls, a vessel sink and white countertops

 Balaton Design Build
European appliances were chosen due to space constraints, and the smaller appliances allowed for options not often seen in smaller condominiums: a dedicated range hood and double the amount of counter space as compared with the original kitchen. In addition, this design was able to accommodate 40% more storage than the original kitchen.

 Framestudio
This project began as a design-build proposal to build an addition for an indoor swim spa and exercise room to a ranch style house. The Clients were seeking a functional and inviting space reminiscent of the luxury resorts and space they have visited during their international travels.
One of the biggest challenges was to fit the program within the site and buildable area constraints. In order to maximize floor area, the exterior walls of the addition were located parallel to the property lines along the required setbacks, which resulted in a non-orthagonal geometry in plan. The volume of the addition began to take shape with large floor to ceiling openings strengthening the connection to the outdoors with roof line that rises northward to capture daylight. A series of operable skylights ventilate the room and allow more daylight to penetrate into the adjacent existing den.
Inspired by modern additions made to historic structures in Europe, we made a conscious decision to not try to blend the addition into the language of the existing ranch house, choosing instead to juxtapose a structure that was layered and felt light next to the cement tile roof and framed picture windows. The interior walls were finished with a marine grade plywood to withstand a humid environment, and the exteriors were clad with a cedar rainscreen to give privacy where needed and gradually reduced to allow for more glass and visibility.
The Clients are immersed in the technological environment of Silicon Valley and appreciated the simple geometries and aesthetics of modern design.
c david wakely

 Derrington Building Studio
Due to the site constraints and placement of the houses, conventional yards are not included. Instead, we landscaped everything in front and back of the homes to be usable as a garden, a path, or some other form of outside experience.
Craig Washburn Pictures

 Outdoor Creations Landscape & Design Inc.
After photo of a back yard staircase with erosion and landscape issues, budget constraint in the past from a builder/CO concern now corrected and attractive, and serves a purpose utilizing more of the back yard.
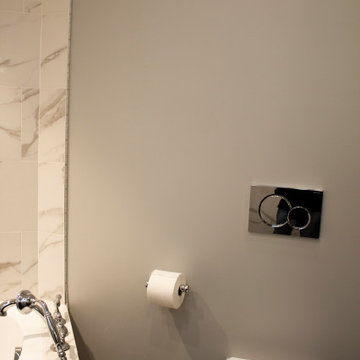
 MP DESIGN
The toilet got moved to another location and changed to a wall moutned version to help with the space constraints
Example of a small transitional porcelain tile porcelain tile tub/shower combo design in San Francisco with an undermount tub, a wall-mount toilet, an undermount sink, a hinged shower door and a freestanding vanity
Example of a small transitional porcelain tile porcelain tile tub/shower combo design in San Francisco with an undermount tub, a wall-mount toilet, an undermount sink, a hinged shower door and a freestanding vanity


 Kristen Hall
Due to space constraints, there was not enough room for a 48 inch refrigerator to accommodate this growing family. We installed sub-zero under-counter refrigerator drawers for added refrigeration.

 Elaine Musiwa
Photo: Elaine Musiwa © 2015 Houzz
Inspiration for a contemporary kitchen remodel in New York
Inspiration for a contemporary kitchen remodel in New York

 Schmiedeberg Designs
Sizes of some plants were reduced during construction due to budget constraints, but will grow in nicely over time. - Brandon Schmiedeberg

 Transformations by Tracy
Linen throw pillows were made for clients as well as lined linen tab draperies (not shown). Larger mercury lamps were recommended. The smaller lamps were purchased due to budget constraints. Will recommend elevating the lamps on a stack of books.


 ROAM Architecture
In this small but quaint project, the owners wanted to build a new front entry vestibule to their existing 1920's home. Keeping in mind the period detailing, the owners requested a hand rendering of the proposed addition to help them visualize their new entry space. Due to existing lot constraints, the project required approval by the local Zoning Board of Appeals, which we assisted the homeowner in obtaining. The new addition, when completed, added the finishing touch to the homeowner's meticulous restoration efforts.
Photo: Amy M. Nowak-Palmerini

 Dresner Design | Chicago Custom Kitchens Cabinets
A Lake Michigan Home gets a Modern Refresh from Dresner Design.
Photos by Tony Soluri.
This couple moved from Chicago’s Wicker Park to a rural setting but wanted to maintain their modern aesthetic. Scott Dresner of Dresner Design created a light bright clean-lined kitchen perfect for the couple’s need to entertain. Must have’s included a drawer for over sixty spices, storage for three sets of dishes, a coffee bar, and a huge island the couple uses for entertaining. The palette is mostly white to maximize outdoor views. Constraints were plenty both timeline and budgetary. Dresner came up with some creative solutions, which allowed the homeowners to save on cabinetry and materials and splurge on appliances.
10