
Search results for "Constraint" in Home Design Ideas

 CO Interiors
Long, narrow kitchens can be challenging, particularly when multiple doorways and windows interrupt the available wall space. Despite those constraints, this layout maintains a continuous workflow and generous countertop space around the perimeter. Because there was not enough room for an island, a peninsula was introduced beside the doorway leading to the dining room. It provides additional preparation space and storage without obstructing circulation between the two rooms.

 Bailey & Weiler Design/Build
Designed within the constraints of the former fiberglass tub, the accent tile in this alcove conversion provides a visual break on the large tiled walls. [Photo: Bailey & Weiler Design/Build]

 Jeff Wilkinson, RA
Given many constraints between the room size and plumbing locations, Jeff Wilkinson R. A. created a custom built in vanity with a center medicine cabinet pillar dividing the his and hers sinks.
Find the right local pro for your project
 Alderwood Landscape Architecture and Construction
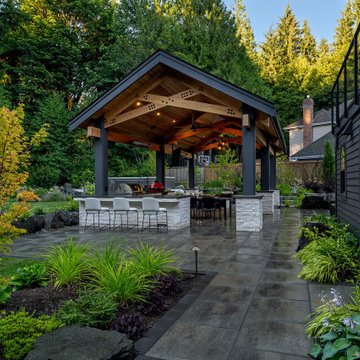
The homeowners wanted to better use their outdoor space to feel like an extension of their home with several separate lounge and entertaining spaces. While they desired to keep the lawn for their kids, they also wanted to ensure there were enough private areas for adults. While these factors are typical for an Alderwood project, the challenges of this landscape made the final design incredibly unique. Rather quickly, our design team learned that a large septic system ran right underneath most of the backyard. Coordinating with city workers, the building architect, and the clients, our landscape architect crafted a unique design that worked around the drain constraints and accomplished each desire on the clients' list.

 The Quiet Moose
A stunning curved floating stairwell of African mahogany was hand-crafted on site to fit within the space and structural constraints of the home.
Staircase - mid-sized traditional wooden curved staircase idea with painted risers
Staircase - mid-sized traditional wooden curved staircase idea with painted risers

 Spivey Architects, Inc.
Newport 653
Example of a classic open concept medium tone wood floor family room library design in Charleston with white walls and a tv stand
Example of a classic open concept medium tone wood floor family room library design in Charleston with white walls and a tv stand

 Sturman Architects
This modern style house was a speculative venture creating a dynamic project which maximized the site constraints and zoning limits. The low pitched lofty roof lines focus on the site views and allow clear story windows for soft filtered light. The stained cedar trim and soffits, stone veneer and metal railings blend the modern architectural design with a northwest flair.

 Daniel Contelmo Architects
The custom built-in window seat provides seating during the day, and additional sleeping space at night. A custom trundle bed can be rolled out from underneath. Due to the space constraints, this built-in was a custom design that fits perfectly into the dormer and still provides ample sitting and sleeping space.
Photo by Daniel Contelmo Jr,

 Drewett Works
The primary goal for this project was to craft a modernist derivation of pueblo architecture. Set into a heavily laden boulder hillside, the design also reflects the nature of the stacked boulder formations. The site, located near local landmark Pinnacle Peak, offered breathtaking views which were largely upward, making proximity an issue. Maintaining southwest fenestration protection and maximizing views created the primary design constraint. The views are maximized with careful orientation, exacting overhangs, and wing wall locations. The overhangs intertwine and undulate with alternating materials stacking to reinforce the boulder strewn backdrop. The elegant material palette and siting allow for great harmony with the native desert.
The Elegant Modern at Estancia was the collaboration of many of the Valley's finest luxury home specialists. Interiors guru David Michael Miller contributed elegance and refinement in every detail. Landscape architect Russ Greey of Greey | Pickett contributed a landscape design that not only complimented the architecture, but nestled into the surrounding desert as if always a part of it. And contractor Manship Builders -- Jim Manship and project manager Mark Laidlaw -- brought precision and skill to the construction of what architect C.P. Drewett described as "a watch."
Project Details | Elegant Modern at Estancia
Architecture: CP Drewett, AIA, NCARB
Builder: Manship Builders, Carefree, AZ
Interiors: David Michael Miller, Scottsdale, AZ
Landscape: Greey | Pickett, Scottsdale, AZ
Photography: Dino Tonn, Scottsdale, AZ
Publications:
"On the Edge: The Rugged Desert Landscape Forms the Ideal Backdrop for an Estancia Home Distinguished by its Modernist Lines" Luxe Interiors + Design, Nov/Dec 2015.
Awards:
2015 PCBC Grand Award: Best Custom Home over 8,000 sq. ft.
2015 PCBC Award of Merit: Best Custom Home over 8,000 sq. ft.
The Nationals 2016 Silver Award: Best Architectural Design of a One of a Kind Home - Custom or Spec
2015 Excellence in Masonry Architectural Award - Merit Award
Photography: Dino Tonn

 Construction Guaranteed
A beach house kitchen remodel with wall removal can make a small kitchen space larger by eliminating the constraints of the existing walls. This home benefits from an island location that did not fit before wall removal.
 Fran Silvestre Arquitectos
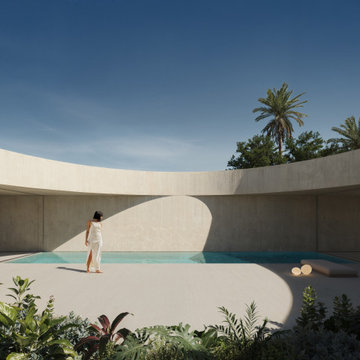
In many cases, it is the constraints themselves that shape the project almost unintentionally. The site was located at street level on one of the busiest avenues in the city of Baghdad, with a specific geometry defined by the urban fabric. The proposal envisions the construction of a dwelling that brings together a daytime living area, two nighttime rooms, and a space for physical exercise.

 Marie Minnich Design
Mirror makes the living room seem more spacious. We had to keep the carpeting for budgetary constraints, but the persian rugs add a lot of class. Marie Minnich Design

 AFIRE World
AFIRE Ventless Design Fireplace compared to the Wireless Mobile Phone
There are many parallels between the evolution of the various objects in our contemporary life. The simplicity of installation removes constraints and is often a decisive element. Press a remote control button to switch on the device and it turns into a true element of comfort. With the arrival of remote-controlled ventless fireplaces, the Phœnix has risen from the ashes.

 Gunn Design Group, pllc
The 15'x60' original slab is mostly shown here which were the working constraints for the outdoor oasis.
Patio - mid-sized rustic backyard patio idea with a gazebo
Patio - mid-sized rustic backyard patio idea with a gazebo
 Miller Design

a small dining room with Palladian windows at both ends of the room. Room steps down to a plaster beamed cathedral ceiling in the living room with herringbon brazilian walnut flooring in both rooms.
Note- Dining room has a custom barrel vaulted ceiling

 John Toole Interiors + Concierge Services
This cozy kitchen was created with a modest budget and several design constraints. The brink walls and recently installed granite countertops were to be spared to save cost. The base cabinets were reconfigured with wider drawers and new cabinet doors. New upper cabinets with open accent spaces were added. The island was scrapped and a new larger (and rotated) counter was added which also serves as a gathering place for family and friends. The new lighting scheme accents new flooring, backsplash tile and relaxing colors.
 Sturman Architects
This modern style house was a speculative venture creating a dynamic project which maximized the site constraints and zoning limits. The low pitched lofty roof lines focus on the site views and allow clear story windows for soft filtered light. The stained cedar trim and soffits, stone veneer and metal railings blend the modern architectural design with a northwest flair.

 User
UserVintage door entering the master bathroom.
Freestanding bathtub - large country master freestanding bathtub idea in Houston
Freestanding bathtub - large country master freestanding bathtub idea in Houston

 The English Contractor & Remodeling Services
Walk-in shower - large transitional master gray tile and marble tile marble floor and gray floor walk-in shower idea in Cincinnati with recessed-panel cabinets, gray cabinets, white walls, an undermount sink, marble countertops, a hinged shower door and gray countertops

 AIBD - American Institute of Building Design
This house was resting vacant for 7 years in a neighborhood undergoing a renewal. It was purchased by a builder intent on showing his craft by renovating this Shingle Style Dutch Colonial. The project involved a dramatically sloping site and constraints involving a traditional neighborhood with residents on the Historical Design Review Board. During Construction, a couple purchased the home adding requirements for multigenerational living. It was necessary to underpin and lower the basement to accommodate for elderly parents and a live-in care provider. All of these constraints have been architecturally sculpted into a contextually sensitive and elegant design.
An ARDA for Renovation Design goes to
Gaver Nichols Architect
Designs: Gaver Nichols Architect with Deborah Nichols
From: Alexandria, Virginia
13