
Search results for "Constructed" in Home Design Ideas
 Grand Bay Construction
Jack Gardner Photography

Example of a beach style beige floor foyer design in Miami with white walls and a dark wood front door
Example of a beach style beige floor foyer design in Miami with white walls and a dark wood front door
 JPM Construction

Utility room - large farmhouse galley medium tone wood floor and gray floor utility room idea in San Francisco with a drop-in sink, shaker cabinets, blue cabinets, white walls, a side-by-side washer/dryer and white countertops

 Lohss Construction
Example of a mountain style u-shaped seated home bar design in Other with an undermount sink, medium tone wood cabinets and mirror backsplash
Find the right local pro for your project



 SL Jensen Construction Inc.
Inspiration for a huge timeless sunroom remodel in Omaha with a glass ceiling

 Markay Johnson Construction
A breathtaking city, bay and mountain view over take the senses as one enters the regal estate of this Woodside California home. At apx 17,000 square feet the exterior of the home boasts beautiful hand selected stone quarry material, custom blended slate roofing with pre aged copper rain gutters and downspouts. Every inch of the exterior one finds intricate timeless details. As one enters the main foyer a grand marble staircase welcomes them, while an ornate metal with gold-leaf laced railing outlines the staircase. A high performance chef’s kitchen waits at one wing while separate living quarters are down the other. A private elevator in the heart of the home serves as a second means of arriving from floor to floor. The properties vanishing edge pool serves its viewer with breathtaking views while a pool house with separate guest quarters are just feet away. This regal estate boasts a new level of luxurious living built by Markay Johnson Construction.
Builder: Markay Johnson Construction
visit: www.mjconstruction.com
Photographer: Scot Zimmerman
 Eljin Construction of NY
Dan Levin - Photo Credit
Coty Sidnam - SPG Architects
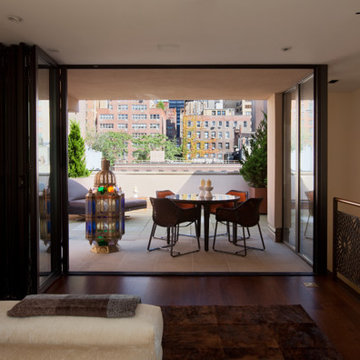
Deck - contemporary deck idea in New York with a roof extension
Deck - contemporary deck idea in New York with a roof extension



 Superior Renovations & Construction
Example of a small trendy 3/4 slate floor and black floor bathroom design in Houston with flat-panel cabinets, medium tone wood cabinets, a one-piece toilet, a vessel sink and gray walls

 Haven Design and Construction
The grand living room needed large focal pieces, so our design team began by selecting the large iron chandelier to anchor the space. The black iron of the chandelier echoes the black window trim of the two story windows and fills the volume of space nicely. The plain fireplace wall was underwhelming, so our team selected four slabs of premium Calcutta gold marble and butterfly bookmatched the slabs to add a sophisticated focal point. Tall sheer drapes add height and subtle drama to the space. The comfortable sectional sofa and woven side chairs provide the perfect space for relaxing or for entertaining guests. Woven end tables, a woven table lamp, woven baskets and tall olive trees add texture and a casual touch to the space. The expansive sliding glass doors provide indoor/outdoor entertainment and ease of traffic flow when a large number of guests are gathered.
 Cardinal Construction, Inc.
www.venvisio.com

Inspiration for a huge timeless brown tile and stone tile travertine floor bathroom remodel in Atlanta with an undermount sink, furniture-like cabinets, medium tone wood cabinets, granite countertops and beige walls
Inspiration for a huge timeless brown tile and stone tile travertine floor bathroom remodel in Atlanta with an undermount sink, furniture-like cabinets, medium tone wood cabinets, granite countertops and beige walls


 Seabrook Developments Ltd.
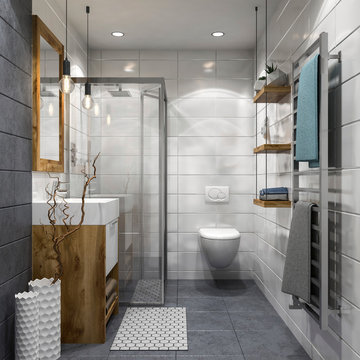
Corner shower - mid-sized modern 3/4 white tile ceramic tile corner shower idea in Vancouver with shaker cabinets, medium tone wood cabinets, a one-piece toilet, white walls, a drop-in sink and solid surface countertops
 Simply Southern Homes, LLC

Example of a large farmhouse gray two-story vinyl gable roof design in Orange County


 Porter Construction
Inspiration for a timeless medium tone wood floor entryway remodel in Philadelphia with beige walls and a glass front door

 NDA Kitchens and Construction
Josh Goetz Photography
Transitional white tile and subway tile gray floor alcove shower photo in New York with recessed-panel cabinets, white cabinets, white walls, an undermount sink and white countertops
Transitional white tile and subway tile gray floor alcove shower photo in New York with recessed-panel cabinets, white cabinets, white walls, an undermount sink and white countertops
 Sea-Dar Construction
Sea-Dar Construction, Hacin + Associates, Trent Bell Photography
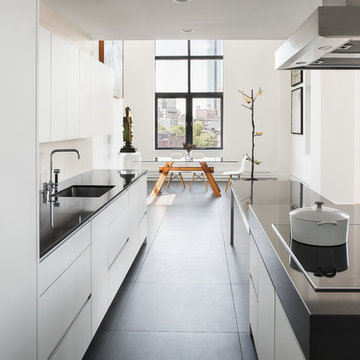
Danish galley eat-in kitchen photo in Boston with an undermount sink, flat-panel cabinets and white cabinets
Danish galley eat-in kitchen photo in Boston with an undermount sink, flat-panel cabinets and white cabinets

 Kraft Custom Construction
Built from the ground up on 80 acres outside Dallas, Oregon, this new modern ranch house is a balanced blend of natural and industrial elements. The custom home beautifully combines various materials, unique lines and angles, and attractive finishes throughout. The property owners wanted to create a living space with a strong indoor-outdoor connection. We integrated built-in sky lights, floor-to-ceiling windows and vaulted ceilings to attract ample, natural lighting. The master bathroom is spacious and features an open shower room with soaking tub and natural pebble tiling. There is custom-built cabinetry throughout the home, including extensive closet space, library shelving, and floating side tables in the master bedroom. The home flows easily from one room to the next and features a covered walkway between the garage and house. One of our favorite features in the home is the two-sided fireplace – one side facing the living room and the other facing the outdoor space. In addition to the fireplace, the homeowners can enjoy an outdoor living space including a seating area, in-ground fire pit and soaking tub.


 McCutcheon Construction Inc.
this professionally equipped outdoor kitchen features top-of-the-line appliances and a built-in smoker
Eric Rorer Photography
Inspiration for a mid-sized country backyard concrete paver patio kitchen remodel in San Francisco with a pergola
Inspiration for a mid-sized country backyard concrete paver patio kitchen remodel in San Francisco with a pergola


74