
Search results for "Construction materials" in Home Design Ideas

 Trinity Construction Services, LLC
Inspiration for a large transitional backyard deck remodel in Minneapolis with no cover

 John Gehri Zerrer
All photos of this project are by
Linda McManus Images
Inspiration for a large country detached studio / workshop shed remodel in New York
Inspiration for a large country detached studio / workshop shed remodel in New York

 JPM Construction
Eat-in kitchen - large farmhouse l-shaped medium tone wood floor and brown floor eat-in kitchen idea in San Francisco with a farmhouse sink, shaker cabinets, white cabinets, white backsplash, stainless steel appliances, an island, black countertops, laminate countertops and marble backsplash
Find the right local pro for your project

 Prestige Custom Building & Construction, Inc.
Example of a mid-sized classic wooden straight wood railing staircase design in New York with painted risers

 Bay Area Contracting, Inc.
Photos by Kaity
Mountain style ceramic tile sunroom photo in Grand Rapids with no fireplace and a standard ceiling
Mountain style ceramic tile sunroom photo in Grand Rapids with no fireplace and a standard ceiling

 Brush Arbor Home Construction
Mid-sized farmhouse dark wood floor great room photo in DC Metro with beige walls and no fireplace

 MIG Furniture Design, Inc.
Kitchen Design and Remodeling by Spar, Italy - Tropea Composition 20.
Request a free estimate for your Kitchen Design Remodeling project within NYC, NY, CT, NJ, PA.
You can customize this kitchen according to your space and needs and discover many others proposals. Custom cabinets are available. Estimated project cost, not including appliances, countertops and installation, $16,600.00.
MATERIAL/CONSTRUCTION:
DOOR: In MDF, thickness 20 mm, polymer coated, recessed handle socket.
INTERNAL: White melamine.
STRUCTURE: White melamine. Visible sides will be finished, an extra surcharge will be applied depending on the cabinet dimension.
Visit our retail store or contact us at 877-777-3771, a furniture consultant will design with you your ideal kitchen.



 Imagine Construction
Inspiration for a transitional master gray tile dark wood floor corner shower remodel in San Francisco with shaker cabinets, white cabinets, white walls, an undermount sink, marble countertops, a hinged shower door and gray countertops
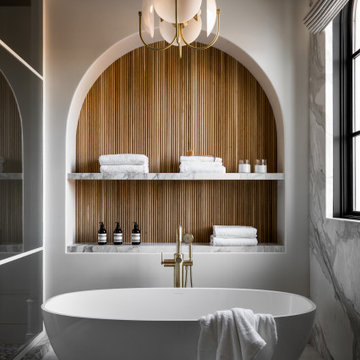


 User
Inspiration for a modern living room remodel in San Diego with a ribbon fireplace and a concrete fireplace
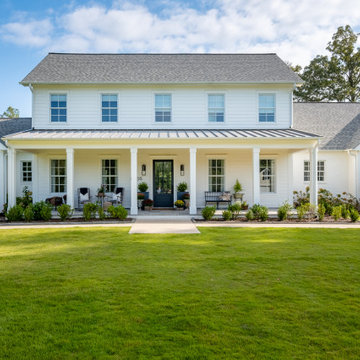
 Bret Franks Construction, Inc.
Example of a large cottage two-story concrete fiberboard house exterior design in Little Rock with a metal roof and a black roof


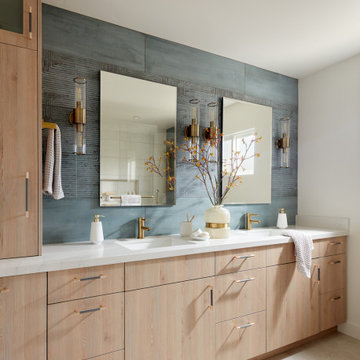
 Baron Construction and Remodeling
Complete Home Remodel
Example of a trendy bathroom design in San Francisco
Example of a trendy bathroom design in San Francisco

 Magleby Construction
Inspiration for a mid-sized rustic medium tone wood floor great room remodel in Salt Lake City with no fireplace
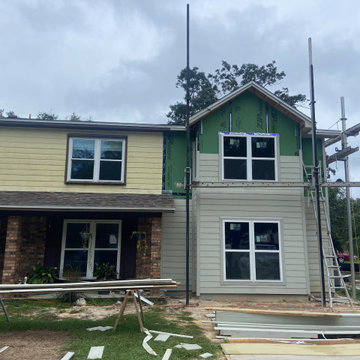
 McLeod Contracting & Design LLC
This two-story exterior home remodel features light siding, brick accents, and newly installed white-framed windows. Scaffolding and building materials are present on the front lawn, capturing the active construction phase of the renovation project showcasing modern structural additions and framing elements.


Sponsored
Sunbury, OH

J.Holderby - Renovations
Franklin County's Leading General Contractors - 2X Best of Houzz!

 Ideal Construction & Remodeling
Susie Soleimani Photography
Sunroom - large transitional ceramic tile and gray floor sunroom idea in DC Metro with no fireplace and a skylight
Sunroom - large transitional ceramic tile and gray floor sunroom idea in DC Metro with no fireplace and a skylight

 Flegel's Construction Co., Inc.
1973 Eichler home street view. The original Eichler courtyard was enclosed and roofed years before to create a large living space with a cathedral ceiling. Along with the other professionals, our work on the project brought it up to date.
Bruce Damonte Photography

 Creative Environments
As you walk up to the front door of this wonderful 17th century French Country Home, you pass by the two red Crape Myrtle's that are guarding the entry way. The front doors were custom built by Antigua Doors in Danville, Ca and the house was built by Crowder Construction in Alamo, CA. Bill Woods of Danville is the architect.
182