
Search results for "Construction process" in Home Design Ideas
 Seahorse Builders
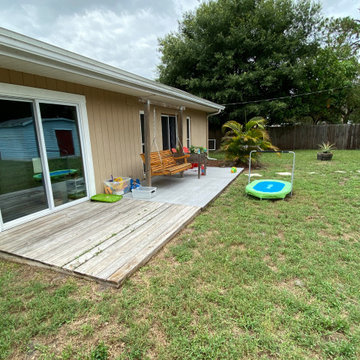
The ongoing process of the construction of the new patio with pavers, stone walls and fire pit.
Inspiration for a mid-sized backyard concrete paver patio remodel in Tampa with a pergola
Inspiration for a mid-sized backyard concrete paver patio remodel in Tampa with a pergola

 Studio Ten Interior Design Ltd.
Living room - mid-sized transitional open concept light wood floor and beige floor living room idea in Vancouver with white walls, a standard fireplace, a stone fireplace and a wall-mounted tv

 Evergreen Building Group, LLC.
As the project continues we are now able to see the beautiful exterior transformation. This house went from drab curb appeal to a fabulous front elevation giving this home the much needed superior curb appeal.
Find the right local pro for your project


 Hoi Ning Wong
Photo: Hoi Ning Wong © 2014 Houzz
Architect: square three design studios
Interior designer: GoGo Creations
Builder: Clarum Homes
Inspiration for a contemporary exterior home remodel in San Francisco
Inspiration for a contemporary exterior home remodel in San Francisco

 Chapin Interiors
Architect: Sheldon Pennoyer
Photographer: John Hession
Arts and crafts side porch photo in Boston with a fire pit, decking and a roof extension
Arts and crafts side porch photo in Boston with a fire pit, decking and a roof extension

 Thayer Design Studio
Designed by Thayer Design Studio. We are a full-service interior design firm located in South Boston, MA specializing in new construction, renovations, additions and room by room furnishing for residential and small commercial projects throughout New England.
From conception to completion, we engage in a collaborative process with our clients, working closely with contractors, architects, crafts-people and artisans to provide cohesion to our client’s vision.
We build spaces that tell a story and create comfort; always striving to find the balance between materials, architectural details, color and space. We believe a well-balanced and thoughtfully curated home is the foundation for happier living.



 Wright Jenkins Home Design
This second-story addition to an already 'picture perfect' Naples home presented many challenges. The main tension between adding the many 'must haves' the client wanted on their second floor, but at the same time not overwhelming the first floor. Working with David Benner of Safety Harbor Builders was key in the design and construction process – keeping the critical aesthetic elements in check. The owners were very 'detail oriented' and actively involved throughout the process. The result was adding 924 sq ft to the 1,600 sq ft home, with the addition of a large Bonus/Game Room, Guest Suite, 1-1/2 Baths and Laundry. But most importantly — the second floor is in complete harmony with the first, it looks as it was always meant to be that way.
©Energy Smart Home Plans, Safety Harbor Builders, Glenn Hettinger Photography
 Hendrickson Construction Inc. | Aspen
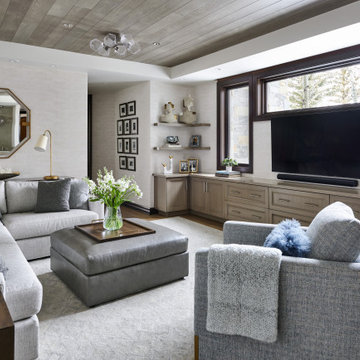
Family room - rustic medium tone wood floor, brown floor, tray ceiling and wood ceiling family room idea in Denver with gray walls and a wall-mounted tv

 ODS Architecture
A beautiful sunset shot of the backyard showing the new great room in the middle, flanked by the master bedroom at left and kitchen to the right. The ipe deck wraps together all of these rooms and the heritage oak tree.

 4 Square Construction
A wonderful shot of this fabulous bathroom in process
Mid-sized trendy master gray tile doorless shower photo with flat-panel cabinets, gray cabinets, a vessel sink, a hinged shower door and white countertops
Mid-sized trendy master gray tile doorless shower photo with flat-panel cabinets, gray cabinets, a vessel sink, a hinged shower door and white countertops


 Vetter Architects
The client’s request was quite common - a typical 2800 sf builder home with 3 bedrooms, 2 baths, living space, and den. However, their desire was for this to be “anything but common.” The result is an innovative update on the production home for the modern era, and serves as a direct counterpoint to the neighborhood and its more conventional suburban housing stock, which focus views to the backyard and seeks to nullify the unique qualities and challenges of topography and the natural environment.
The Terraced House cautiously steps down the site’s steep topography, resulting in a more nuanced approach to site development than cutting and filling that is so common in the builder homes of the area. The compact house opens up in very focused views that capture the natural wooded setting, while masking the sounds and views of the directly adjacent roadway. The main living spaces face this major roadway, effectively flipping the typical orientation of a suburban home, and the main entrance pulls visitors up to the second floor and halfway through the site, providing a sense of procession and privacy absent in the typical suburban home.
Clad in a custom rain screen that reflects the wood of the surrounding landscape - while providing a glimpse into the interior tones that are used. The stepping “wood boxes” rest on a series of concrete walls that organize the site, retain the earth, and - in conjunction with the wood veneer panels - provide a subtle organic texture to the composition.
The interior spaces wrap around an interior knuckle that houses public zones and vertical circulation - allowing more private spaces to exist at the edges of the building. The windows get larger and more frequent as they ascend the building, culminating in the upstairs bedrooms that occupy the site like a tree house - giving views in all directions.
The Terraced House imports urban qualities to the suburban neighborhood and seeks to elevate the typical approach to production home construction, while being more in tune with modern family living patterns.
Overview:
Elm Grove
Size:
2,800 sf,
3 bedrooms, 2 bathrooms
Completion Date:
September 2014
Services:
Architecture, Landscape Architecture
Interior Consultants: Amy Carman Design

Sponsored
Fredericksburg, OH

High Point Cabinets
Columbus' Experienced Custom Cabinet Builder | 4x Best of Houzz Winner

 Open Gate Interiors
Working with Zackery Michael, Architects and designers to organize renovation, order materials, and oversee demo and new construction processes
Transitional linoleum floor home gym photo in Raleigh with blue walls
Transitional linoleum floor home gym photo in Raleigh with blue walls
 DeForest Architects
Contractor: Joseph McKinstry Construction; Interior Design: Jan Holbrook; Photo: Benjamin Benschneider
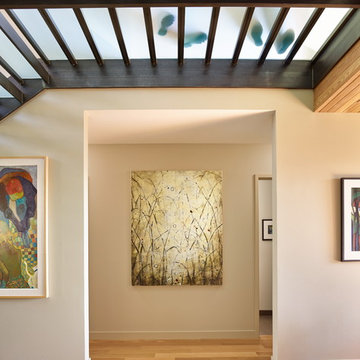
Inspiration for a contemporary home design remodel in Seattle
Inspiration for a contemporary home design remodel in Seattle

 Bibi Construction Inc.
#Kitchen #Remodeling -
#Cabinet #Construction and #Installation
At, Bibi Construction Inc , we will make sure all your needs are satisfied, starting at free estimate stage, close monitoring of the construction process and consultation to make your kitchen not only beautiful and perfectly functioned but also #Ecofriendly as well.
For More Details - http://bibiconstruction.com/general-contractor-services/kitchen-remodeling

 NB Construction
Creating a beloved dream home requires synergy between the design side and the construction side of the process.
At 24 Design Construction, we work together under one umbrella to seamlessly create perfectly designed, completely personal new construction projects.
Interior Design: Abby wolf Weiss | Taken By: Jessica Claire |
Design Construction: 24 Design Construction

Sponsored
Columbus, OH

Snider & Metcalf Interior Design, LTD
Leading Interior Designers in Columbus, Ohio & Ponte Vedra, Florida
 Aegis Construction
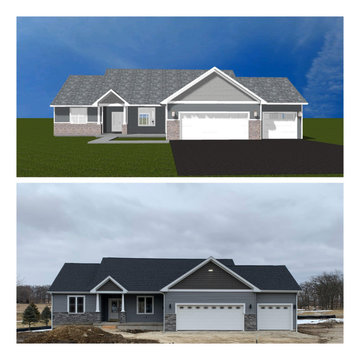
The top picture is a new home front elevation that was drawn to demonstrate a specific color combination for a customer. The bottom picture represents the actual build. The customer decided to go with lighter siding and darker shakes during the construction process. The blueprints and elevations were prepared in house by Aegis Construction.


 Create Construction
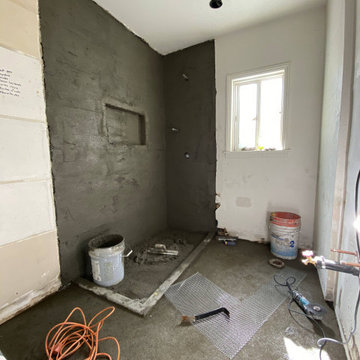
In Process - Floating Cement To Create Curbless Walking Shower
Walk-in shower - mid-sized mid-century modern 3/4 walk-in shower idea in Los Angeles with a niche
Walk-in shower - mid-sized mid-century modern 3/4 walk-in shower idea in Los Angeles with a niche
30