
Search results for "Construction process" in Home Design Ideas
 Zawadski Homes Inc.
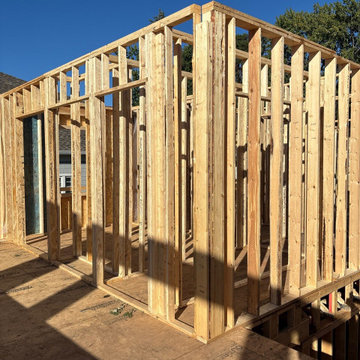
Here are some process images showing the installation of pre-fabricated trusses and wall frame panels at this new urban lake home in White Bear Lake. Building them in the factory means the framing process can be completed in just a few days vs. a few weeks.
 Zawadski Homes Inc.
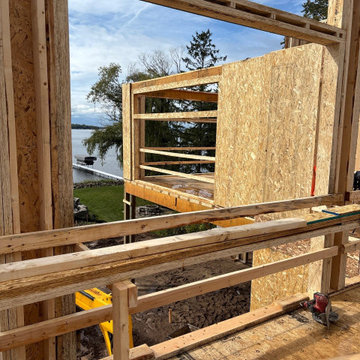
Here are some process images showing the installation of pre-fabricated trusses and wall frame panels at this new urban lake home in White Bear Lake. Building them in the factory means the framing process can be completed in just a few days vs. a few weeks.

 Middlefork Luxury Home Builders
Rising amidst the grand homes of North Howe Street, this stately house has more than 6,600 SF. In total, the home has seven bedrooms, six full bathrooms and three powder rooms. Designed with an extra-wide floor plan (21'-2"), achieved through side-yard relief, and an attached garage achieved through rear-yard relief, it is a truly unique home in a truly stunning environment.
The centerpiece of the home is its dramatic, 11-foot-diameter circular stair that ascends four floors from the lower level to the roof decks where panoramic windows (and views) infuse the staircase and lower levels with natural light. Public areas include classically-proportioned living and dining rooms, designed in an open-plan concept with architectural distinction enabling them to function individually. A gourmet, eat-in kitchen opens to the home's great room and rear gardens and is connected via its own staircase to the lower level family room, mud room and attached 2-1/2 car, heated garage.
The second floor is a dedicated master floor, accessed by the main stair or the home's elevator. Features include a groin-vaulted ceiling; attached sun-room; private balcony; lavishly appointed master bath; tremendous closet space, including a 120 SF walk-in closet, and; an en-suite office. Four family bedrooms and three bathrooms are located on the third floor.
This home was sold early in its construction process.
Nathan Kirkman
Find the right local pro for your project


 Shetler's Construction LLC
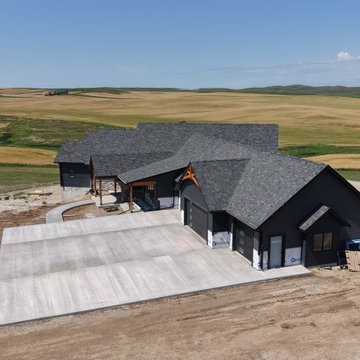
Working With Families To Design And Build Dream Homes
At Shetler’s Construction, we specialize in working directly with families who are in the process of trying to design and build their custom dream home. David’s passion is meeting with couples and helping them create the home of their dreams. Based in Dickinson, North Dakota, Shetler’s Construction is a family run business with a Mission to take away the hassles of building your dream home and giving you as much…. or as little control in the design process to make sure this IS NOT the most stressful project you have ever taken on.



 Belle Design + Build
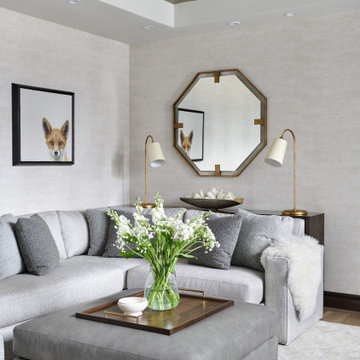
Family room - mid-sized mid-century modern formal and open concept light wood floor and beige floor family room idea in Orange County with white walls, no fireplace and no tv
 Zawadski Homes Inc.
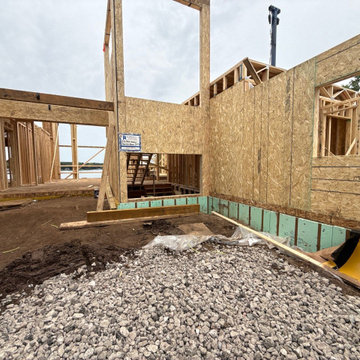
Here are some process images showing the installation of pre-fabricated trusses and wall frame panels at this new urban lake home in White Bear Lake. Building them in the factory means the framing process can be completed in just a few days vs. a few weeks.

 Open Gate Interiors
Working with Zackery Michael, Architects and designers to organize renovation, order materials, and oversee demo and new construction processes
Small transitional enclosed carpeted home theater photo in Raleigh with blue walls and a wall-mounted tv
Small transitional enclosed carpeted home theater photo in Raleigh with blue walls and a wall-mounted tv

 MossCreek
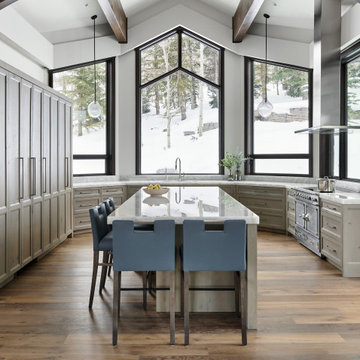
This beautiful lake and snow lodge site on the waters edge of Lake Sunapee, and only one mile from Mt Sunapee Ski and Snowboard Resort. The home features conventional and timber frame construction. MossCreek's exquisite use of exterior materials include poplar bark, antique log siding with dovetail corners, hand cut timber frame, barn board siding and local river stone piers and foundation. Inside, the home features reclaimed barn wood walls, floors and ceilings.

 A2Z Builders
Thought process
Thought process
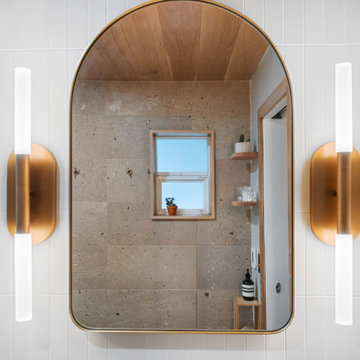
Master bathroom mirror and lighting detail featuring large rounded brass-framed mirror, arched wood ceiling, paired brass cylindrical sconces with white LED tubes, white subway tile walls, and view into terrazzo tile shower.
 Premier Concrete Construction
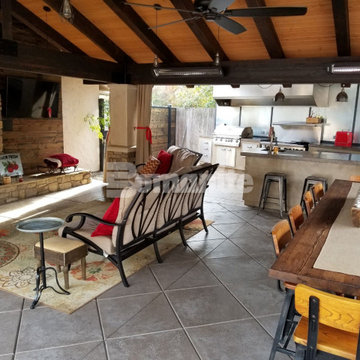
The Bomanite Exposed Aggregate Antico process was incorporated at this private residence to create a durable concrete hardscape with a beautiful decorative treatment and would be ideal to create a cost-effective finish with character and warmth.


 Avox Architects
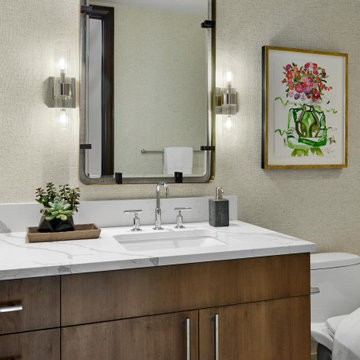
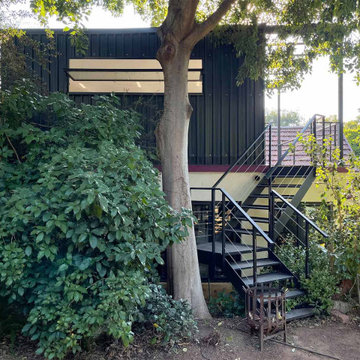
Light steel frame construction allows for a light structure of precise, good quality and fast construction. This home office can also be prefabricated off-site making the construction process even faster.

 Hammer & Hand
Karuna Passive House designed by Holst Architecture and built by Hammer & Hand. This high performance home meets the world's most demanding green building certifications. Photo by Jeremy Bittermann.
34