
Search results for "Construction processes" in Home Design Ideas
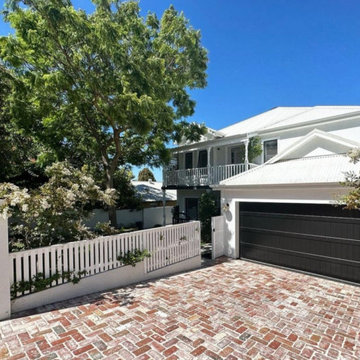
 MD+C
MD+CNOT ALL WORKS SHOWN ARE CONSTRUCTED BY MD+C. THESE ARE SAMPLE IMAGES TO SHOW POSSIBILITIES AND INSPIRE!
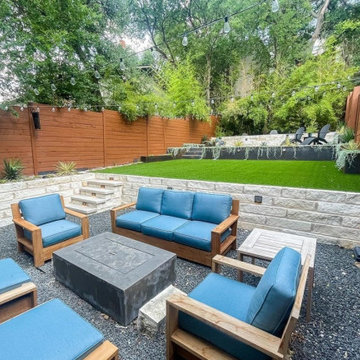 MD+C
MD+CNOT ALL WORKS SHOWN ARE CONSTRUCTED BY MD+C. THESE ARE SAMPLE IMAGES TO SHOW POSSIBILITIES AND INSPIRE!
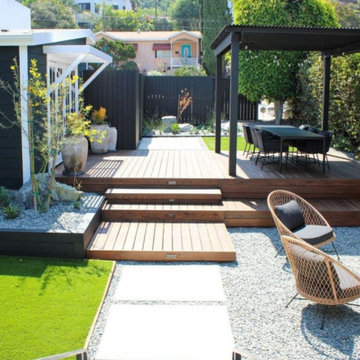 MD+C
MD+CNOT ALL WORKS SHOWN ARE CONSTRUCTED BY MD+C. THESE ARE SAMPLE IMAGES TO SHOW POSSIBILITIES AND INSPIRE!
Find the right local pro for your project
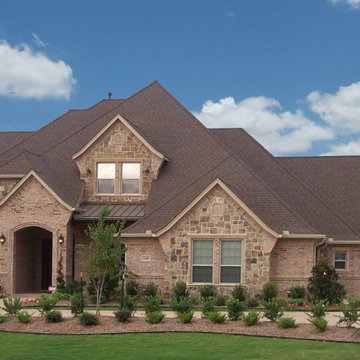
 Best Homes
At Best Homes, we have a wide variety of floorplans available with customizable options throughout your dream home. We don’t, and won’t, take short cuts in our construction process, nor will we substitute lesser materials and labor costs to compete with lower priced builders. Our pricing is simply based on a percentage over the cost of construction. Our customers appreciate our transparent, no non-sense approach to helping them find the right design and amenity level to fit their desired price point. Stock plans or custom designs, your lot or ours, building with Best Custom Homes is a choice you’ll be glad you made.
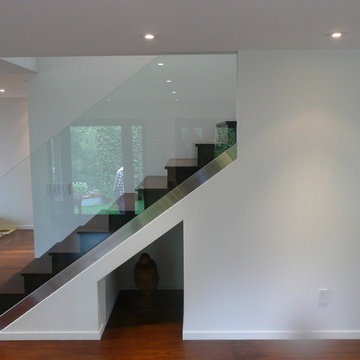
 NB Construction
Creating a beloved dream home requires synergy between the design side and the construction side of the process.
At 24 Design Construction, we work together under one umbrella to seamlessly create perfectly designed, completely personal new construction projects.
Taken By: Noam Baram
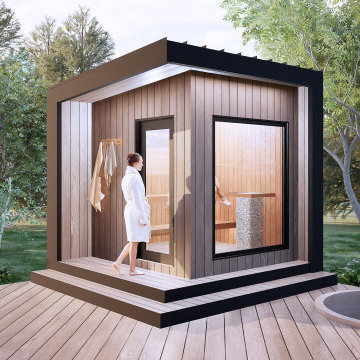
 Domo Dojo
Custom sauna project developed through careful research, thoughtful planning, and detailed architectural drawings, translated into a fully built structure, showcasing precision, craftsmanship, and a clear design process from concept to construction, resulting in a warm, functional, and purpose driven space.
 MD+C
MD+CNOT ALL WORKS SHOWN ARE CONSTRUCTED BY MD+C. THESE ARE SAMPLE IMAGES TO SHOW POSSIBILITIES AND INSPIRE!


 MD+C
MD+CNOT ALL WORKS SHOWN ARE CONSTRUCTED BY MD+C. THESE ARE SAMPLE IMAGES TO SHOW POSSIBILITIES AND INSPIRE!
 MD+C
MD+CNOT ALL WORKS SHOWN ARE CONSTRUCTED BY MD+C. THESE ARE SAMPLE IMAGES TO SHOW POSSIBILITIES AND INSPIRE!
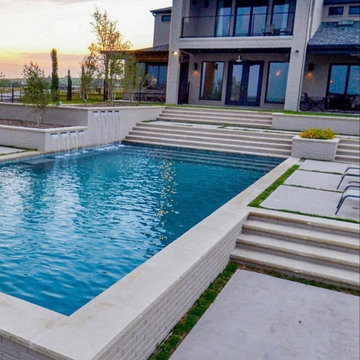
Pool - pool idea in Dallas
Pool - pool idea in Dallas
 MD+C
MD+CNOT ALL WORKS SHOWN ARE CONSTRUCTED BY MD+C. THESE ARE SAMPLE IMAGES TO SHOW POSSIBILITIES AND INSPIRE!
 MD+C
MD+CNOT ALL WORKS SHOWN ARE CONSTRUCTED BY MD+C. THESE ARE SAMPLE IMAGES TO SHOW POSSIBILITIES AND INSPIRE!
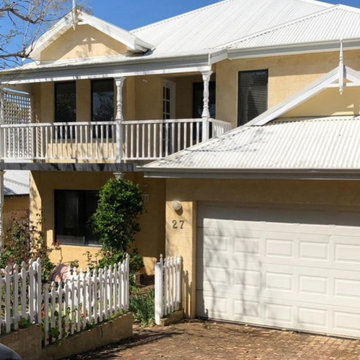
Garage - garage idea in Dallas
Garage - garage idea in Dallas
 MD+C
MD+CNOT ALL WORKS SHOWN ARE CONSTRUCTED BY MD+C. THESE ARE SAMPLE IMAGES TO SHOW POSSIBILITIES AND INSPIRE!
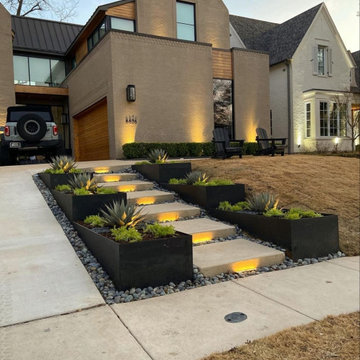 MD+C
MD+CNOT ALL WORKS SHOWN ARE CONSTRUCTED BY MD+C. THESE ARE SAMPLE IMAGES TO SHOW POSSIBILITIES AND INSPIRE!

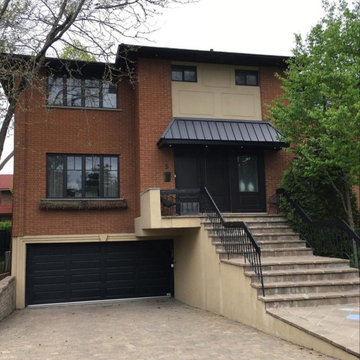 MD+C
MD+CNOT ALL WORKS SHOWN ARE CONSTRUCTED BY MD+C. THESE ARE SAMPLE IMAGES TO SHOW POSSIBILITIES AND INSPIRE!
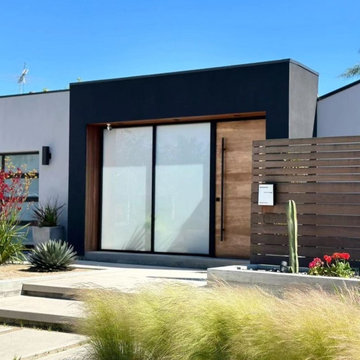 MD+C
MD+CNOT ALL WORKS SHOWN ARE CONSTRUCTED BY MD+C. THESE ARE SAMPLE IMAGES TO SHOW POSSIBILITIES AND INSPIRE!
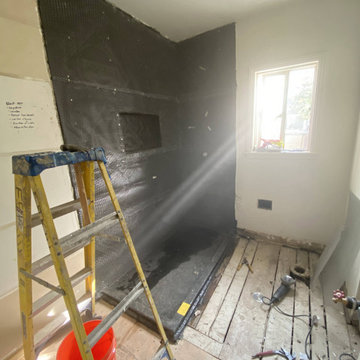
 Create Construction
In Process - Hotmop, and Lath
Example of a mid-sized 1950s 3/4 walk-in shower design in Los Angeles with a niche
Example of a mid-sized 1950s 3/4 walk-in shower design in Los Angeles with a niche

 Allen Kitchen & Bath
Architectural Design by Allen Kitchen & Bath | Interiors: Deborah Campbell | Photo by: Jim Bartsch
This Houzz project features the wide array of bathroom projects that Allen Construction has built and, where noted, designed over the years.
Allen Kitchen & Bath - the company's design-build division - works with clients to design the kitchen of their dreams within a tightly controlled budget. We’re there for you every step of the way, from initial sketches through welcoming you into your newly upgraded space. Combining both design and construction experts on one team helps us to minimize both budget and timelines for our clients. And our six phase design process is just one part of why we consistently earn rave reviews year after year.
Learn more about our process and design team at: http://design.buildallen.com


 Gallery KBNY
For our full gut renovation of this Manhattan loft penthouse, we partnered with architecture firm Todd Zwigard Architects. Many of our clients know us as experts in the full design-build approach, where we handle every aspect of the project. But in this case, architectural plans were already drawn, the full schedule was finished, and our clients needed a partner to execute on the architectural plans – enter Gallery. Construction management is as vital to a project as the design phase, so we’re happy to offer our expertise in this type of scenario.
A DIFFERENT APPROACH
Construction and design are often the face of most renovations, but the planning and follow-through are naturally just as necessary to make it all come together. The project itself was a fairly straightforward gut renovation of the loft. Everything was included: new floors, a new kitchen, new bathrooms, new lighting. Our task was to manage every aspect of the construction, ensuring that the planning work of Todd Zwigard Architects was executed to the exact vision imagined for this Manhattan loft renovation.
CONTEMPORARY GOES ECLECTIC
Although we didn’t contribute to the aesthetic of the interior design in this project, we did carry out the plans that brought it life. The tone was very modern, with some eclectic touches. The kitchen, featuring an island with a baby blue lacquered finish, blends contemporary clean lines into an industrial-tinged, almost futuristic aesthetic. Reclaimed wooden doors and art pieces collected throughout the years are an ode to the client's travels, an artistic touch from Todd Zwigard Architects.
LET’S TALK
Quality of work is of course important, but there are several components of construction management that are equally vital: communication; processes that make sure you're able to adhere to schedules; protocols with both safety and communication. You might say this is the nerding out of the construction process. It’s not often the face of a project, but it’s absolutely massive in terms of carrying out a successful renovation, whether it’s a penthouse loft in Manhattan, a condo in Prospect Heights, or a kitchen in a Brooklyn brownstone. Quality construction management is probably one of the biggest ways to separate professional contractors from those who aren’t.
ART FROM CHAOS
This was such a large project, so our ability to procure and source all the finishes and fixtures was hugely important to our clients. The sheer number of floors, tiles, and plumbing fixtures alone that need to be ordered, in addition to everything else, plus figuring out lead times, shipments, deliveries, and inspections. It can quickly become chaotic, but there’s an art to the planning and organization, and we’ve mastered it.
The larger a project is, the more likely that havoc will rear its head. The antidote is not only really proper planning and construction management, as we achieved in this Manhattan loft penthouse renovation, but also a great working relationship with everyone else involved in the project: contractors, architect, and clients alike.
GET IN TOUCH
Is a loft renovation in New York in your future? We’re experts in renovating New York homes, from apartment combinations in managed buildings to kitchens and bathrooms in co-ops and condos to gut renovations of historic spaces and landmark renovations.
Contact us to learn more about our approach as a design-and-build firm, where all aspects of your project are handled under the same roof. In addition to construction management, you’ll get our in-house architect in-house and the added renovation benefits of experts in design, material selection, and paperwork.
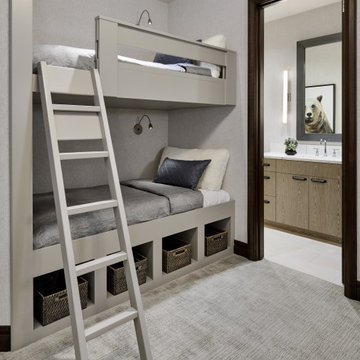
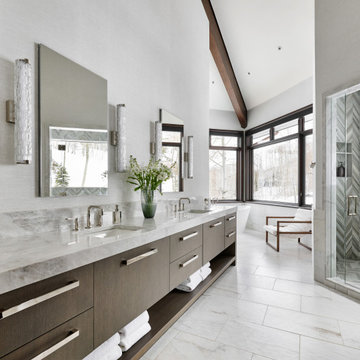
 Hendrickson Construction Inc. | Aspen
Mountain style white floor and double-sink bathroom photo in Denver with flat-panel cabinets, dark wood cabinets, white walls, an undermount sink, gray countertops and a freestanding vanity
28