
Search results for "Construction processes" in Home Design Ideas

 Belle Design + Build
Spacious Gold Accents, Master suite
Mid-sized 1960s master light wood floor and beige floor bedroom photo in Orange County with white walls, no fireplace and a metal fireplace
Mid-sized 1960s master light wood floor and beige floor bedroom photo in Orange County with white walls, no fireplace and a metal fireplace

 Wright Jenkins Home Design
This second-story addition to an already 'picture perfect' Naples home presented many challenges. The main tension between adding the many 'must haves' the client wanted on their second floor, but at the same time not overwhelming the first floor. Working with David Benner of Safety Harbor Builders was key in the design and construction process – keeping the critical aesthetic elements in check. The owners were very 'detail oriented' and actively involved throughout the process. The result was adding 924 sq ft to the 1,600 sq ft home, with the addition of a large Bonus/Game Room, Guest Suite, 1-1/2 Baths and Laundry. But most importantly — the second floor is in complete harmony with the first, it looks as it was always meant to be that way.
©Energy Smart Home Plans, Safety Harbor Builders, Glenn Hettinger Photography
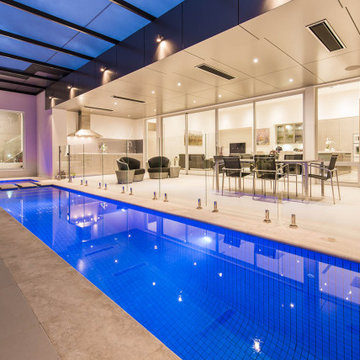
 Alan Sheppard Constructions
Varying ceiling heights, materials, window types and intricate joinery designs combine with the central lap pool to mark a highly individualised design showcasing the flexibility of our consultative construction process.
Find the right local pro for your project
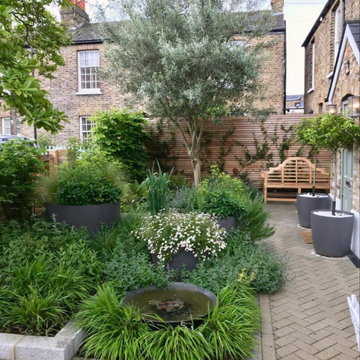
 MD+C
MD+CNOT ALL WORKS SHOWN ARE CONSTRUCTED BY MD+C. THESE ARE SAMPLE IMAGES TO SHOW POSSIBILITIES AND INSPIRE!
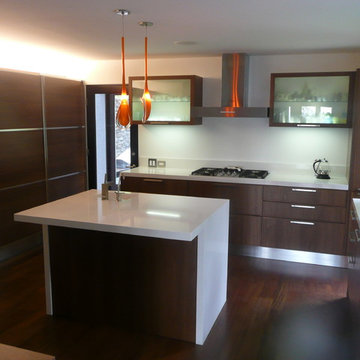
 NB Construction
Creating a beloved dream home requires synergy between the design side and the construction side of the process.
At 24 Design Construction, we work together under one umbrella to seamlessly create perfectly designed, completely personal new construction projects.
Taken By: Noam Baram
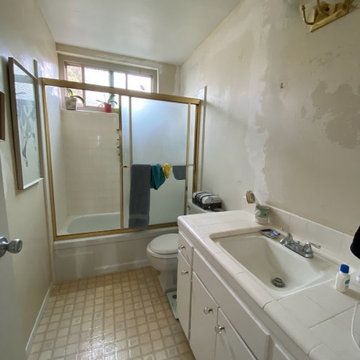
 Blues Brothers Construction Inc.
In here you can see the before pictures, the 3D design and the process throughout the project to the exact execution of the 3D design


Sponsored
Fredericksburg, OH

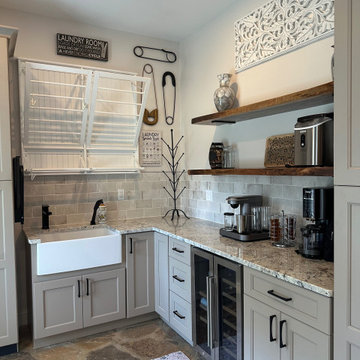
High Point Cabinets
Columbus' Experienced Custom Cabinet Builder | 4x Best of Houzz Winner

 Matthew Giampietro Garden Design
Water wall water feature outside the bathroom window. Quartzite rock
Design ideas for a contemporary side yard stone water fountain landscape in Miami.
Design ideas for a contemporary side yard stone water fountain landscape in Miami.
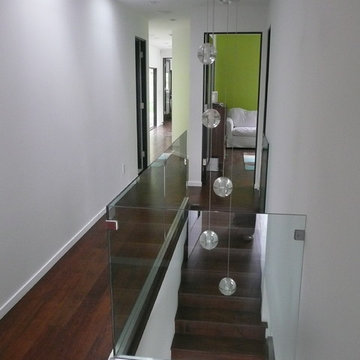 NB Construction
Creating a beloved dream home requires synergy between the design side and the construction side of the process.
At 24 Design Construction, we work together under one umbrella to seamlessly create perfectly designed, completely personal new construction projects.
Taken By: Noam Baram
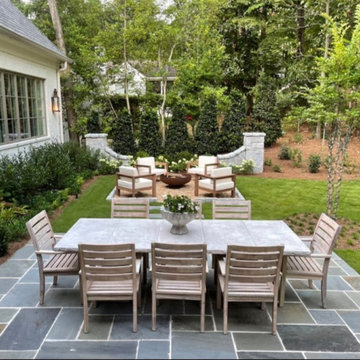 MD+C
MD+CNOT ALL WORKS SHOWN ARE CONSTRUCTED BY MD+C. THESE ARE SAMPLE IMAGES TO SHOW POSSIBILITIES AND INSPIRE!
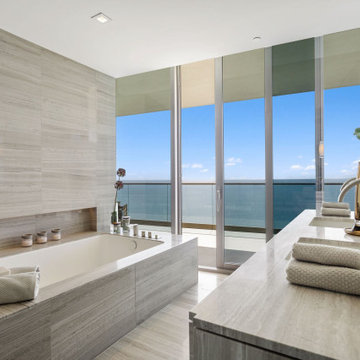


 Wanda Ely Architect Inc.
The walnut boxes and appliance shelf provide easily accessible space for storing frequently used items while keeping the countertop clutter-free for preparing food.
Photo by Scott Norsworthy
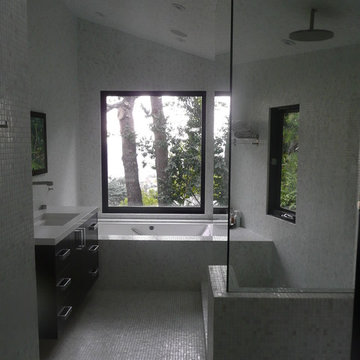 NB Construction
Creating a beloved dream home requires synergy between the design side and the construction side of the process.
At 24 Design Construction, we work together under one umbrella to seamlessly create perfectly designed, completely personal new construction projects.
Taken By: Noam Baram


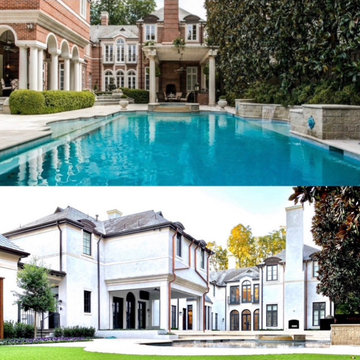 MD+C
MD+CNOT ALL WORKS SHOWN ARE CONSTRUCTED BY MD+C. THESE ARE SAMPLE IMAGES TO SHOW POSSIBILITIES AND INSPIRE!
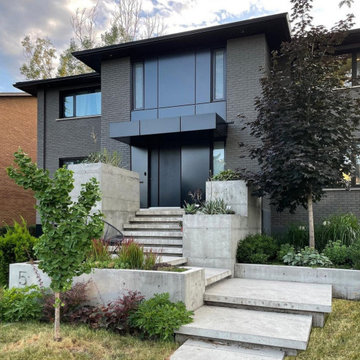 MD+C
MD+CNOT ALL WORKS SHOWN ARE CONSTRUCTED BY MD+C. THESE ARE SAMPLE IMAGES TO SHOW POSSIBILITIES AND INSPIRE!
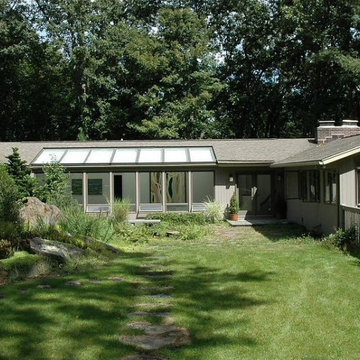 MD+C
MD+CNOT ALL WORKS SHOWN ARE CONSTRUCTED BY MD+C. THESE ARE SAMPLE IMAGES TO SHOW POSSIBILITIES AND INSPIRE!
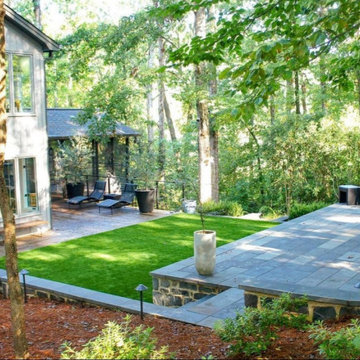 MD+C
MD+CNOT ALL WORKS SHOWN ARE CONSTRUCTED BY MD+C. THESE ARE SAMPLE IMAGES TO SHOW POSSIBILITIES AND INSPIRE!

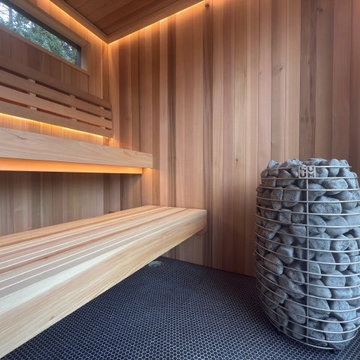
 Domo Dojo
Custom sauna project developed through careful research, thoughtful planning, and detailed architectural drawings, translated into a fully built structure, showcasing precision, craftsmanship, and a clear design process from concept to construction, resulting in a warm, functional, and purpose driven space
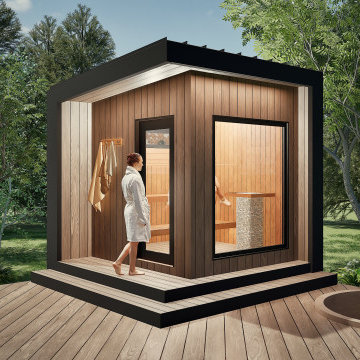 Domo Dojo
Custom sauna project developed through careful research, thoughtful planning, and detailed architectural drawings, translated into a fully built structure, showcasing precision, craftsmanship, and a clear design process from concept to construction, resulting in a warm, functional, and purpose driven space
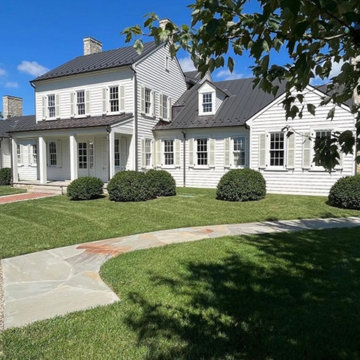 MD+C
MD+CNOT ALL WORKS SHOWN ARE CONSTRUCTED BY MD+C. THESE ARE SAMPLE IMAGES TO SHOW POSSIBILITIES AND INSPIRE!
27