
Search results for "Construction processes" in Home Design Ideas
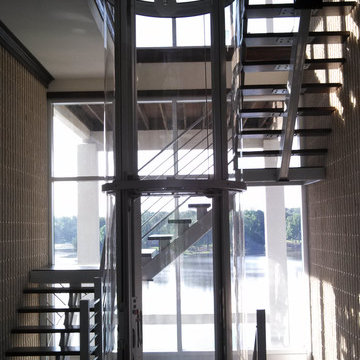
 Visilift Elevators
The clear acrylic panels that encompass the Visilift™ Round elevators offer an unobstructed view of your home or from your home.
Inspiration for a contemporary staircase remodel in Denver
Inspiration for a contemporary staircase remodel in Denver
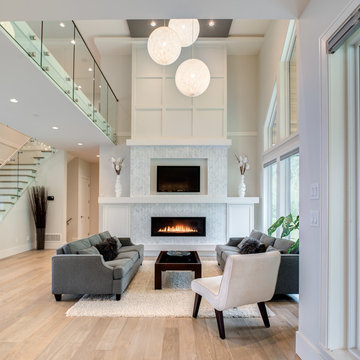
 Studio Ten Interior Design Ltd.
Living room - mid-sized transitional open concept light wood floor and beige floor living room idea in Vancouver with white walls, a standard fireplace, a stone fireplace and a wall-mounted tv

 Ancient Surfaces
Product: Authentic Limestone for Exterior Living Spaces.
Ancient Surfaces
Contacts: (212) 461-0245
Email: Sales@ancientsurfaces.com
Website: www.AncientSurfaces.com
The design of external living spaces is known as the 'Al Fresco' design style as it is called in Italian. 'Al Fresco' translates into 'the open' or 'the cool/fresh exterior'. Customizing a fully functional outdoor kitchen, pizza oven, BBQ, fireplace or Jacuzzi pool spa all out of old reclaimed Mediterranean stone pieces is no easy task and shouldn’t be created out of the lowest common denominator of building materials such as concrete, Indian slates or Turkish travertine.
The one thing you can bet the farmhouse on is that when the entire process unravels and when your outdoor living space materializes from the architects rendering to real life, you will be guaranteed a true Mediterranean living experience if your choice of construction material was as authentic and possible to the Southern Mediterranean regions.
We believe that the coziness of your surroundings brought about by the creative usage of our antique stone elements will only amplify that authenticity.
whether you are enjoying a relaxing time soaking the sun inside one of our Jacuzzi spa stone fountains or sharing unforgettable memories with family and friends while baking your own pizzas in one of our outdoor BBQ pizza ovens, our stone designs will always evoke in most a feeling of euphoria and exultation that one only gets while being on vacation is some exotic European island surrounded with the pristine beauty of indigenous nature and ancient architecture...
Find the right local pro for your project
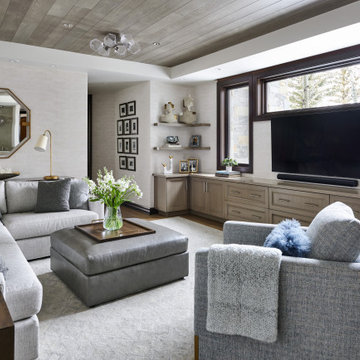
 Hendrickson Construction Inc. | Aspen
Family room - rustic medium tone wood floor, brown floor, tray ceiling and wood ceiling family room idea in Denver with gray walls and a wall-mounted tv
 Wright Jenkins Home Design
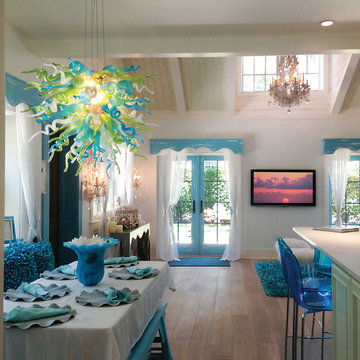
This second-story addition to an already 'picture perfect' Naples home presented many challenges. The main tension between adding the many 'must haves' the client wanted on their second floor, but at the same time not overwhelming the first floor. Working with David Benner of Safety Harbor Builders was key in the design and construction process – keeping the critical aesthetic elements in check. The owners were very 'detail oriented' and actively involved throughout the process. The result was adding 924 sq ft to the 1,600 sq ft home, with the addition of a large Bonus/Game Room, Guest Suite, 1-1/2 Baths and Laundry. But most importantly — the second floor is in complete harmony with the first, it looks as it was always meant to be that way.
©Energy Smart Home Plans, Safety Harbor Builders, Glenn Hettinger Photography
 4 Square Construction
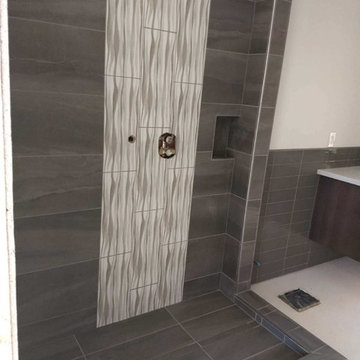
A wonderful shot of this fabulous bathroom in process
Mid-sized trendy master gray tile doorless shower photo with flat-panel cabinets, gray cabinets, a vessel sink, a hinged shower door and white countertops
Mid-sized trendy master gray tile doorless shower photo with flat-panel cabinets, gray cabinets, a vessel sink, a hinged shower door and white countertops

 Hoi Ning Wong
Photo: Hoi Ning Wong © 2014 Houzz
Architect: square three design studios
Interior designer: GoGo Creations
Builder: Clarum Homes
Inspiration for a contemporary exterior home remodel in San Francisco
Inspiration for a contemporary exterior home remodel in San Francisco



 ODS Architecture

A beautiful sunset shot of the backyard showing the new great room in the middle, flanked by the master bedroom at left and kitchen to the right. The ipe deck wraps together all of these rooms and the heritage oak tree.
 Open Gate Interiors
Working with Zackery Michael, Architects and designers to organize renovation, order materials, and oversee demo and new construction processes

Transitional linoleum floor home gym photo in Raleigh with blue walls
Transitional linoleum floor home gym photo in Raleigh with blue walls

 Chapin Interiors
Architect: Sheldon Pennoyer
Photographer: John Hession
Arts and crafts side porch photo in Boston with a fire pit, decking and a roof extension
Arts and crafts side porch photo in Boston with a fire pit, decking and a roof extension
 Bibi Construction Inc.
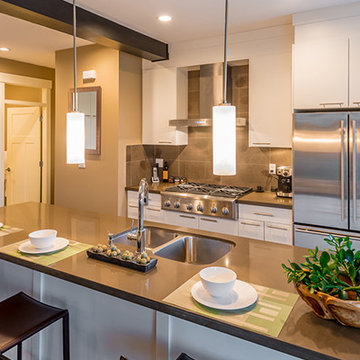
#Kitchen #Remodeling -
#Cabinet #Construction and #Installation
At, Bibi Construction Inc , we will make sure all your needs are satisfied, starting at free estimate stage, close monitoring of the construction process and consultation to make your kitchen not only beautiful and perfectly functioned but also #Ecofriendly as well.
For More Details - http://bibiconstruction.com/general-contractor-services/kitchen-remodeling
 NB Construction
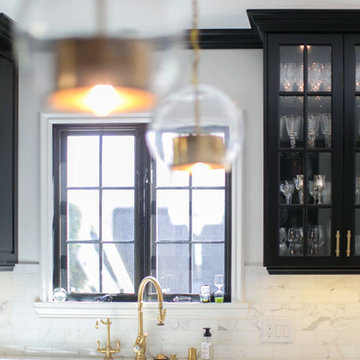
Creating a beloved dream home requires synergy between the design side and the construction side of the process.
At 24 Design Construction, we work together under one umbrella to seamlessly create perfectly designed, completely personal new construction projects.
Interior Design: Abby wolf Weiss | Taken By: Jessica Claire |
Design Construction: 24 Design Construction

 Aegis Construction
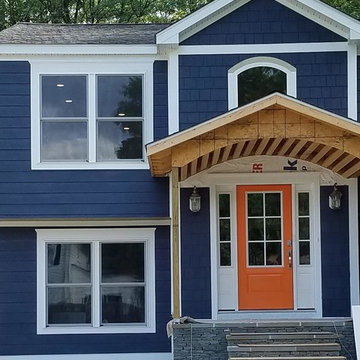
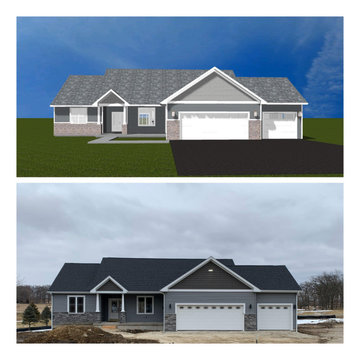
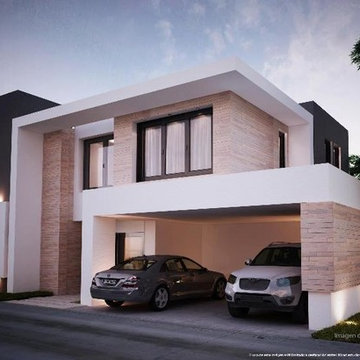
The top picture is a new home front elevation that was drawn to demonstrate a specific color combination for a customer. The bottom picture represents the actual build. The customer decided to go with lighter siding and darker shakes during the construction process. The blueprints and elevations were prepared in house by Aegis Construction.

 Thayer Design Studio
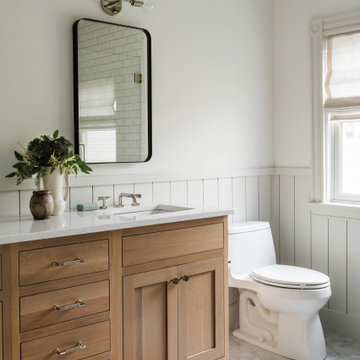
Designed by Thayer Design Studio. We are a full-service interior design firm located in South Boston, MA specializing in new construction, renovations, additions and room by room furnishing for residential and small commercial projects throughout New England.
From conception to completion, we engage in a collaborative process with our clients, working closely with contractors, architects, crafts-people and artisans to provide cohesion to our client’s vision.
We build spaces that tell a story and create comfort; always striving to find the balance between materials, architectural details, color and space. We believe a well-balanced and thoughtfully curated home is the foundation for happier living.
 Create Construction

In Process - Floating Cement To Create Curbless Walking Shower
Walk-in shower - mid-sized mid-century modern 3/4 walk-in shower idea in Los Angeles with a niche
Walk-in shower - mid-sized mid-century modern 3/4 walk-in shower idea in Los Angeles with a niche

Sponsored
Fredericksburg, OH

High Point Cabinets
Columbus' Experienced Custom Cabinet Builder | 4x Best of Houzz Winner

 DeForest Architects
Contractor: Joseph McKinstry Construction; Interior Design: Jan Holbrook; Photo: Benjamin Benschneider
Inspiration for a contemporary home design remodel in Seattle
Inspiration for a contemporary home design remodel in Seattle
 Hendrickson Construction Inc. | Aspen
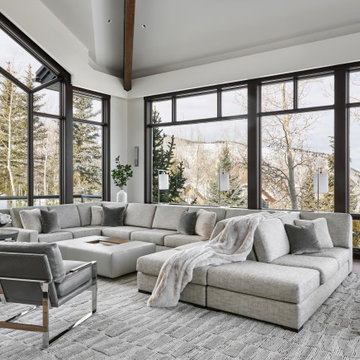
Mountain style dark wood floor, brown floor and vaulted ceiling living room photo in Denver with white walls

 JOE GINSBERG DESIGN
Joe Ginsberg is hands-on through every step of the design and construction process. The firm’s unparalleled expertise with materials, fabrication and the long standing relationships with national and international vendors, including management on location, give Joe Ginsberg the advantage to control the fabrication process closely.
31