
Search results for "Construction processes" in Home Design Ideas

Find the right local pro for your project
 Longleaf Landscape Architecture
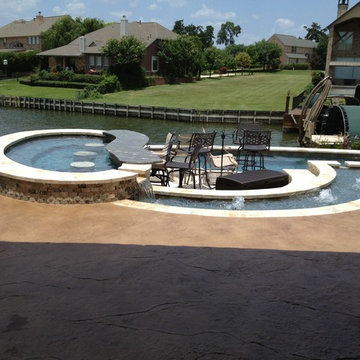
View of spa and bar seating area from upper terrace; The channel was used to separate different elevations and give the spa bar a sense of being surrounded by water. We gradually began referring to it as the "Bar Island" during the design and construction process.
Pool Builder:
Marquise Pools
 Fetter Construction, Inc.
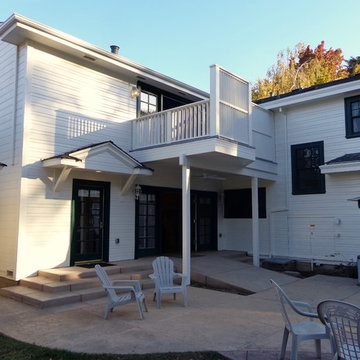
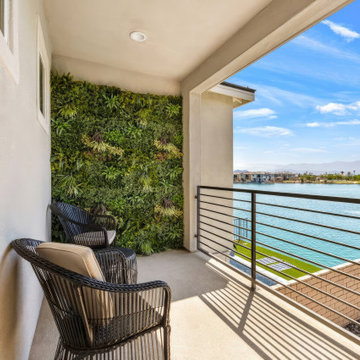
Exterior elevation of second story addition. Master bedroom and bathroom added above existing living room. The addition was done to flow seamlessly with the existing home. Balcony features privacy wall required by neighbor during second story plan review process done by the city.
 Allure Consulting & Design Company LLC

Our client knew exactly what she wanted for her kitchen design. The construction is still in process and after photos are coming soon.
Inspiration for a huge contemporary single-wall ceramic tile and brown floor eat-in kitchen remodel in Houston with a double-bowl sink, raised-panel cabinets, granite countertops, granite backsplash, stainless steel appliances, an island and gray countertops
Inspiration for a huge contemporary single-wall ceramic tile and brown floor eat-in kitchen remodel in Houston with a double-bowl sink, raised-panel cabinets, granite countertops, granite backsplash, stainless steel appliances, an island and gray countertops
 Aqua Creations Custom Aquarium and Fish Tanks
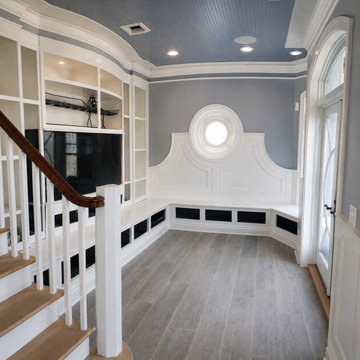
Custom built-in aquarium installation shown during the construction and setup phase prior to final aquascaping and livestock integration.
This stage of the project captures the aquarium immediately following installation and system startup while surrounding finish work and final reef layout were still in progress. Projects like this require careful coordination between aquarium fabrication, waterproofing, cabinetry integration, plumbing systems, lighting placement, and overall construction sequencing.
Documenting the installation process is an important part of large custom aquarium projects, helping coordinate contractors, fabricators, and trades throughout the build process.
Custom aquarium design, fabrication coordination, installation, and ongoing maintenance by Aqua Creations.
www.AquaCustomFishTanks.com


 Geert's Land & Waterscapes

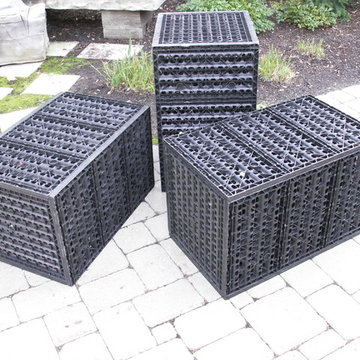
2011 Construction process.
Each of these Eco-Blox water matrices hold 31.5 US gallons/119 Liters of water, have a 96% void space and a impressive load bearing capacity !
 HernandezHart Construction & Remodeling
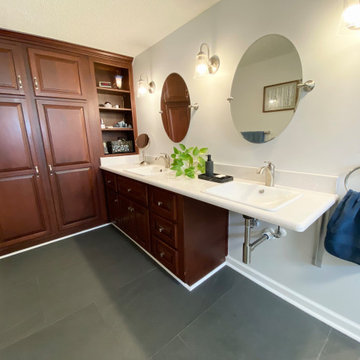
AFTER - We converted this traditional double-sink vanity to allow for wheelchair access. The cabinets were custom-built from cedar for these homeowners so we took extra care to preserve them throughout the process.


 Ancient Surfaces
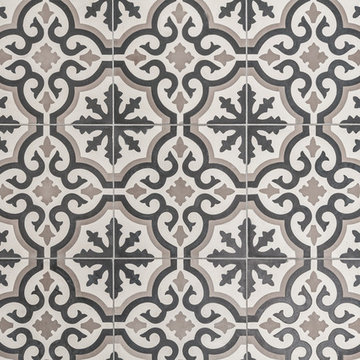
Product: Authentic Limestone for Exterior Living Spaces.
Ancient Surfaces
Contacts: (212) 461-0245
Email: Sales@ancientsurfaces.com
Website: www.AncientSurfaces.com
The design of external living spaces is known as the 'Al Fresco' design style as it is called in Italian. 'Al Fresco' translates into 'the open' or 'the cool/fresh exterior'. Customizing a fully functional outdoor kitchen, pizza oven, BBQ, fireplace or Jacuzzi pool spa all out of old reclaimed Mediterranean stone pieces is no easy task and shouldn’t be created out of the lowest common denominator of building materials such as concrete, Indian slates or Turkish travertine.
The one thing you can bet the farmhouse on is that when the entire process unravels and when your outdoor living space materializes from the architects rendering to real life, you will be guaranteed a true Mediterranean living experience if your choice of construction material was as authentic and possible to the Southern Mediterranean regions.
We believe that the coziness of your surroundings brought about by the creative usage of our antique stone elements will only amplify that authenticity.
whether you are enjoying a relaxing time soaking the sun inside one of our Jacuzzi spa stone fountains or sharing unforgettable memories with family and friends while baking your own pizzas in one of our outdoor BBQ pizza ovens, our stone designs will always evoke in most a feeling of euphoria and exultation that one only gets while being on vacation is some exotic European island surrounded with the pristine beauty of indigenous nature and ancient architecture...

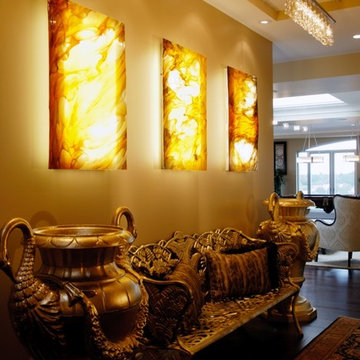
 Bonacio Construction, Inc.
As an award-winning builder of residential and commercial structures since 1988,
Bonacio Construction has worked on projects large and small and both grand and modest. But inside every structure, you’ll discover the hallmarks of the Bonacio approach: value, integrity, a knowledge of materials, attention to detail, an understanding of the process, the ability to interpret and execute an architectural idea, and a team approach that brings out the best in any building. We Build Value.
 Fine Edge Landscape Design
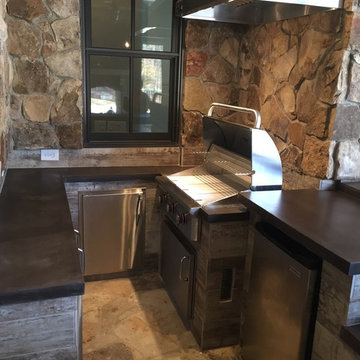
During the construction process, we had to modify the depth of fridge and sink island. Fortunately, it was an easy modification and didn't slow down the entire process.
In this photo, almost everything is complete.
Grill: AOG 30"
Refrigerator: Fire Magic
Vent Hood: Twin Eagles
Doors: Fire Magic
 W and W Builders Group Inc.
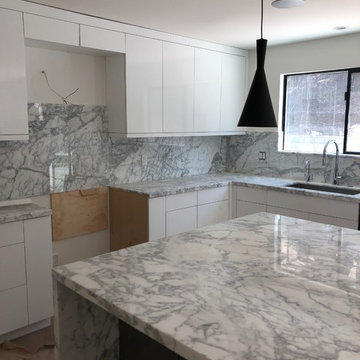
in process- new construction kitchen (part of complete new construction house) with recessed lighting, fixture lightning, stainless steel top of the line appliances, wood floors, European flat-panel style cabinets, quartz backsplash and quartz custom kitchen island

 Vetter Architects
The client’s request was quite common - a typical 2800 sf builder home with 3 bedrooms, 2 baths, living space, and den. However, their desire was for this to be “anything but common.” The result is an innovative update on the production home for the modern era, and serves as a direct counterpoint to the neighborhood and its more conventional suburban housing stock, which focus views to the backyard and seeks to nullify the unique qualities and challenges of topography and the natural environment.
The Terraced House cautiously steps down the site’s steep topography, resulting in a more nuanced approach to site development than cutting and filling that is so common in the builder homes of the area. The compact house opens up in very focused views that capture the natural wooded setting, while masking the sounds and views of the directly adjacent roadway. The main living spaces face this major roadway, effectively flipping the typical orientation of a suburban home, and the main entrance pulls visitors up to the second floor and halfway through the site, providing a sense of procession and privacy absent in the typical suburban home.
Clad in a custom rain screen that reflects the wood of the surrounding landscape - while providing a glimpse into the interior tones that are used. The stepping “wood boxes” rest on a series of concrete walls that organize the site, retain the earth, and - in conjunction with the wood veneer panels - provide a subtle organic texture to the composition.
The interior spaces wrap around an interior knuckle that houses public zones and vertical circulation - allowing more private spaces to exist at the edges of the building. The windows get larger and more frequent as they ascend the building, culminating in the upstairs bedrooms that occupy the site like a tree house - giving views in all directions.
The Terraced House imports urban qualities to the suburban neighborhood and seeks to elevate the typical approach to production home construction, while being more in tune with modern family living patterns.
Overview:
Elm Grove
Size:
2,800 sf,
3 bedrooms, 2 bathrooms
Completion Date:
September 2014
Services:
Architecture, Landscape Architecture
Interior Consultants: Amy Carman Design

Sponsored
Fredericksburg, OH

High Point Cabinets
Columbus' Experienced Custom Cabinet Builder | 4x Best of Houzz Winner
 CAP Carpet & Flooring

Capitalizing on trends, this homeowner took advantage of the marble, honeycomb, and herringbone pattern look inside of this walk-in shower.
CAP Carpet & Flooring is the leading provider of flooring & area rugs in the Twin Cities. CAP Carpet & Flooring is a locally owned and operated company, and we pride ourselves on helping our customers feel welcome from the moment they walk in the door. We are your neighbors. We work and live in your community and understand your needs. You can expect the very best personal service on every visit to CAP Carpet & Flooring and value and warranties on every flooring purchase. Our design team has worked with homeowners, contractors and builders who expect the best. With over 30 years combined experience in the design industry, Angela, Sandy, Sunnie,Maria, Caryn and Megan will be able to help whether you are in the process of building, remodeling, or re-doing. Our design team prides itself on being well versed and knowledgeable on all the up to date products and trends in the floor covering industry as well as countertops, paint and window treatments. Their passion and knowledge is abundant, and we're confident you'll be nothing short of impressed with their expertise and professionalism. When you love your job, it shows: the enthusiasm and energy our design team has harnessed will bring out the best in your project. Make CAP Carpet & Flooring your first stop when considering any type of home improvement project- we are happy to help you every single step of the way.
 Gaelic Clover Landscape Design LLC

View of the new dry stream, steppingstones and gardens. Bridges across the dry stream is in process of being constructed.
This is an example of a large asian partial sun backyard stone garden path in New York for winter.
This is an example of a large asian partial sun backyard stone garden path in New York for winter.
 J&C CONTRACTORS, LLC
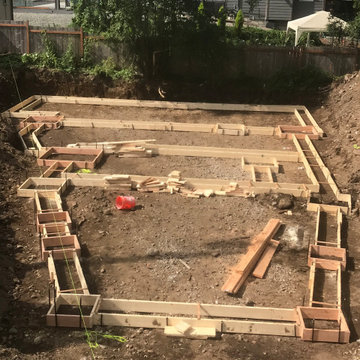
Laying out foot print of house to start the building process.
2-Level house (APPROXIMATELY 2,781 SQ/FT) of total living space.
Inspiration for a mid-sized modern landscaping in Seattle.
Inspiration for a mid-sized modern landscaping in Seattle.
47