
Search results for "Construction processes" in Home Design Ideas

 Bianco Renovations
In order for it to be a home everyone must enjoy and be able to navigate through. The ramp was constructed to accommodate our clients and their family. This was a thought on our minds during the entire process.
Felicia Evans Photography
 Intents Construction LLC
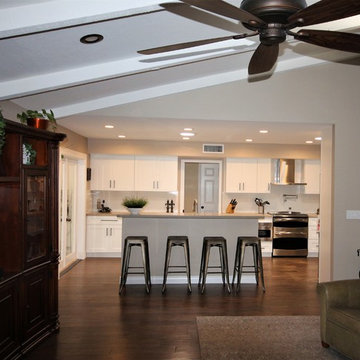
View of kitchen after remodeling. Removing part of the during the remodeling process creating the open concept kitchen.
Intents Construction LLC
Elegant home design photo in Phoenix
Elegant home design photo in Phoenix
 Mayer's Construction and Remodeling
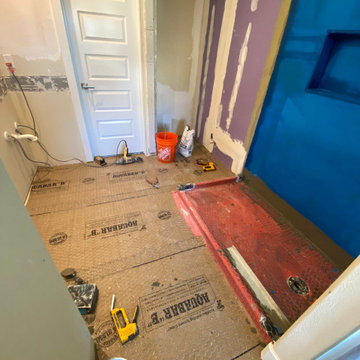
Demo process and wall removal in full Bathroom Remodel in San Mateo
Example of a mid-sized minimalist bathroom design
Example of a mid-sized minimalist bathroom design
Find the right local pro for your project


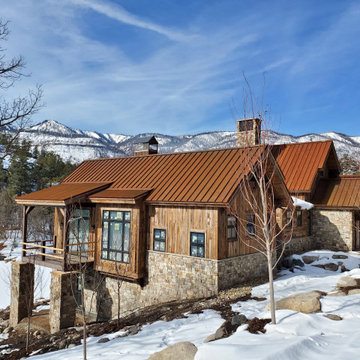
 Canadian Timberframes Ltd
Construction images from Kogan Builders during the building process
Inspiration for a rustic exterior home remodel in Denver
Inspiration for a rustic exterior home remodel in Denver
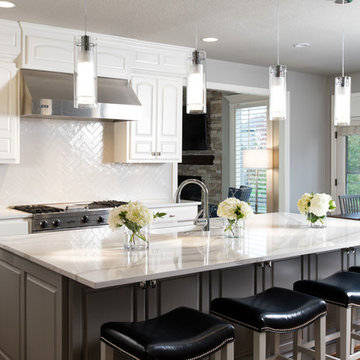
 Design Connection, Inc.
Our clients had thought very hard about remodeling or moving. Their family was at a point where they needed to move or remodel. They loved their neighborhood. In researching their options they found Design Connection, Inc, on Houzz website.
After much thought they decided to remodel their entire first floor of their home to make the space more family friendly.
Our design team at Design Connection, Inc. came up with a plan to remodel the kitchen space and update all the fixtures, flooring, fireplaces. Space plans allowed the client to see where all the new furnishing were going to be placed, as well as choices for carpet, countertops, plumbing, a new island, lighting, tile furniture and accessories. An approval was given and everything was ordered. The client stated “The process was simple and went smoothly.”
The construction process from start to finish took a mere two months and finished on time and on budget. The furniture was delivered at one time and the pictures hung by our professional installer. The accessories were the final element to complete this beautiful project. The client’s left for a few hours with an empty house and came back to their dream home. They were thrilled!
Design Connection, Inc. provided space plans, cabinets, countertops, tile, painting, furniture, area rugs accessories, hard wood floors and installation of all materials and project management.

Sponsored
Fredericksburg, OH

High Point Cabinets
Columbus' Experienced Custom Cabinet Builder | 4x Best of Houzz Winner

 Dual Concept Design
A bright and airy family room in a neutral palette.
Example of a large transitional open concept dark wood floor and brown floor family room design in Chicago with gray walls
Example of a large transitional open concept dark wood floor and brown floor family room design in Chicago with gray walls
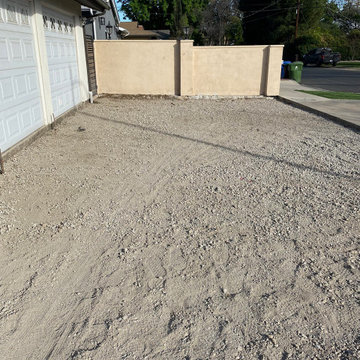
 Noble Nest Construction
This is the picture showing the 'before' state of the homeowner's driveway and the subsequent transformation process.
Mid-sized minimalist exterior home photo in Los Angeles
Mid-sized minimalist exterior home photo in Los Angeles
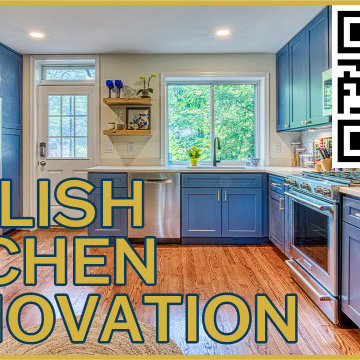
 Mayflower Construction Group
Watch as we turn this cramped out of date kitchen into a stylish and roomie kitchen. See the timelapse construction process on our YouTube channel through the link below or scan the QR code attached.
Timelapse video link: https://youtu.be/ocY0XNVtM9E
If you're interested in starting a remodeling project, schedule an appointment today on our website to start building the home of your dreams: https://mayflowerva.com/


Sponsored
Fredericksburg, OH
High Point Cabinets
Columbus' Experienced Custom Cabinet Builder | 4x Best of Houzz Winner

 Mayer's Construction and Remodeling
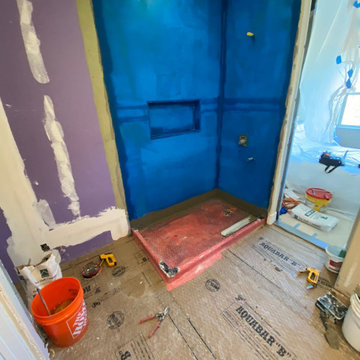
Waterproofing installation materials pass inspection process on a full bathroom remodel in San Mateo
Bathroom - mid-sized modern bathroom idea
Bathroom - mid-sized modern bathroom idea
 Oak & Iron Construction Group
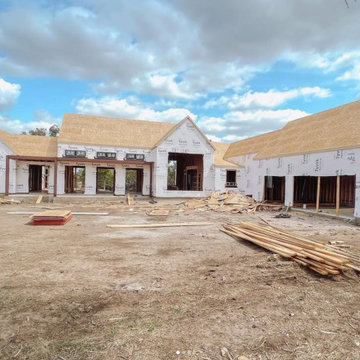
At this stage of Shiloh Retreat, the framing is complete and the home’s distinctive modern farmhouse form is coming into focus. The balance of steep rooflines, open gables, and strong symmetry establishes the architectural identity that will define the finished exterior. Wrapped in Tyvek and prepped for the next phase of construction, this moment captures the raw beauty of the building process—where vision begins to meet structure. Even before finishes and materials are applied, the clean lines and thoughtful proportions reveal the craftsmanship and precision behind every Oak & Iron build.
 Best Homes

108 Oakview Court
At Best Homes, we have a wide variety of floorplans available with customizable options throughout your dream home. We don’t, and won’t, take short cuts in our construction process, nor will we substitute lesser materials and labor costs to compete with lower priced builders. Our pricing is simply based on a percentage over the cost of construction. Our customers appreciate our transparent, no non-sense approach to helping them find the right design and amenity level to fit their desired price point. Stock plans or custom designs, your lot or ours, building with Best Custom Homes is a choice you’ll be glad you made.

Sponsored
Fredericksburg, OH
High Point Cabinets
Columbus' Experienced Custom Cabinet Builder | 4x Best of Houzz Winner

 Bel Air Construction
Working in the exact footprint of the previous bath and using a complementary balance of contemporary materials, fixtures and finishes the Bel Air Construction team created a refreshed bath of natural tones and textures and made functional improvements in the process.
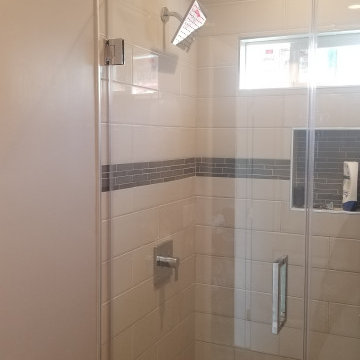
 America Green Builders
In this project we added 600 sqft addition to the house that include dining room, master bedroom with full bathroom and closet, laundry room and kitchen pantry. We also installed a new central air conditioning throughout the house and we also did the architectural/engineering process along with plans and permit process. from the demolition to the end of the project, it took us 4 months to completion.
 America Green Builders
In this project we added 600 sqft addition to the house that include dining room, master bedroom with full bathroom and closet, laundry room and kitchen pantry. We also installed a new central air conditioning throughout the house and we also did the architectural/engineering process along with plans and permit process. from the demolition to the end of the project, it took us 4 months to completion.
44