
Search results for "Construction processes" in Home Design Ideas
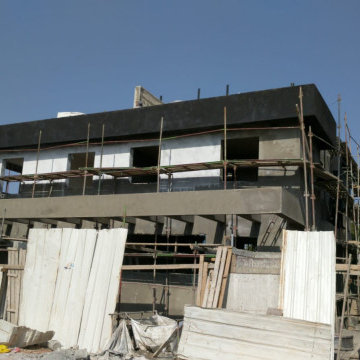


 Ancient Surfaces
Product: Authentic Limestone for Exterior Living Spaces.
Ancient Surfaces
Contacts: (212) 461-0245
Email: Sales@ancientsurfaces.com
Website: www.AncientSurfaces.com
The design of external living spaces is known as the 'Al Fresco' design style as it is called in Italian. 'Al Fresco' translates into 'the open' or 'the cool/fresh exterior'. Customizing a fully functional outdoor kitchen, pizza oven, BBQ, fireplace or Jacuzzi pool spa all out of old reclaimed Mediterranean stone pieces is no easy task and shouldn’t be created out of the lowest common denominator of building materials such as concrete, Indian slates or Turkish travertine.
The one thing you can bet the farmhouse on is that when the entire process unravels and when your outdoor living space materializes from the architects rendering to real life, you will be guaranteed a true Mediterranean living experience if your choice of construction material was as authentic and possible to the Southern Mediterranean regions.
We believe that the coziness of your surroundings brought about by the creative usage of our antique stone elements will only amplify that authenticity.
whether you are enjoying a relaxing time soaking the sun inside one of our Jacuzzi spa stone fountains or sharing unforgettable memories with family and friends while baking your own pizzas in one of our outdoor BBQ pizza ovens, our stone designs will always evoke in most a feeling of euphoria and exultation that one only gets while being on vacation is some exotic European island surrounded with the pristine beauty of indigenous nature and ancient architecture...
 Southern Dreamscapes LLC
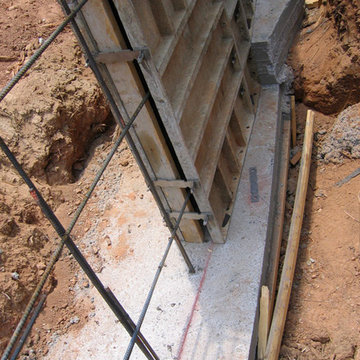
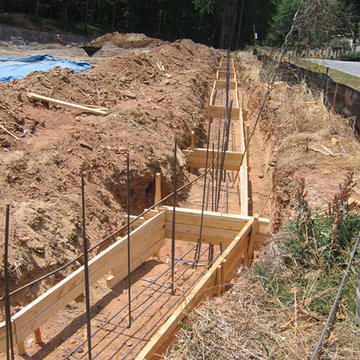
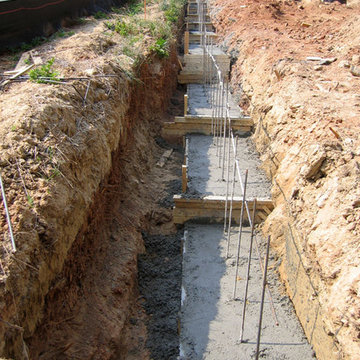
Following the pouring of the footing, vertical and horizontal rebar must be tied together the height of the walll, forming a grid panel structure... THEN the form boards are interlocked together sitting level on each drop down section of the contiguous concrete footing.
Find the right local pro for your project


 Regan Baker Design Inc.
Stylish brewery owners with airline miles that match George Clooney’s decided to hire Regan Baker Design to transform their beloved Duboce Park second home into an organic modern oasis reflecting their modern aesthetic and sustainable, green conscience lifestyle. From hops to floors, we worked extensively with our design savvy clients to provide a new footprint for their kitchen, dining and living room area, redesigned three bathrooms, reconfigured and designed the master suite, and replaced an existing spiral staircase with a new modern, steel staircase. We collaborated with an architect to expedite the permit process, as well as hired a structural engineer to help with the new loads from removing the stairs and load bearing walls in the kitchen and Master bedroom. We also used LED light fixtures, FSC certified cabinetry and low VOC paint finishes.
Regan Baker Design was responsible for the overall schematics, design development, construction documentation, construction administration, as well as the selection and procurement of all fixtures, cabinets, equipment, furniture,and accessories.
Key Contributors: Green Home Construction; Photography: Sarah Hebenstreit / Modern Kids Co.
In this photo:
The living room is grounded with an industrial floor lamp from Big Daddy’s Antiques and a Madeline Weinrib suzani rug.




 Sarah Greenman
Photo: Sarah Greenman © 2014 Houzz
Eclectic dining room photo in Dallas with beige walls
Eclectic dining room photo in Dallas with beige walls

 Southern Dreamscapes LLC
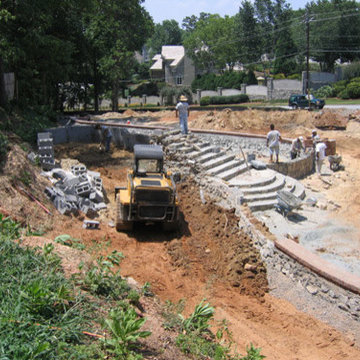
The Serpentine wall required lots of dirt to be back filled bringing it up to the top of the wall (at grade). Here we see the Serpentine wall is separated by a sweeping formal staircase. It's foundations and structure are quite different from the Serpentine wall.
The finished grade will be quite high, about eye level of the man wearing the hard hat sloping back to height of the Bobcat, therefore we need CMU block with rebar and concrete for maximum strength for all that backfill.
 Southern Dreamscapes LLC
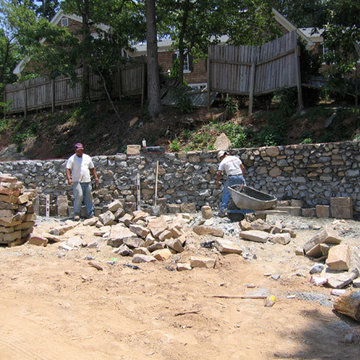
This 'open space' Serpentine wall required careful surveying (sighting / leveling) elevations. Workers then began building the base or wall foundation with crushed gravel, then cementing the stones together in a stacked stone format, and lastly an elegant veneer using Beige Field stone (shown on the pallet)

 Haven Design and Construction
This 1902 San Antonio home was beautiful both inside and out, except for the kitchen, which was dark and dated. The original kitchen layout consisted of a breakfast room and a small kitchen separated by a wall. There was also a very small screened in porch off of the kitchen. The homeowners dreamed of a light and bright new kitchen and that would accommodate a 48" gas range, built in refrigerator, an island and a walk in pantry. At first, it seemed almost impossible, but with a little imagination, we were able to give them every item on their wish list. We took down the wall separating the breakfast and kitchen areas, recessed the new Subzero refrigerator under the stairs, and turned the tiny screened porch into a walk in pantry with a gorgeous blue and white tile floor. The french doors in the breakfast area were replaced with a single transom door to mirror the door to the pantry. The new transoms make quite a statement on either side of the 48" Wolf range set against a marble tile wall. A lovely banquette area was created where the old breakfast table once was and is now graced by a lovely beaded chandelier. Pillows in shades of blue and white and a custom walnut table complete the cozy nook. The soapstone island with a walnut butcher block seating area adds warmth and character to the space. The navy barstools with chrome nailhead trim echo the design of the transoms and repeat the navy and chrome detailing on the custom range hood. A 42" Shaws farmhouse sink completes the kitchen work triangle. Off of the kitchen, the small hallway to the dining room got a facelift, as well. We added a decorative china cabinet and mirrored doors to the homeowner's storage closet to provide light and character to the passageway. After the project was completed, the homeowners told us that "this kitchen was the one that our historic house was always meant to have." There is no greater reward for what we do than that.
 Southern Dreamscapes LLC
After sighting the elevations (surveying) and flagging the entire wall, the step- down footings are dug, Then, the vertical / horizontal rebar is set & tied together and finally the forms are built and connected all the way down... next is pouring the concrete into the footings with the pump truck!
Notice the black silt fence running along the entire wall area. It's designed to prevent any runoff to the street (erosion control) and preventing any silting into any water sources

 Southern Dreamscapes LLC
The Staircase & Serpentine wall in the distance required skillfull surveying (sighting / leveling) the elevations. Pictured, workers are finishing the wall by adding a Double- Rowlock Brick cap. These old re-purposed bricks are from the demolition of buildings and are heavily sought after.
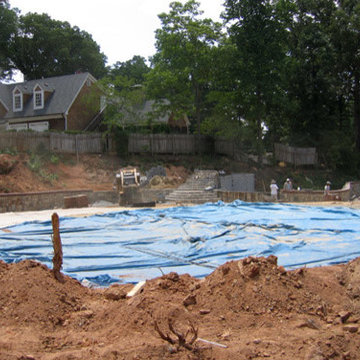
Prior to installing the putting green (the tarped area that's protected from any construction traffic) and before the final grade was set. The massive underground drainage system had drain boxes at key locations to capture rainwater runoff, necessary to ensure there's no 'ponding' on the grassy lawn 'Fairway' or the elevated putting green.

 Southern Dreamscapes LLC
Here we see the concrete footings have been poured for the Privacy wall, stepping down with the grade. The concrete forms are then placed on top of these poured footings and the steel (rebar) spikes tie the poured wall to the footings.
There are actually2 different elevations for the inside and outside of the wall, so yes its 'partially' retaining- lower on the inside!
The silt fencing along the street keeps all the soil from running off, preventing any environmental hazards.


 Erica Peale Design
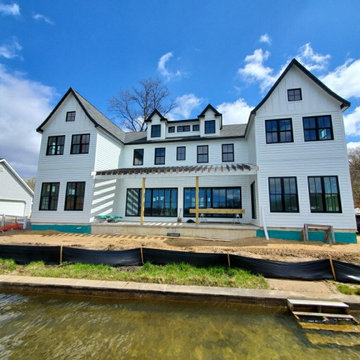
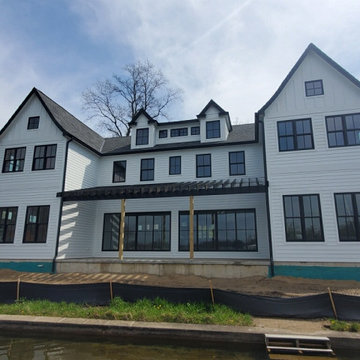
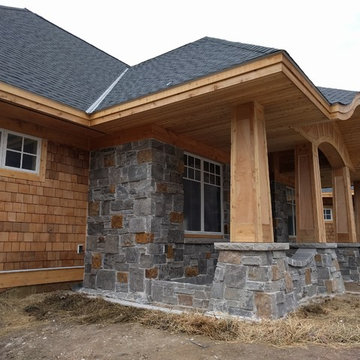
This modern custom home is a beautiful blend of thoughtful design and comfortable living. No detail was left untouched during the design and build process. Taking inspiration from the Pacific Northwest, this home in the Washington D.C suburbs features a black exterior with warm natural woods. The home combines natural elements with modern architecture and features clean lines, open floor plans with a focus on functional living.

 Southern Dreamscapes LLC
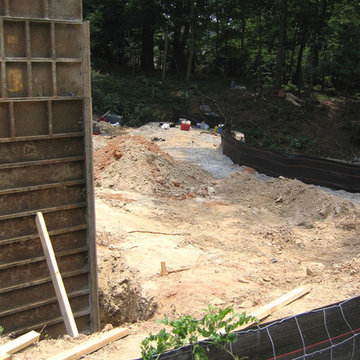
The original grade here in front of the modular wall was more than 10' down! That's a LOT of compacted soil...
the entire area was somewhere in the range of 800+ tandem truckloads of fill dirt which is held back by 10' of interlocking concrete blocks (modular wall).
All of the drainage from this massive area extends to the far road near the Tee box, (the highest point) and emptying through a 4' diameter pipe. Rainfall runoff produces anything from a small creek to a small river.
The last form is in place marking the lowest point of the Privacy... notice the wire back silt fence (held fast by metal spikes deep into the soil) continues around the area which is over the modular wall. It continues around the entire perimeter of the project, per County/ State and Federal code regulations. If there's no barrier for silt control, the fines can be massive!
5