
Search results for "Construction zone" in Home Design Ideas

 Bellingham Bay Builders
The owners of this home came to us with a plan to build a new high-performance home that physically and aesthetically fit on an infill lot in an old well-established neighborhood in Bellingham. The Craftsman exterior detailing, Scandinavian exterior color palette, and timber details help it blend into the older neighborhood. At the same time the clean modern interior allowed their artistic details and displayed artwork take center stage.
We started working with the owners and the design team in the later stages of design, sharing our expertise with high-performance building strategies, custom timber details, and construction cost planning. Our team then seamlessly rolled into the construction phase of the project, working with the owners and Michelle, the interior designer until the home was complete.
The owners can hardly believe the way it all came together to create a bright, comfortable, and friendly space that highlights their applied details and favorite pieces of art.
Photography by Radley Muller Photography
Design by Deborah Todd Building Design Services
Interior Design by Spiral Studios


 Brent Cornman Construction Inc.
Example of a mid-sized cottage dark wood floor and brown floor mudroom design in Oklahoma City with white walls
Find the right local pro for your project

 Wholesale Bevel & Edge Ltd.
Ed Ellis Photography
Mid-sized trendy cork floor and beige floor home weight room photo in Edmonton with gray walls
Mid-sized trendy cork floor and beige floor home weight room photo in Edmonton with gray walls

 Stacye Love Construction & Design, LLC
Custom furniture piece as a drop zone/home office area in back hall. Photo by Jason Yann, Century
Elegant home office photo in Louisville
Elegant home office photo in Louisville

 Vetter Architects
The client’s request was quite common - a typical 2800 sf builder home with 3 bedrooms, 2 baths, living space, and den. However, their desire was for this to be “anything but common.” The result is an innovative update on the production home for the modern era, and serves as a direct counterpoint to the neighborhood and its more conventional suburban housing stock, which focus views to the backyard and seeks to nullify the unique qualities and challenges of topography and the natural environment.
The Terraced House cautiously steps down the site’s steep topography, resulting in a more nuanced approach to site development than cutting and filling that is so common in the builder homes of the area. The compact house opens up in very focused views that capture the natural wooded setting, while masking the sounds and views of the directly adjacent roadway. The main living spaces face this major roadway, effectively flipping the typical orientation of a suburban home, and the main entrance pulls visitors up to the second floor and halfway through the site, providing a sense of procession and privacy absent in the typical suburban home.
Clad in a custom rain screen that reflects the wood of the surrounding landscape - while providing a glimpse into the interior tones that are used. The stepping “wood boxes” rest on a series of concrete walls that organize the site, retain the earth, and - in conjunction with the wood veneer panels - provide a subtle organic texture to the composition.
The interior spaces wrap around an interior knuckle that houses public zones and vertical circulation - allowing more private spaces to exist at the edges of the building. The windows get larger and more frequent as they ascend the building, culminating in the upstairs bedrooms that occupy the site like a tree house - giving views in all directions.
The Terraced House imports urban qualities to the suburban neighborhood and seeks to elevate the typical approach to production home construction, while being more in tune with modern family living patterns.
Overview:
Elm Grove
Size:
2,800 sf,
3 bedrooms, 2 bathrooms
Completion Date:
September 2014
Services:
Architecture, Landscape Architecture
Interior Consultants: Amy Carman Design

 Wayne Moore Construction Ltd
Trendy light wood floor family room photo in Cardiff with white walls, no fireplace and no tv



 Troxel Custom Homes
Construction is a theme every builder loves to see in young boys dreams; we take this one step further by utilizing a bright orange barricade for a construction zoned headboard. A small galvanized metal chest sits bedside with tools at the lamp.


 Cummings Architecture + Interiors
Situated on the edge of New Hampshire’s beautiful Lake Sunapee, this Craftsman-style shingle lake house peeks out from the towering pine trees that surround it. When the clients approached Cummings Architects, the lot consisted of 3 run-down buildings. The challenge was to create something that enhanced the property without overshadowing the landscape, while adhering to the strict zoning regulations that come with waterfront construction. The result is a design that encompassed all of the clients’ dreams and blends seamlessly into the gorgeous, forested lake-shore, as if the property was meant to have this house all along.
The ground floor of the main house is a spacious open concept that flows out to the stone patio area with fire pit. Wood flooring and natural fir bead-board ceilings pay homage to the trees and rugged landscape that surround the home. The gorgeous views are also captured in the upstairs living areas and third floor tower deck. The carriage house structure holds a cozy guest space with additional lake views, so that extended family and friends can all enjoy this vacation retreat together. Photo by Eric Roth

 Urban Oasis Design & Construction LLC
Outdoor kitchen deck - large transitional backyard outdoor kitchen deck idea in Seattle with a pergola

 Reyes Landscape Construction
Inspiration for a small farmhouse full sun backyard concrete paver formal garden in San Francisco for summer.



 Winchester Construction Co. Inc.
Kevin Weber Photography
Elegant l-shaped dark wood floor and brown floor kitchen photo in Baltimore with an undermount sink, beaded inset cabinets, white cabinets, stainless steel appliances, an island and white countertops
Elegant l-shaped dark wood floor and brown floor kitchen photo in Baltimore with an undermount sink, beaded inset cabinets, white cabinets, stainless steel appliances, an island and white countertops

 Goldcon Construction
Laundry room - country l-shaped gray floor laundry room idea in Vancouver with an undermount sink, shaker cabinets, gray cabinets, white walls, a side-by-side washer/dryer and white countertops


 Environmental Designs, LLC
The steep grades were by far the biggest challenge to this project. In order to create a usable, safe and attractive space it was necessary to get creative with steps and boulders.
Landscape Construction: Environmental Designs, Inc.; Landscape Architecture Design: MARPA

Sponsored
Fredericksburg, OH

High Point Cabinets
Columbus' Experienced Custom Cabinet Builder | 4x Best of Houzz Winner
 PACE Design & Construction
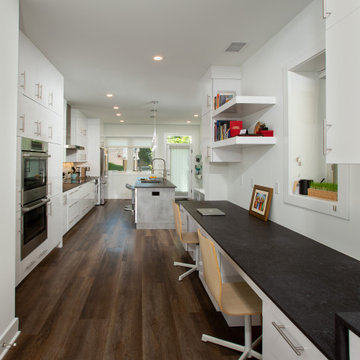
Kitchen desk and drop zone
Kitchen - mid-sized modern galley brown floor kitchen idea in DC Metro with flat-panel cabinets, white cabinets, quartz countertops, ceramic backsplash, stainless steel appliances, an island and brown countertops
Kitchen - mid-sized modern galley brown floor kitchen idea in DC Metro with flat-panel cabinets, white cabinets, quartz countertops, ceramic backsplash, stainless steel appliances, an island and brown countertops
 PACE Design & Construction
Kitchen desk and drop zone
Inspiration for a mid-sized modern galley brown floor kitchen remodel in DC Metro with flat-panel cabinets, white cabinets, quartz countertops, ceramic backsplash, stainless steel appliances, an island and brown countertops
Inspiration for a mid-sized modern galley brown floor kitchen remodel in DC Metro with flat-panel cabinets, white cabinets, quartz countertops, ceramic backsplash, stainless steel appliances, an island and brown countertops
 PACE Design & Construction
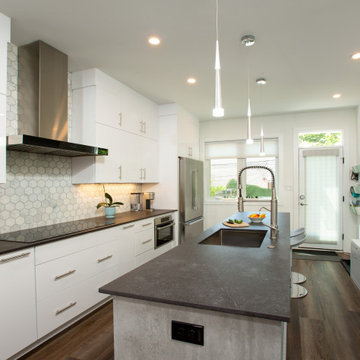
Kitchen desk and drop zone
Example of a mid-sized minimalist galley brown floor kitchen design in DC Metro with flat-panel cabinets, white cabinets, quartz countertops, ceramic backsplash, stainless steel appliances, an island and brown countertops
Example of a mid-sized minimalist galley brown floor kitchen design in DC Metro with flat-panel cabinets, white cabinets, quartz countertops, ceramic backsplash, stainless steel appliances, an island and brown countertops
28