
Search results for "Construction zone" in Home Design Ideas
 Witt Construction
Randall Perry Photography
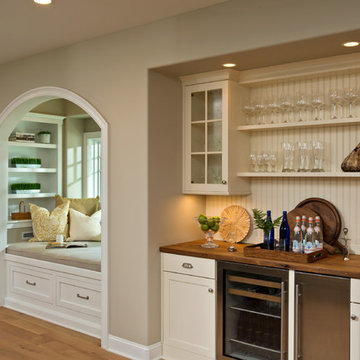
Appliances: Supplied by Earl B. Feiden Appliance
Cabinets and Tops:Brookhaven 1 Frameless cabinet in Maple supplied by Columbia Cabinet Works, Gray Soapstone supplied by Capital Stone
Hardwood Flooring
7” Character Grade Knotty White Oak, Stained with Rubio Monocoat Oil in White 5%
Light Fixtures
Supplied by Wolberg Lighting Design and Electrical Supply of Saratoga and a variety of national lighting supply stores
 Grace Hill Design
Spacecrafting
Entryway - traditional ceramic tile entryway idea in Minneapolis with gray walls
Entryway - traditional ceramic tile entryway idea in Minneapolis with gray walls

 Randy Thueme Design Inc. - Landscape Architecture
Dining area and fire feature. Jason LIske, photographer
Inspiration for a modern backyard gravel landscaping in San Francisco.
Inspiration for a modern backyard gravel landscaping in San Francisco.
Find the right local pro for your project

 G. Christianson Construction, Inc.
This beautiful Craftsman style Passive House has a carbon footprint 20% that of a typically built home in Oregon. Its 12-in. thick walls with cork insulation, ultra-high efficiency windows and doors, solar panels, heat pump hot water, Energy Star appliances, fresh air intake unit, and natural daylighting keep its utility bills exceptionally low.
Jen G. Pywell

 WA Construct
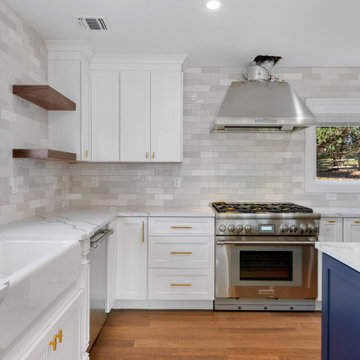
Kitchen cooking zone in a gut remodel in Haworth, NJ by WA Construct. White shaker cabinets with gold hardware, farmhouse sink with gold coil faucet, professional gas range, stainless steel range hood, subway tile backsplash, and floating walnut shelves.

 Andover Landscape Design & Construction
Relax and indulge in this outdoor oasis. Our plunge pool seamlessly integrates into the land, giving a sense of pure tranquility right in the backyard. No need to escape to the lake when this awaits you every day.

Sponsored
Columbus, OH

Snider & Metcalf Interior Design, LTD
Leading Interior Designers in Columbus, Ohio & Ponte Vedra, Florida

 Amy A. Alper, Architect
ErIc Rorer
Patio - mid-sized contemporary backyard patio idea in San Francisco with a fire pit
Patio - mid-sized contemporary backyard patio idea in San Francisco with a fire pit

 MAAX Bath Inc.
Maximize the space between the three walls of your alcove by placing the bathtub and shower one in front of the other, creating a spa-like relaxing zone. Perfect for deep and narrow bathrooms.
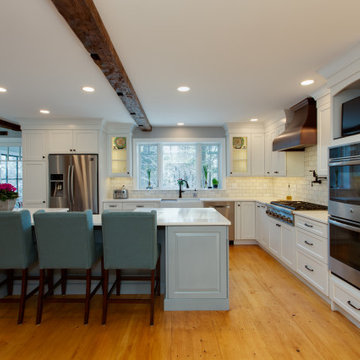

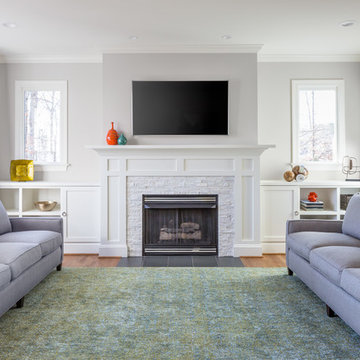
 Clearcut & Co
This project consisted of stripping everything to the studs and removing walls on half of the first floor and replacing with custom finishes creating an open concept with zoned living areas.
 Pro CAD Interiors LLC

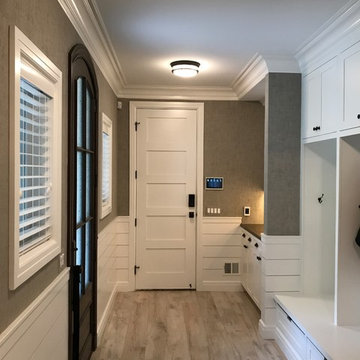
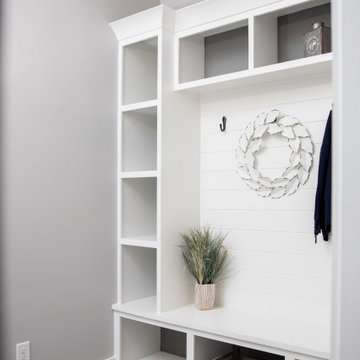
A beautiful mudroom with drop zone area before custom individual family lockers with shiplap back wall to match the wainscoting around the room. Beautiful ceramic tile floor made to look like wood floors in the perfect shade to mask dirty feet as they come in from the garage.
Interior Design: Julie Byrne Interiors
Drawings: Pro CAD Interiors LLC


Sponsored
Fredericksburg, OH

High Point Cabinets
Columbus' Experienced Custom Cabinet Builder | 4x Best of Houzz Winner
 Talon Construction Inc.
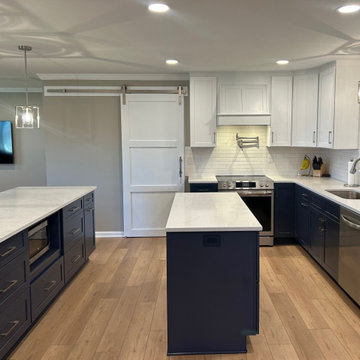
This kitchen remodel by Talon Construction Inc. in Frederick, MD, is a textbook example of a modern transitional design. It successfully balances a bold, high-contrast color palette with functional, space-saving features.
The renovation focuses on a clean, "crisp" aesthetic while incorporating industrial and rustic touches that keep the space feeling approachable rather than clinical.
Design Aesthetic & Color Palette
The most striking element of this kitchen is the two-tone cabinetry (often called "tuxedo" cabinets). This design choice adds visual weight to the lower half of the room while keeping the upper half airy.
Navy Blue Lower Cabinets: The deep blue base cabinets and islands provide a sophisticated foundation.
White Shaker Upper Cabinets: These extend to the ceiling to maximize storage and create the illusion of height.
White Quartz Countertops: The marbled veining in the quartz ties the blue and white together seamlessly.
Subway Tile Backsplash: A classic white tile with light grout provides a timeless, easy-to-clean backdrop.
Layout & Functionality
Talon Construction utilized a dual-island configuration, which is a high-end trend for homeowners who love to entertain or have multiple "chefs" in the kitchen.
Prep & Social Zones: The inner island serves as a dedicated prep space with an integrated microwave, while the larger outer island functions as a breakfast bar for seating.
Space-Saving Barn Door: A white, three-panel sliding barn door with industrial hardware leads to a laundry or pantry area, saving the floor space a swinging door would require.
Integrated Appliances: The stainless-steel suite, including a French door refrigerator, slide-in range, and a convenient pot filler over the stove gives the kitchen a professional-grade feel.
Finishing Touches
The lighting and textures in this remodel really elevate the final look:
Geometric Pendant Lights: The open-frame, lantern-style pendants add a touch of modern industrial flair.
Warm Tones: The light wood-look flooring and a peek of a brick pillar (visible in the second image) provide much-needed warmth to balance the cool blues and whites.
Hardware: Sleek, brushed nickel or stainless steel "pull" handles maintain the linear, modern vibe of the Shaker-style doors.
Who does quality design-build kitchen remodeling in the Frederick, Md area?
Talon Construction can help you with that.
 Talon Construction Inc.
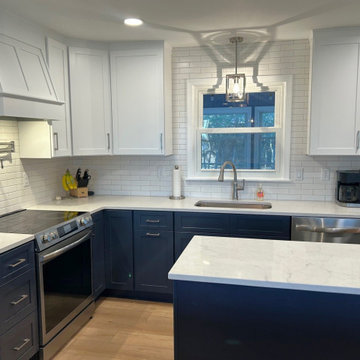
This kitchen remodel by Talon Construction Inc. in Frederick, MD, is a textbook example of a modern transitional design. It successfully balances a bold, high-contrast color palette with functional, space-saving features.
The renovation focuses on a clean, "crisp" aesthetic while incorporating industrial and rustic touches that keep the space feeling approachable rather than clinical.
Design Aesthetic & Color Palette
The most striking element of this kitchen is the two-tone cabinetry (often called "tuxedo" cabinets). This design choice adds visual weight to the lower half of the room while keeping the upper half airy.
Navy Blue Lower Cabinets: The deep blue base cabinets and islands provide a sophisticated foundation.
White Shaker Upper Cabinets: These extend to the ceiling to maximize storage and create the illusion of height.
White Quartz Countertops: The marbled veining in the quartz ties the blue and white together seamlessly.
Subway Tile Backsplash: A classic white tile with light grout provides a timeless, easy-to-clean backdrop.
Layout & Functionality
Talon Construction utilized a dual-island configuration, which is a high-end trend for homeowners who love to entertain or have multiple "chefs" in the kitchen.
Prep & Social Zones: The inner island serves as a dedicated prep space with an integrated microwave, while the larger outer island functions as a breakfast bar for seating.
Space-Saving Barn Door: A white, three-panel sliding barn door with industrial hardware leads to a laundry or pantry area, saving the floor space a swinging door would require.
Integrated Appliances: The stainless-steel suite, including a French door refrigerator, slide-in range, and a convenient pot filler over the stove gives the kitchen a professional-grade feel.
Finishing Touches
The lighting and textures in this remodel really elevate the final look:
Geometric Pendant Lights: The open-frame, lantern-style pendants add a touch of modern industrial flair.
Warm Tones: The light wood-look flooring and a peek of a brick pillar (visible in the second image) provide much-needed warmth to balance the cool blues and whites.
Hardware: Sleek, brushed nickel or stainless steel "pull" handles maintain the linear, modern vibe of the Shaker-style doors.
Who does quality design-build kitchen remodeling in the Frederick, Md area?
Talon Construction can help you with that.
 Talon Construction Inc.
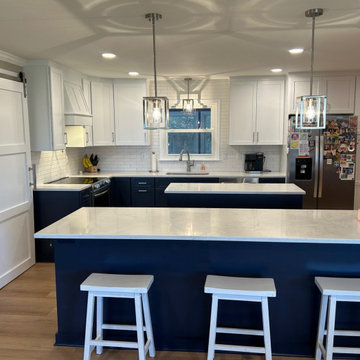
This kitchen remodel by Talon Construction Inc. in Frederick, MD, is a textbook example of a modern transitional design. It successfully balances a bold, high-contrast color palette with functional, space-saving features.
The renovation focuses on a clean, "crisp" aesthetic while incorporating industrial and rustic touches that keep the space feeling approachable rather than clinical.
Design Aesthetic & Color Palette
The most striking element of this kitchen is the two-tone cabinetry (often called "tuxedo" cabinets). This design choice adds visual weight to the lower half of the room while keeping the upper half airy.
Navy Blue Lower Cabinets: The deep blue base cabinets and islands provide a sophisticated foundation.
White Shaker Upper Cabinets: These extend to the ceiling to maximize storage and create the illusion of height.
White Quartz Countertops: The marbled veining in the quartz ties the blue and white together seamlessly.
Subway Tile Backsplash: A classic white tile with light grout provides a timeless, easy-to-clean backdrop.
Layout & Functionality
Talon Construction utilized a dual-island configuration, which is a high-end trend for homeowners who love to entertain or have multiple "chefs" in the kitchen.
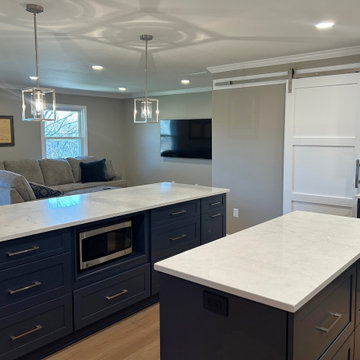
Prep & Social Zones: The inner island serves as a dedicated prep space with an integrated microwave, while the larger outer island functions as a breakfast bar for seating.
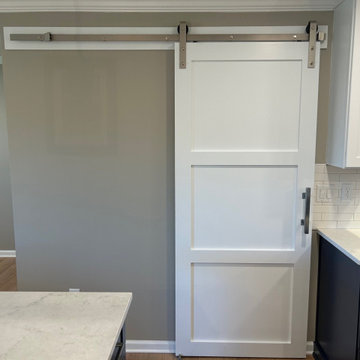
Space-Saving Barn Door: A white, three-panel sliding barn door with industrial hardware leads to a laundry or pantry area, saving the floor space a swinging door would require.
Integrated Appliances: The stainless-steel suite, including a French door refrigerator, slide-in range, and a convenient pot filler over the stove gives the kitchen a professional-grade feel.
Finishing Touches
The lighting and textures in this remodel really elevate the final look:
Geometric Pendant Lights: The open-frame, lantern-style pendants add a touch of modern industrial flair.
Warm Tones: The light wood-look flooring and a peek of a brick pillar (visible in the second image) provide much-needed warmth to balance the cool blues and whites.
Hardware: Sleek, brushed nickel or stainless steel "pull" handles maintain the linear, modern vibe of the Shaker-style doors.
Who does quality design-build kitchen remodeling in the Frederick, Md area?
Talon Construction can help you with that.
 Talon Construction Inc.
This kitchen remodel by Talon Construction Inc. in Frederick, MD, is a textbook example of a modern transitional design. It successfully balances a bold, high-contrast color palette with functional, space-saving features.
The renovation focuses on a clean, "crisp" aesthetic while incorporating industrial and rustic touches that keep the space feeling approachable rather than clinical.
Design Aesthetic & Color Palette
The most striking element of this kitchen is the two-tone cabinetry (often called "tuxedo" cabinets). This design choice adds visual weight to the lower half of the room while keeping the upper half airy.
Navy Blue Lower Cabinets: The deep blue base cabinets and islands provide a sophisticated foundation.
White Shaker Upper Cabinets: These extend to the ceiling to maximize storage and create the illusion of height.
White Quartz Countertops: The marbled veining in the quartz ties the blue and white together seamlessly.
Subway Tile Backsplash: A classic white tile with light grout provides a timeless, easy-to-clean backdrop.
Layout & Functionality
Talon Construction utilized a dual-island configuration, which is a high-end trend for homeowners who love to entertain or have multiple "chefs" in the kitchen.
Prep & Social Zones: The inner island serves as a dedicated prep space with an integrated microwave, while the larger outer island functions as a breakfast bar for seating.
Space-Saving Barn Door: A white, three-panel sliding barn door with industrial hardware leads to a laundry or pantry area, saving the floor space a swinging door would require.
Integrated Appliances: The stainless-steel suite, including a French door refrigerator, slide-in range, and a convenient pot filler over the stove gives the kitchen a professional-grade feel.
Finishing Touches
The lighting and textures in this remodel really elevate the final look:
Geometric Pendant Lights: The open-frame, lantern-style pendants add a touch of modern industrial flair.
Warm Tones: The light wood-look flooring and a peek of a brick pillar (visible in the second image) provide much-needed warmth to balance the cool blues and whites.
Hardware: Sleek, brushed nickel or stainless steel "pull" handles maintain the linear, modern vibe of the Shaker-style doors.
Who does quality design-build kitchen remodeling in the Frederick, Md area?
Talon Construction can help you with that.


 Talon Construction Inc.
This kitchen remodel by Talon Construction Inc. in Frederick, MD, is a textbook example of a modern transitional design. It successfully balances a bold, high-contrast color palette with functional, space-saving features.
The renovation focuses on a clean, "crisp" aesthetic while incorporating industrial and rustic touches that keep the space feeling approachable rather than clinical.
Design Aesthetic & Color Palette
The most striking element of this kitchen is the two-tone cabinetry (often called "tuxedo" cabinets). This design choice adds visual weight to the lower half of the room while keeping the upper half airy.
Navy Blue Lower Cabinets: The deep blue base cabinets and islands provide a sophisticated foundation.
White Shaker Upper Cabinets: These extend to the ceiling to maximize storage and create the illusion of height.
White Quartz Countertops: The marbled veining in the quartz ties the blue and white together seamlessly.
Subway Tile Backsplash: A classic white tile with light grout provides a timeless, easy-to-clean backdrop.
Layout & Functionality
Talon Construction utilized a dual-island configuration, which is a high-end trend for homeowners who love to entertain or have multiple "chefs" in the kitchen.
Prep & Social Zones: The inner island serves as a dedicated prep space with an integrated microwave, while the larger outer island functions as a breakfast bar for seating.
Space-Saving Barn Door: A white, three-panel sliding barn door with industrial hardware leads to a laundry or pantry area, saving the floor space a swinging door would require.
Integrated Appliances: The stainless-steel suite, including a French door refrigerator, slide-in range, and a convenient pot filler over the stove gives the kitchen a professional-grade feel.
Finishing Touches
The lighting and textures in this remodel really elevate the final look:
Geometric Pendant Lights: The open-frame, lantern-style pendants add a touch of modern industrial flair.
Warm Tones: The light wood-look flooring and a peek of a brick pillar (visible in the second image) provide much-needed warmth to balance the cool blues and whites.
Hardware: Sleek, brushed nickel or stainless steel "pull" handles maintain the linear, modern vibe of the Shaker-style doors.
Who does quality design-build kitchen remodeling in the Frederick, Md area?
Talon Construction can help you with that.


32