
Search results for "Construction zone" in Home Design Ideas
 BARRETT STUDIO architects
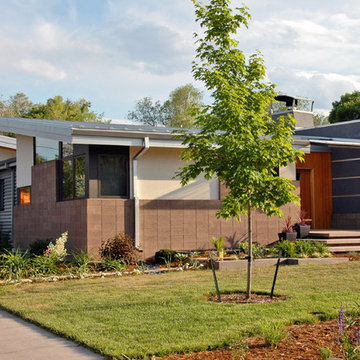
Under our client’s encouragement and desire for a near zero-energy design, this hybrid home is a skillful integration of modern architecture and sustainable building science.
The design weaves natural materials and clean visual detailing to achieve an organic modern aesthetic while applying OVE (Optimum Value Engineering) framing techniques, insulation over the sheathing, sprayed foam insulation, and blower door testing to construct a tight building envelope, thus minimizing energy impact.
The building systems include passive solar design, directionally tuned glazing, high efficiency multi-zoned radiant heat, EPA approved biomass heat, and solar thermal / photovoltaic panels for energy generation.
The result is a beautiful, near zero-energy urban home.
To reach this goal, the design weaves natural materials and clean visual detailing to achieve an organic modern aesthetic while applying OVE (Optimum Value Engineering) framing techniques, insulation over the sheathing, sprayed foam insulation, and blower door testing to construct a tight building envelope, thus minimizing energy impact. The building systems include Passive solar design, directionally tuned glazing, high efficiency multi-zoned radiant heat, EPA approved biomass heat, and solar thermal / photovoltaic panels for energy generation. Continuing the conscious systems approach in HVAC, an HRV (Hear Recovery Ventilator) and high SEER (Seasonal Energy Efficiency Rating) AC system couple with natural ventilation through motorized awning windows.
The result is a beautiful, near zero-energy urban home that embraces its owners’ ecological sensibilities as it embraces a private courtyard haven.
 Carmel Building & Design
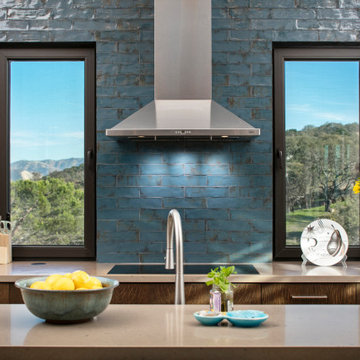
This all-electric certified Passive House sits on a 10-acre parcel in Cachagua, a rural area of Carmel Valley, California. The 2,277-square-foot, 3-bedroom, 2.5-bath residence was built next to an observatory, the initial draw for the owners who are avid star gazers. The hues of the home’s interior are intentionally neutral, focusing attention on the dramatic natural surroundings. The great room and adjacent bedroom feature pitched ceilings accented with dark wood beam trestles, lending a sense of expansiveness and elegance. Built-in cabinetry and shelving take maximum advantage of the space.
Given that it is located in a Wildland—Urban Interface zone, Trex® deck and railing materials, a metal roof and special finishes were added to the exterior to decrease flammability. This helped protect the home during a 2020 wildfire. A state-of-the-art heat recovery ventilation system (HRV) is designed to prevent infiltration of smoke to the interior.
Thanks to the highly efficient HRV, and the application of advanced insulation and air sealing techniques, the energy demand for space conditioning is about 90 percent less than a traditionally built structure. The remainder of the home’s energy needs are provided by a solar array. Windows were strategically placed to capitalize on the mountain and valley views as well as naturally control heat gain from the sun.
The observatory, once the sole building on the property, now includes a two car garage and a cozy room for relaxing until the stars make their appearance. While the home was under construction and interior walls still uncovered, it was used to demonstrate Passive House techniques and technologies and related benefits. Click here for a virtual tour.

Find the right local pro for your project
 Alair Alexandria
This small infill lot in the Rosemont neighborhood of Alexandria, VA, created challenges during design and construction. A zoning variance was required to add space to the original small bungalow.
Raising the height of the second floor was limited at the eaves, but by incorporating scissor trusses, the second floor feels larger and benefits from interesting intersecting ceiling lines.
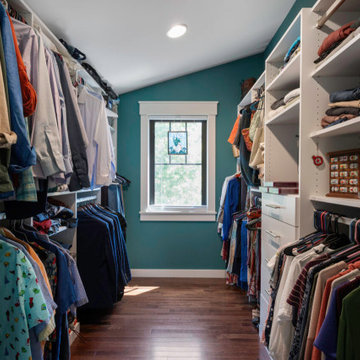
The first floor features an open layout ideal for entertaining and a distinctive pantry with reclaimed vintage stained glass sliding barn doors. The primary suite is spacious, with a large walk-in closet and a freestanding tub.
Filled with craftsman details throughout, this custom home blends perfectly in the Rosemont neighborhood.
 Alair Alexandria
This small infill lot in the Rosemont neighborhood of Alexandria, VA, created challenges during design and construction. A zoning variance was required to add space to the original small bungalow.
Raising the height of the second floor was limited at the eaves, but by incorporating scissor trusses, the second floor feels larger and benefits from interesting intersecting ceiling lines.
The first floor features an open layout ideal for entertaining and a distinctive pantry with reclaimed vintage stained glass sliding barn doors. The primary suite is spacious, with a large walk-in closet and a freestanding tub.
Filled with craftsman details throughout, this custom home blends perfectly in the Rosemont neighborhood.
 KitchenLab Interiors
KitchenLab Interiors’ first, entirely new construction project in collaboration with GTH architects who designed the residence. KLI was responsible for all interior finishes, fixtures, furnishings, and design including the stairs, casework, interior doors, moldings and millwork. KLI also worked with the client on selecting the roof, exterior stucco and paint colors, stone, windows, and doors. The homeowners had purchased the existing home on a lakefront lot of the Valley Lo community in Glenview, thinking that it would be a gut renovation, but when they discovered a host of issues including mold, they decided to tear it down and start from scratch. The minute you look out the living room windows, you feel as though you're on a lakeside vacation in Wisconsin or Michigan. We wanted to help the homeowners achieve this feeling throughout the house - merging the causal vibe of a vacation home with the elegance desired for a primary residence. This project is unique and personal in many ways - Rebekah and the homeowner, Lorie, had grown up together in a small suburb of Columbus, Ohio. Lorie had been Rebekah's babysitter and was like an older sister growing up. They were both heavily influenced by the style of the late 70's and early 80's boho/hippy meets disco and 80's glam, and both credit their moms for an early interest in anything related to art, design, and style. One of the biggest challenges of doing a new construction project is that it takes so much longer to plan and execute and by the time tile and lighting is installed, you might be bored by the selections of feel like you've seen them everywhere already. “I really tried to pull myself, our team and the client away from the echo-chamber of Pinterest and Instagram. We fell in love with counter stools 3 years ago that I couldn't bring myself to pull the trigger on, thank god, because then they started showing up literally everywhere", Rebekah recalls. Lots of one of a kind vintage rugs and furnishings make the home feel less brand-spanking new. The best projects come from a team slightly outside their comfort zone. One of the funniest things Lorie says to Rebekah, "I gave you everything you wanted", which is pretty hilarious coming from a client to a designer.
 Westwind Construction
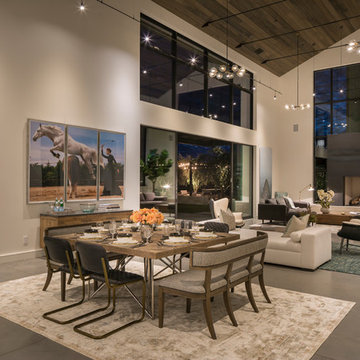
Dining - Great Room
www,jacobelliott.com
Living room - huge contemporary open concept living room idea in San Francisco
Living room - huge contemporary open concept living room idea in San Francisco

Sponsored
Fredericksburg, OH

High Point Cabinets
Columbus' Experienced Custom Cabinet Builder | 4x Best of Houzz Winner

 Elite Empire Construction Inc.
Hayden Estate Spa: The DTV Digital Command Center & Total Hydrotherapy
This close-up perspective dives into the high-tech core of the en-suite’s 18-head steam suite. This view demonstrates the sophisticated integration required to pull off a private, residential spa. By utilizing a central Kohler DTV digital command center, we provided the homeowner with total, computerized control over their hydrotherapy, steam, and environmental settings in one seamless, wall-mounted interface.
Advanced Technical & Design Specs:
DTV Digital Interface: This wall-mounted, computerized controller is the hub of the entire system. It orchestrates water temperature, flow, steam duration, integrated lighting, and the Bluetooth Polk Audio soundscape, all from a user-friendly digital display.
18-Outlet Command Matrix: The system manages an expansive array of 18 total water sources, including the visible column of high-pressure wall-mounted massaging body sprayers. Note the precision vertical alignment, engineered to provide a customizable full-body massage.
Racing-Grade Steam Suite: This view highlights the steam-tight glass enclosure, essential for maintaining the custom "racing-grade" steam generator's efficiency. The deep, radius-cornered LED-lit shampoo niche adds functionality while proving that technical spaces don’t sacrifice artisan finish.
Integrated Precision Lighting: The subtle linear LED lighting in the recessed niche and the computerized ambient light settings controlled by the DTV panel ensure the perfect atmosphere, from an energizing morning shower to a relaxing evening steam.
Material Integrity: The large-format Italian porcelain tile flows directly into the shower floor over the thermostat-controlled radiant heating system, providing a "cold-spot-free" transition into the hydrotherapy zone.
 Buchanan Construction
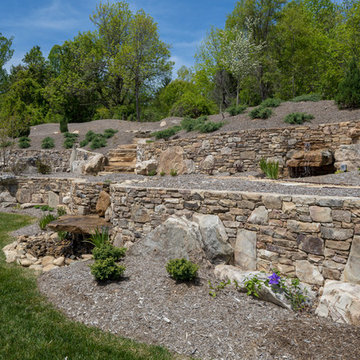
Up on a Hillside, stands a strong and handsome home with many facets and gables. Built to withstand the test of time, the exquisite stone and stylish shakes siding surrounds the exterior and protects the beauty within. The distinguished front door entry with side lights and a transom window stands tall and opens up to high coffered ceilings, a floor to ceiling stone fireplace, stunning glass doors & windows, custom built-ins and an open concept floor plan. The expansive kitchen is graced with a striking leathered granite island, butlers pantry, stainless-steel appliances, fine cabinetry and dining area. Just off the kitchen is an inviting sunroom with a stone fire place and a fantastic EZE Breeze Window System. There is a custom drop-zone built by our team of master carpenters that offers a beautiful point of interest as well as functionality. En suite bathrooms add a sense of luxury to guest bedrooms. The master bedroom has a private sunroom perfect for curling up and reading a book. The luxurious Master Bath exudes tranquility with a large garden tub, custom tile shower, barrel vault ceiling and his & hers granite vanities. The extensively landscaped back yard features tiered rock walls, two gorgeous water features and several spacious outdoor living areas perfect for entertaining friends and enjoying the four seasons of North Carolina.
 Buchanan Construction
Up on a Hillside, stands a strong and handsome home with many facets and gables. Built to withstand the test of time, the exquisite stone and stylish shakes siding surrounds the exterior and protects the beauty within. The distinguished front door entry with side lights and a transom window stands tall and opens up to high coffered ceilings, a floor to ceiling stone fireplace, stunning glass doors & windows, custom built-ins and an open concept floor plan. The expansive kitchen is graced with a striking leathered granite island, butlers pantry, stainless-steel appliances, fine cabinetry and dining area. Just off the kitchen is an inviting sunroom with a stone fire place and a fantastic EZE Breeze Window System. There is a custom drop-zone built by our team of master carpenters that offers a beautiful point of interest as well as functionality. En suite bathrooms add a sense of luxury to guest bedrooms. The master bedroom has a private sunroom perfect for curling up and reading a book. The luxurious Master Bath exudes tranquility with a large garden tub, custom tile shower, barrel vault ceiling and his & hers granite vanities. The extensively landscaped back yard features tiered rock walls, two gorgeous water features and several spacious outdoor living areas perfect for entertaining friends and enjoying the four seasons of North Carolina.
 Craftsworth Construction
When this Chester Springs family came to Craftsworth Construction, they had a vision: transform an unfinished basement into a true extension of their home — a space where they could entertain, relax, host game nights, and still have room for the kids. What we delivered exceeded every expectation.
This full basement finish spans multiple defined zones, each with its own purpose and personality, yet all flowing seamlessly together in an open-concept layout. Every detail was intentional. Every material was selected for both beauty and durability. The result is one of the most complete and well-executed basement transformations we've built in Chester County.
The Wet Bar & Kitchenette
The centerpiece of the entertainment side of the basement is a fully custom wet bar and kitchenette that rivals an upstairs kitchen in both form and function. Dark charcoal shaker cabinets with brushed brass pulls line the walls, framing a dramatic white quartzite stone backsplash that runs full height. Live-edge floating shelves add warmth and texture against the stone. A stainless undermount sink sits beneath a matte black and gold pull-down faucet, and the countertops throughout are a gorgeous veined quartz. Appliances include a full-size stainless French door refrigerator, dishwasher, wine cooler, and a microwave drawer built into the island. A large waterfall island with seating for four anchors the space and separates the working kitchen from the entertainment area. A dramatic hand-hewn wood beam runs overhead, tying the rustic and modern elements together.
The Dry Bar & TV Bar
On the opposite side of the open space sits a sleek dry bar with a butcher block top and dark charcoal base, perfectly positioned in front of the media wall. Four swivel bar stools with wood backs face the TV, creating a natural watch-the-game setup that's as functional as it is good-looking. This bar serves as the connector between the lounge and the game room, keeping the flow of the space intuitive and social.
The Media Lounge
The living area features a custom slatted wood accent wall with a large wall-mounted TV, in-wall speakers, and a soundbar — all framed by the warm natural tone of the slat panels against the deep charcoal accent wall. Brass wall sconces flank the TV wall, and a large sectional with a round wood coffee table creates a cozy, cinema-quality hangout space. A black sliding barn door with frosted glass panels leads to the fitness room, adding an industrial-modern touch while keeping the space flexible.
The Game Room
Dedicated to fun, the game room features a full-size pool table, dart board cabinet, cue rack, and wall-to-wall sports memorabilia including a framed Eagles jersey. A corner L-shaped floating wood shelf wraps the back wall, perfect for drinks and gear during a game. The deep charcoal paint and recessed lighting keep the vibe right.
The Bathroom
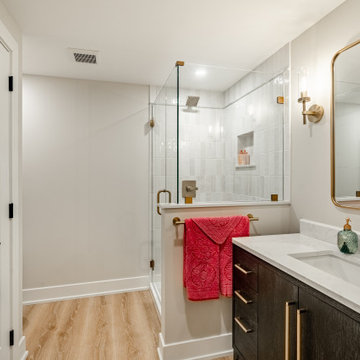
The basement bathroom is a full showstopper. A dark wood vanity with quartz countertop and brass pulls sits beneath a gold-framed rectangular mirror flanked by brass sconces. The frameless glass walk-in shower is tiled floor to ceiling in vertical white subway tile with a built-in niche and a brass thermostatic valve. A vertical shiplap accent wall behind the toilet adds a designer touch that elevates the entire room.
The Fitness Room
Accessed through the barn door from the lounge, the fitness room is clean and bright with its own wall-mounted TV, recessed lighting, and egress window. It's private enough to feel like a dedicated gym but connected enough to stay part of the home.
The Kids' Playroom
No detail was overlooked — even the space beneath the stairs was converted into a functional kids' playroom with built-in shelving, a Lego table, and a chalkboard easel. A smart use of square footage that the whole family can enjoy.
The Pantry
A pair of oversized custom barn-style double doors in matte black open to reveal a full walk-in pantry with white built-in shelving. Closed, the doors look like a bold design feature. Open, they reveal serious organized storage.
 Buchanan Construction
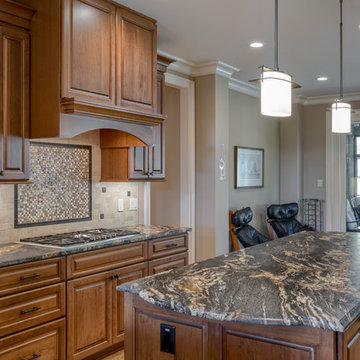
Up on a Hillside, stands a strong and handsome home with many facets and gables. Built to withstand the test of time, the exquisite stone and stylish shakes siding surrounds the exterior and protects the beauty within. The distinguished front door entry with side lights and a transom window stands tall and opens up to high coffered ceilings, a floor to ceiling stone fireplace, stunning glass doors & windows, custom built-ins and an open concept floor plan. The expansive kitchen is graced with a striking leathered granite island, butlers pantry, stainless-steel appliances, fine cabinetry and dining area. Just off the kitchen is an inviting sunroom with a stone fire place and a fantastic EZE Breeze Window System. There is a custom drop-zone built by our team of master carpenters that offers a beautiful point of interest as well as functionality. En suite bathrooms add a sense of luxury to guest bedrooms. The master bedroom has a private sunroom perfect for curling up and reading a book. The luxurious Master Bath exudes tranquility with a large garden tub, custom tile shower, barrel vault ceiling and his & hers granite vanities. The extensively landscaped back yard features tiered rock walls, two gorgeous water features and several spacious outdoor living areas perfect for entertaining friends and enjoying the four seasons of North Carolina.
 Buchanan Construction
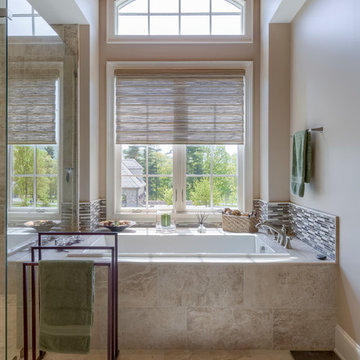
Up on a Hillside, stands a strong and handsome home with many facets and gables. Built to withstand the test of time, the exquisite stone and stylish shakes siding surrounds the exterior and protects the beauty within. The distinguished front door entry with side lights and a transom window stands tall and opens up to high coffered ceilings, a floor to ceiling stone fireplace, stunning glass doors & windows, custom built-ins and an open concept floor plan. The expansive kitchen is graced with a striking leathered granite island, butlers pantry, stainless-steel appliances, fine cabinetry and dining area. Just off the kitchen is an inviting sunroom with a stone fire place and a fantastic EZE Breeze Window System. There is a custom drop-zone built by our team of master carpenters that offers a beautiful point of interest as well as functionality. En suite bathrooms add a sense of luxury to guest bedrooms. The master bedroom has a private sunroom perfect for curling up and reading a book. The luxurious Master Bath exudes tranquility with a large garden tub, custom tile shower, barrel vault ceiling and his & hers granite vanities. The extensively landscaped back yard features tiered rock walls, two gorgeous water features and several spacious outdoor living areas perfect for entertaining friends and enjoying the four seasons of North Carolina.


 New Explode Construction
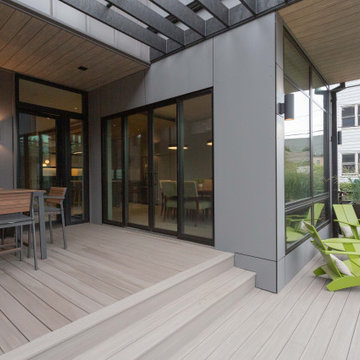
This outdoor space at Chicago Contemporary Home 22 was designed with versatility and elevated comfort in mind. A true extension of the home's modern interior, this multi-zone deck invites connection, conversation, and calm—no matter the season.
Wrapped in natural-toned composite decking, the space is thoughtfully split into distinct functions: a shaded dining area, a central lounge for quiet moments, and playful seating for laid-back evenings with friends. Slatted ceiling details offer structured protection from sun and rain, while recessed lighting and wall sconces provide evening ambiance without overwhelming the simplicity of the space.
What sets this space apart is its intentionality—every line, texture, and material was chosen to flow seamlessly with the home's interior design, while still feeling distinctly outdoors. It's livable, breathable, and completely custom—built for moments that matter.
New Explode Construction believes in building spaces that aren't just beautiful—they're usable, personal, and memorable. This is outdoor living done right.
 Coleman Creek Construction
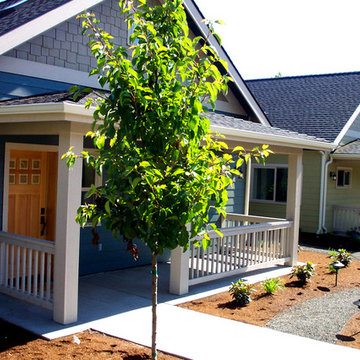
These green condominium cottages feature high quality windows, zoned heat and a/c system, ICF block walls, engineered wood floors, wool carpet, and low VOC paint.
 Buchanan Construction
Up on a Hillside, stands a strong and handsome home with many facets and gables. Built to withstand the test of time, the exquisite stone and stylish shakes siding surrounds the exterior and protects the beauty within. The distinguished front door entry with side lights and a transom window stands tall and opens up to high coffered ceilings, a floor to ceiling stone fireplace, stunning glass doors & windows, custom built-ins and an open concept floor plan. The expansive kitchen is graced with a striking leathered granite island, butlers pantry, stainless-steel appliances, fine cabinetry and dining area. Just off the kitchen is an inviting sunroom with a stone fire place and a fantastic EZE Breeze Window System. There is a custom drop-zone built by our team of master carpenters that offers a beautiful point of interest as well as functionality. En suite bathrooms add a sense of luxury to guest bedrooms. The master bedroom has a private sunroom perfect for curling up and reading a book. The luxurious Master Bath exudes tranquility with a large garden tub, custom tile shower, barrel vault ceiling and his & hers granite vanities. The extensively landscaped back yard features tiered rock walls, two gorgeous water features and several spacious outdoor living areas perfect for entertaining friends and enjoying the four seasons of North Carolina.
 Oak & Iron Construction Group
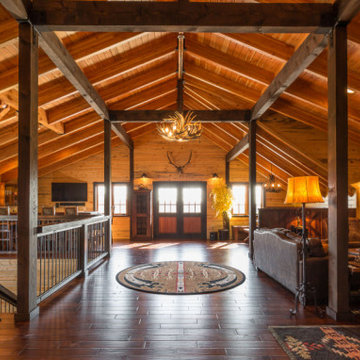
This breathtaking great room defines rustic luxury with its soaring vaulted ceilings, exposed timber beams, and warm wood tones throughout. The open-concept loft connects multiple living zones—from the cozy lounge to the handcrafted home bar—creating the perfect mountain retreat for entertaining or relaxing. Antler chandeliers and iron-accented railings add lodge-style character, while natural light enhances the rich textures of wood and stone. Every detail embodies craftsmanship and comfort in this modern rustic haven.

 Buchanan Construction
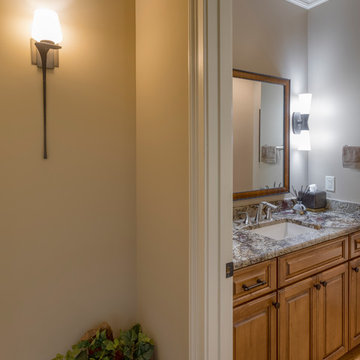
Up on a Hillside, stands a strong and handsome home with many facets and gables. Built to withstand the test of time, the exquisite stone and stylish shakes siding surrounds the exterior and protects the beauty within. The distinguished front door entry with side lights and a transom window stands tall and opens up to high coffered ceilings, a floor to ceiling stone fireplace, stunning glass doors & windows, custom built-ins and an open concept floor plan. The expansive kitchen is graced with a striking leathered granite island, butlers pantry, stainless-steel appliances, fine cabinetry and dining area. Just off the kitchen is an inviting sunroom with a stone fire place and a fantastic EZE Breeze Window System. There is a custom drop-zone built by our team of master carpenters that offers a beautiful point of interest as well as functionality. En suite bathrooms add a sense of luxury to guest bedrooms. The master bedroom has a private sunroom perfect for curling up and reading a book. The luxurious Master Bath exudes tranquility with a large garden tub, custom tile shower, barrel vault ceiling and his & hers granite vanities. The extensively landscaped back yard features tiered rock walls, two gorgeous water features and several spacious outdoor living areas perfect for entertaining friends and enjoying the four seasons of North Carolina.
 Hudson Place Realty
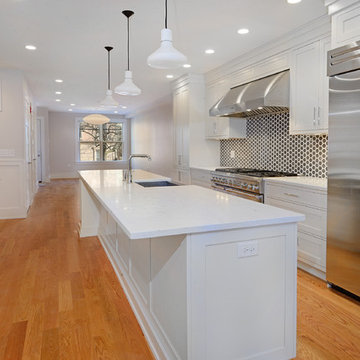
Rare, newly constructed 5 bedroom, 5½ bath townhome with private yard in downtown Hoboken. Thoughtfully designed to maximize all 4,000 square feet of living space, the open plan living areas and well-proportioned bedrooms are a perfect match for the urban family. Open to both living and dining areas, the professional chef’s kitchen features a Thermador appliance package with 48” gas range and wine refrigeration, timeless cabinetry and sprawling island with breakfast bar seating for 6. Relaxing second floor master retreat is replete with dressing hall, spa bath and private terrace. A private guest or au pair suite and expansive media room with NYC views complete the top floor. Lovely landscaped SynLawn yard, laundry center with full size washer and dryer, garden level storage, oversized Marvin windows, wide-plank hardwood floors, generous closet space, 3 zone HVAC and natural gas back-up generator. Conveniently located near parking, parks, schools and all NYC transportation. Flexibility to add a 6th bedroom and bathroom and 10 year new home warranty.
 Hudson Place Realty
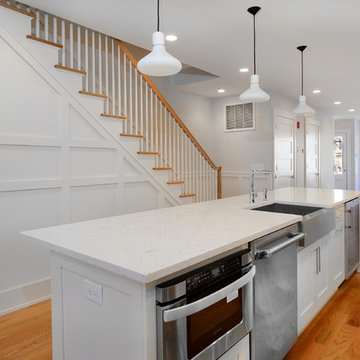
Rare, newly constructed 5 bedroom, 5½ bath townhome with private yard in downtown Hoboken. Thoughtfully designed to maximize all 4,000 square feet of living space, the open plan living areas and well-proportioned bedrooms are a perfect match for the urban family. Open to both living and dining areas, the professional chef’s kitchen features a Thermador appliance package with 48” gas range and wine refrigeration, timeless cabinetry and sprawling island with breakfast bar seating for 6. Relaxing second floor master retreat is replete with dressing hall, spa bath and private terrace. A private guest or au pair suite and expansive media room with NYC views complete the top floor. Lovely landscaped SynLawn yard, laundry center with full size washer and dryer, garden level storage, oversized Marvin windows, wide-plank hardwood floors, generous closet space, 3 zone HVAC and natural gas back-up generator. Conveniently located near parking, parks, schools and all NYC transportation. Flexibility to add a 6th bedroom and bathroom and 10 year new home warranty.
71