
Search results for "Construction zone" in Home Design Ideas
 Craftsworth Construction
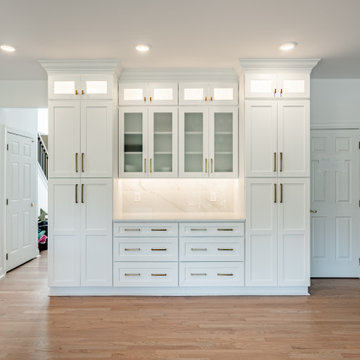
This transitional kitchen remodel in Kennett Square, Pennsylvania was designed to create a bright, open gathering space that blends timeless cabinetry with modern functionality. Completed by Craftsworth Construction, this Chester County kitchen renovation focused on improving flow, increasing storage, and introducing high-end finishes that elevate everyday living.
The centerpiece of the design is a large quartz waterfall island that provides both a visual focal point and additional prep space for cooking and entertaining. The island also integrates seating and built-in storage, helping anchor the open-concept layout while maintaining clean architectural lines.
Custom white shaker cabinetry extends to the ceiling with crown molding and glass display cabinets, creating a classic transitional look while maximizing storage throughout the kitchen. Warm brushed brass cabinet hardware and fixtures add contrast and sophistication against the bright cabinetry and countertops.
The perimeter counters feature quartz countertops paired with a marble-look backsplash, bringing texture and subtle movement to the space while maintaining a clean and cohesive palette. A professional-grade range with custom hood surround creates a dramatic focal wall while still maintaining the balanced symmetry of the cabinetry.
Large windows above the sink allow natural light to flood the kitchen, highlighting the bright finishes and the warmth of the natural hardwood flooring throughout the main living space. Modern pendant lighting above the island and a statement dining chandelier help define the different zones within the open-concept kitchen and dining area.
The finished result is a luxury transitional kitchen that combines classic craftsmanship with modern design elements, creating a space that feels elegant, functional, and inviting for both everyday use and entertaining.
This project was completed by Craftsworth Construction, a kitchen remodeling contractor serving Kennett Square, West Chester, and the greater Chester County and Delaware County Pennsylvania area.
 Ridgewood Home Construction
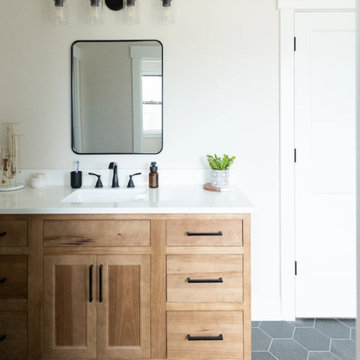
This Allendale family wanted a main level where everyone had a place truly their own. With two young kids and a dog on one side of the house and Mom and Dad on the other, the challenge was designing a layout that gave each part of the family their own space without the home feeling split in two.
Ridgewood Home Construction solved this by constructing the entire main level into two connected zones: a bedroom-and-bathroom wing where the kids could run around, spread out, and make noise, and a quiet corner of the house for Mom and Dad to call their own. The kitchen, primary suite, living room, bathrooms, laundry, and entry were all part of the project, so every space feels like it belongs to the family that lives there.
 Prestige Residential Construction
Sheridan Beach Lakefront Remodel: Lifestyle Enhanced!
Lakeside living at its finest! The owners of this dated Sheridan Beach home wanted an entertaining space that would take full advantage of the beautiful Lake Washington location. Adams Architecture and Prestige Residential Construction collaborated to realize this dream with timeless touches and advanced home technology.
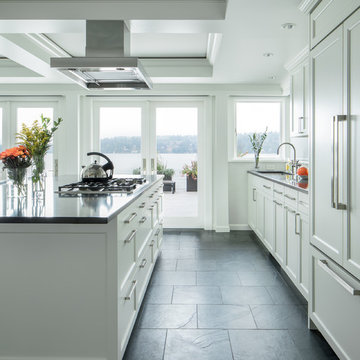
The light filled kitchen features a generous island and high quality stainless steel appliances. The entire great room, including the wet bar, is fitted with traditional custom cabinets serving a variety of functions including always needed extra storage. With wide French and bi-fold doors open, the space welcomes the outside in with views of the lake and Mount Rainier. When entertaining, guests can flow seamlessly from the heated tile floors to the lakeside deck.
Of special construction note: the homeowners wanted to utilize the latest technology in their home without sacrificing design. To this end, the multi-zoned HVAC system is well concealed in the box beam ceiling and maximizes comfort throughout the entire home. The great room is outfitted with state-of-the-art technology, including LED lighting, power window coverings via a Lutron keypad system accessible through iPad or iPhone. The audio/visual system uses a universal remote and concealed ceiling mounted speakers.
Find the right local pro for your project
 Craftsworth Construction
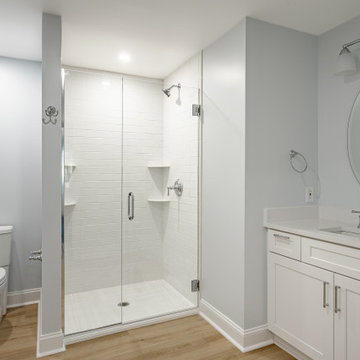
This finished basement renovation in Newtown Square, Pennsylvania was designed to transform an underutilized lower level into a spacious and highly functional living area for relaxation, entertaining, and everyday family use. Completed by Craftsworth Construction, this Delaware County basement remodel creates a bright, open layout that adds significant livable square footage while maintaining a clean and timeless design.
The newly finished basement features a large open entertainment space anchored by custom built-in cabinetry and shelving surrounding a wall-mounted media center. This built-in storage solution keeps the space organized while creating a natural focal point for movie nights, sports viewing, and family gatherings.
Throughout the basement, luxury vinyl plank flooring was selected for its durability, warmth, and moisture resistance—an ideal flooring solution for finished basement spaces. The neutral wood tones help brighten the lower level while complementing the clean white trim, columns, and millwork used throughout the design.
A custom basement wet bar with blue cabinetry adds both style and function to the entertainment area. The bar includes quartz countertops, glass-front beverage refrigerators, a bar sink, and floating wood shelves that provide additional storage and display space. This feature makes the basement perfect for hosting guests, game days, or casual family gatherings.
Recessed LED lighting was installed across the entire ceiling to ensure the basement feels bright and inviting despite being below grade. Multiple zones were created within the open floor plan to accommodate a variety of uses, including a lounge area, entertainment space, and additional flexible living areas.
The finished result is a modern, fully finished basement that feels like a natural extension of the home’s main living areas, providing a comfortable space for entertaining, relaxing, and everyday living.
This project was completed by Craftsworth Construction, a basement finishing and remodeling contractor serving Newtown Square, Delaware County, West Chester, and homeowners throughout Chester County and the greater Philadelphia Main Line area.
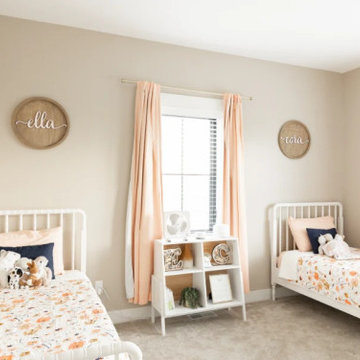 Ridgewood Home Construction
This Allendale family wanted a main level where everyone had a place truly their own. With two young kids and a dog on one side of the house and Mom and Dad on the other, the challenge was designing a layout that gave each part of the family their own space without the home feeling split in two.
Ridgewood Home Construction solved this by constructing the entire main level into two connected zones: a bedroom-and-bathroom wing where the kids could run around, spread out, and make noise, and a quiet corner of the house for Mom and Dad to call their own. The kitchen, primary suite, living room, bathrooms, laundry, and entry were all part of the project, so every space feels like it belongs to the family that lives there.
 Craftsworth Construction
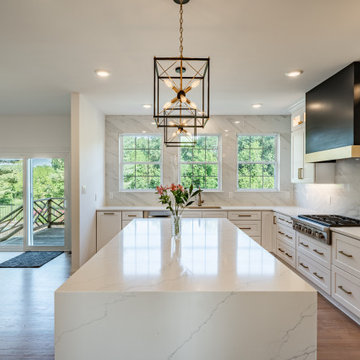
This transitional kitchen remodel in Kennett Square, Pennsylvania was designed to create a bright, open gathering space that blends timeless cabinetry with modern functionality. Completed by Craftsworth Construction, this Chester County kitchen renovation focused on improving flow, increasing storage, and introducing high-end finishes that elevate everyday living.
The centerpiece of the design is a large quartz waterfall island that provides both a visual focal point and additional prep space for cooking and entertaining. The island also integrates seating and built-in storage, helping anchor the open-concept layout while maintaining clean architectural lines.
Custom white shaker cabinetry extends to the ceiling with crown molding and glass display cabinets, creating a classic transitional look while maximizing storage throughout the kitchen. Warm brushed brass cabinet hardware and fixtures add contrast and sophistication against the bright cabinetry and countertops.
The perimeter counters feature quartz countertops paired with a marble-look backsplash, bringing texture and subtle movement to the space while maintaining a clean and cohesive palette. A professional-grade range with custom hood surround creates a dramatic focal wall while still maintaining the balanced symmetry of the cabinetry.
Large windows above the sink allow natural light to flood the kitchen, highlighting the bright finishes and the warmth of the natural hardwood flooring throughout the main living space. Modern pendant lighting above the island and a statement dining chandelier help define the different zones within the open-concept kitchen and dining area.
The finished result is a luxury transitional kitchen that combines classic craftsmanship with modern design elements, creating a space that feels elegant, functional, and inviting for both everyday use and entertaining.
This project was completed by Craftsworth Construction, a kitchen remodeling contractor serving Kennett Square, West Chester, and the greater Chester County and Delaware County Pennsylvania area.
 Prestige Residential Construction
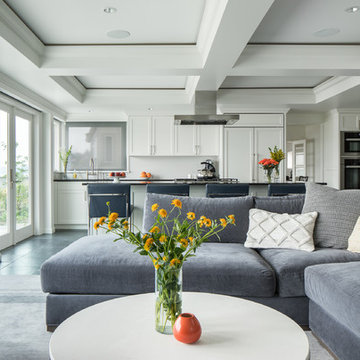
Sheridan Beach Lakefront Remodel: Lifestyle Enhanced!
Lakeside living at its finest! The owners of this dated Sheridan Beach home wanted an entertaining space that would take full advantage of the beautiful Lake Washington location. Adams Architecture and Prestige Residential Construction collaborated to realize this dream with timeless touches and advanced home technology.
The light filled kitchen features a generous island and high quality stainless steel appliances. The entire great room, including the wet bar, is fitted with traditional custom cabinets serving a variety of functions including always needed extra storage. With wide French and bi-fold doors open, the space welcomes the outside in with views of the lake and Mount Rainier. When entertaining, guests can flow seamlessly from the heated tile floors to the lakeside deck.
Of special construction note: the homeowners wanted to utilize the latest technology in their home without sacrificing design. To this end, the multi-zoned HVAC system is well concealed in the box beam ceiling and maximizes comfort throughout the entire home. The great room is outfitted with state-of-the-art technology, including LED lighting, power window coverings via a Lutron keypad system accessible through iPad or iPhone. The audio/visual system uses a universal remote and concealed ceiling mounted speakers.


 Ridgewood Home Construction
This Allendale family wanted a main level where everyone had a place truly their own. With two young kids and a dog on one side of the house and Mom and Dad on the other, the challenge was designing a layout that gave each part of the family their own space without the home feeling split in two.
Ridgewood Home Construction solved this by constructing the entire main level into two connected zones: a bedroom-and-bathroom wing where the kids could run around, spread out, and make noise, and a quiet corner of the house for Mom and Dad to call their own. The kitchen, primary suite, living room, bathrooms, laundry, and entry were all part of the project, so every space feels like it belongs to the family that lives there.
 Arani Construction
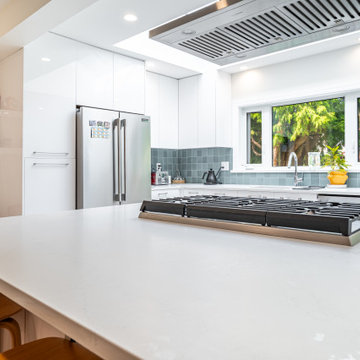
This photo highlights the large quartz kitchen island created during a full house renovation in the Kerrisdale neighbourhood of Vancouver by Arani Construction Inc. The island was designed as the central workspace of the kitchen, providing generous surface area for food preparation, cooking, and gathering.
A gas cooktop was integrated directly into the quartz countertop, allowing the island to function as the main cooking zone while maintaining open interaction with the surrounding living and dining areas. Above the cooktop, a ceiling-mounted stainless steel ventilation hood provides effective air extraction while preserving the clean architectural lines of the space.
The renovation also introduced high-gloss white cabinetry, built-in appliances, and a modern tile backsplash along the perimeter walls. Positioned beneath a large window and skylight, the kitchen benefits from abundant natural light while maintaining clear sightlines through the open concept layout created during the structural renovation.

 KitchenLab Interiors
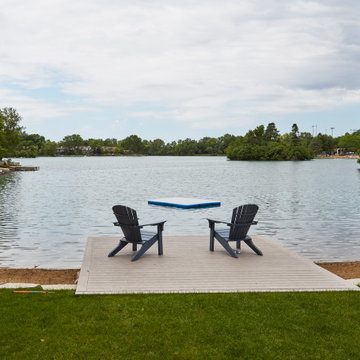

KitchenLab Interiors’ first, entirely new construction project in collaboration with GTH architects who designed the residence. KLI was responsible for all interior finishes, fixtures, furnishings, and design including the stairs, casework, interior doors, moldings and millwork. KLI also worked with the client on selecting the roof, exterior stucco and paint colors, stone, windows, and doors. The homeowners had purchased the existing home on a lakefront lot of the Valley Lo community in Glenview, thinking that it would be a gut renovation, but when they discovered a host of issues including mold, they decided to tear it down and start from scratch. The minute you look out the living room windows, you feel as though you're on a lakeside vacation in Wisconsin or Michigan. We wanted to help the homeowners achieve this feeling throughout the house - merging the causal vibe of a vacation home with the elegance desired for a primary residence. This project is unique and personal in many ways - Rebekah and the homeowner, Lorie, had grown up together in a small suburb of Columbus, Ohio. Lorie had been Rebekah's babysitter and was like an older sister growing up. They were both heavily influenced by the style of the late 70's and early 80's boho/hippy meets disco and 80's glam, and both credit their moms for an early interest in anything related to art, design, and style. One of the biggest challenges of doing a new construction project is that it takes so much longer to plan and execute and by the time tile and lighting is installed, you might be bored by the selections of feel like you've seen them everywhere already. “I really tried to pull myself, our team and the client away from the echo-chamber of Pinterest and Instagram. We fell in love with counter stools 3 years ago that I couldn't bring myself to pull the trigger on, thank god, because then they started showing up literally everywhere", Rebekah recalls. Lots of one of a kind vintage rugs and furnishings make the home feel less brand-spanking new. The best projects come from a team slightly outside their comfort zone. One of the funniest things Lorie says to Rebekah, "I gave you everything you wanted", which is pretty hilarious coming from a client to a designer.
 KitchenLab Interiors
KitchenLab Interiors’ first, entirely new construction project in collaboration with GTH architects who designed the residence. KLI was responsible for all interior finishes, fixtures, furnishings, and design including the stairs, casework, interior doors, moldings and millwork. KLI also worked with the client on selecting the roof, exterior stucco and paint colors, stone, windows, and doors. The homeowners had purchased the existing home on a lakefront lot of the Valley Lo community in Glenview, thinking that it would be a gut renovation, but when they discovered a host of issues including mold, they decided to tear it down and start from scratch. The minute you look out the living room windows, you feel as though you're on a lakeside vacation in Wisconsin or Michigan. We wanted to help the homeowners achieve this feeling throughout the house - merging the causal vibe of a vacation home with the elegance desired for a primary residence. This project is unique and personal in many ways - Rebekah and the homeowner, Lorie, had grown up together in a small suburb of Columbus, Ohio. Lorie had been Rebekah's babysitter and was like an older sister growing up. They were both heavily influenced by the style of the late 70's and early 80's boho/hippy meets disco and 80's glam, and both credit their moms for an early interest in anything related to art, design, and style. One of the biggest challenges of doing a new construction project is that it takes so much longer to plan and execute and by the time tile and lighting is installed, you might be bored by the selections of feel like you've seen them everywhere already. “I really tried to pull myself, our team and the client away from the echo-chamber of Pinterest and Instagram. We fell in love with counter stools 3 years ago that I couldn't bring myself to pull the trigger on, thank god, because then they started showing up literally everywhere", Rebekah recalls. Lots of one of a kind vintage rugs and furnishings make the home feel less brand-spanking new. The best projects come from a team slightly outside their comfort zone. One of the funniest things Lorie says to Rebekah, "I gave you everything you wanted", which is pretty hilarious coming from a client to a designer.

 Jordan Design Build Group
JDBG is wrapping up work on an expansive 2-story sunroom addition that also included modifications to the existing home’s interior and significant exterior improvements as well. The original project brief was to provide a conditioned 4-season sunroom addition where the homeowners could relax and enjoy their wooded views. As we delved deeper into our client’s overall objectives, it became clear that this would be no ordinary sunroom addition. The resulting 16’x25’ sunroom is a showstopper with 10’ high ceilings and wall to wall windows offering expansive views of the surrounding landscape.
As we recommend with most addition projects, the process started with our Preliminary Design Study to determine project goals, design concepts, project feasibility and associated budget estimates. During this process, our design team worked to ensure that both interior and exterior were fully integrated. We conducted in-depth programming to identify key goals and needs which would inform the design and performed a field survey and zoning analysis to identify any constraints that could impact the plans. The next step was to develop conceptual designs that addressed the program requirements.
Using a combination of 3-D massing, interior/exterior renderings, precedent imaging and space planning, the design concept was revised and refined. At the end of the study we had an approved schematic design and comprehensive budget estimates for the 2-story addition and were ready to move into design development, construction documentation, trade coordination, and final pricing. A complex project such as this involves architectural and interior design, structural and civil engineering, landscape design and environmental considerations. Multiple trades and subs are engaged during construction, from HVAC to electrical and plumbing, framers, carpenters and masons, roofers and painters just to name a few. JDBG was there every step of the way to ensure quality construction.
Other notable features of the renovation included expanding the home’s existing dining room, incorporating a custom ‘dish room,’ and providing fully conditioned storage and his & her workrooms on the lower level. A new front portico will visually connect the old and new structures and a brand new roof, shutters and paint will further transform the exterior. Thoughtful planning was also given to the landscape, including a back deck, stone patio and walkways, plantings and exterior lighting. Stay tuned for more photos as this sunroom addition nears completion.


 Propel Studio Architecture
Design - Propel Studio Architecture - https://www.propelstudio.com/eliot-sustainable-adu
Structural - Michael Daubenberger - https://www.linkedin.com/in/michael-daubenberger-5b1a5421/
Construction - JLTB Construction - http://www.jltbconstruction.com/
Photography - Josh Partee - http://www.joshpartee.com

 Carmel Building & Design
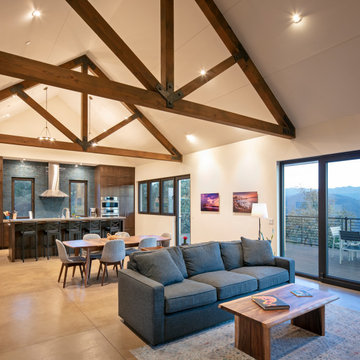
This all-electric certified Passive House sits on a 10-acre parcel in Cachagua, a rural area of Carmel Valley, California. The 2,277-square-foot, 3-bedroom, 2.5-bath residence was built next to an observatory, the initial draw for the owners who are avid star gazers. The hues of the home’s interior are intentionally neutral, focusing attention on the dramatic natural surroundings. The great room and adjacent bedroom feature pitched ceilings accented with dark wood beam trestles, lending a sense of expansiveness and elegance. Built-in cabinetry and shelving take maximum advantage of the space.
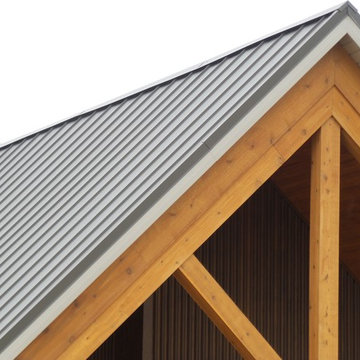
Given that it is located in a Wildland—Urban Interface zone, Trex® deck and railing materials, a metal roof and special finishes were added to the exterior to decrease flammability. This helped protect the home during a 2020 wildfire. A state-of-the-art heat recovery ventilation system (HRV) is designed to prevent infiltration of smoke to the interior.
Thanks to the highly efficient HRV, and the application of advanced insulation and air sealing techniques, the energy demand for space conditioning is about 90 percent less than a traditionally built structure. The remainder of the home’s energy needs are provided by a solar array. Windows were strategically placed to capitalize on the mountain and valley views as well as naturally control heat gain from the sun.
The observatory, once the sole building on the property, now includes a two car garage and a cozy room for relaxing until the stars make their appearance. While the home was under construction and interior walls still uncovered, it was used to demonstrate Passive House techniques and technologies and related benefits.

 Alair Alexandria
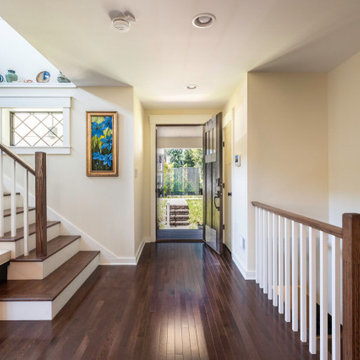
This small infill lot in the Rosemont neighborhood of Alexandria, VA, created challenges during design and construction. A zoning variance was required to add space to the original small bungalow.
Raising the height of the second floor was limited at the eaves, but by incorporating scissor trusses, the second floor feels larger and benefits from interesting intersecting ceiling lines.
The first floor features an open layout ideal for entertaining and a distinctive pantry with reclaimed vintage stained glass sliding barn doors. The primary suite is spacious, with a large walk-in closet and a freestanding tub.
Filled with craftsman details throughout, this custom home blends perfectly in the Rosemont neighborhood.
 Alair Alexandria
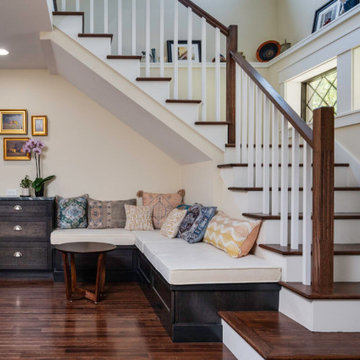
This small infill lot in the Rosemont neighborhood of Alexandria, VA, created challenges during design and construction. A zoning variance was required to add space to the original small bungalow.
Raising the height of the second floor was limited at the eaves, but by incorporating scissor trusses, the second floor feels larger and benefits from interesting intersecting ceiling lines.
The first floor features an open layout ideal for entertaining and a distinctive pantry with reclaimed vintage stained glass sliding barn doors. The primary suite is spacious, with a large walk-in closet and a freestanding tub.
Filled with craftsman details throughout, this custom home blends perfectly in the Rosemont neighborhood.
 Travis Price Architects
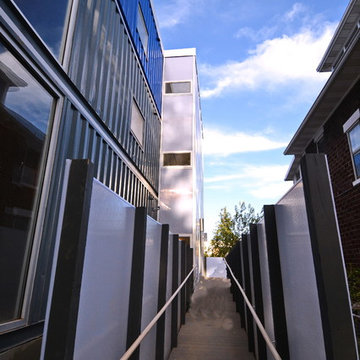
Four Apartments, one per floor, six containers each, including six bedrooms per apartment with one shared common kitchen, living, and dining room. Perfect for urban living!
Photo Credit:Travis Price
68