
Search results for "Construction" in Home Design Ideas

 Georgia Custom Construction
Dan Settle Photography
Urban master concrete floor and gray floor bathroom photo in Atlanta with concrete countertops, gray countertops, flat-panel cabinets, gray cabinets, brown walls and an integrated sink
Urban master concrete floor and gray floor bathroom photo in Atlanta with concrete countertops, gray countertops, flat-panel cabinets, gray cabinets, brown walls and an integrated sink
 Fine Custom Construction
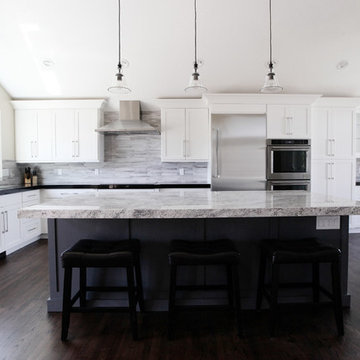
What a beautiful open floor plan with Plenty of Cooking space! Clean white kitchen!
Example of a mid-sized minimalist dark wood floor eat-in kitchen design in Salt Lake City with an undermount sink, flat-panel cabinets, white cabinets, granite countertops, ceramic backsplash, stainless steel appliances and an island
Example of a mid-sized minimalist dark wood floor eat-in kitchen design in Salt Lake City with an undermount sink, flat-panel cabinets, white cabinets, granite countertops, ceramic backsplash, stainless steel appliances and an island
 Norseman Construction & Development Ltd.

Example of a large transitional master gray tile and porcelain tile porcelain tile double shower design in Toronto with raised-panel cabinets, gray cabinets, a one-piece toilet, white walls, an undermount sink, marble countertops and a hinged shower door
Find the right local pro for your project
 M the Builders

Large minimalist open concept living room photo in Dallas with a two-sided fireplace, a stone fireplace and a wall-mounted tv
 Luxe Pros

Utility room - large transitional dark wood floor and brown floor utility room idea in Phoenix with a farmhouse sink, recessed-panel cabinets, white cabinets, marble countertops and blue walls


 Sea-Dar Construction
Sea-Dar Construction
dpf Design, Inc.
Rob Karosis
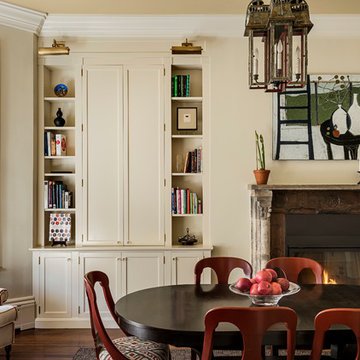
Inspiration for a timeless dark wood floor dining room remodel in Boston with beige walls, a standard fireplace and a wood fireplace surround
Inspiration for a timeless dark wood floor dining room remodel in Boston with beige walls, a standard fireplace and a wood fireplace surround


 Porter Construction

Inspiration for a timeless stone exterior home remodel in Philadelphia with a hip roof


 Elton R Construction
This gorgeous yet compact master bathroom and perfect for a family or couple. The space is efficient and calming, perfect for a relaxing bath. The seamless shower fits perfectly into the style of the space, and with a hidden Infinity Drain, it feels like you are not even in a shower.

 Kraft Custom Construction
Built from the ground up on 80 acres outside Dallas, Oregon, this new modern ranch house is a balanced blend of natural and industrial elements. The custom home beautifully combines various materials, unique lines and angles, and attractive finishes throughout. The property owners wanted to create a living space with a strong indoor-outdoor connection. We integrated built-in sky lights, floor-to-ceiling windows and vaulted ceilings to attract ample, natural lighting. The master bathroom is spacious and features an open shower room with soaking tub and natural pebble tiling. There is custom-built cabinetry throughout the home, including extensive closet space, library shelving, and floating side tables in the master bedroom. The home flows easily from one room to the next and features a covered walkway between the garage and house. One of our favorite features in the home is the two-sided fireplace – one side facing the living room and the other facing the outdoor space. In addition to the fireplace, the homeowners can enjoy an outdoor living space including a seating area, in-ground fire pit and soaking tub.





 Kraft Custom Construction
Built from the ground up on 80 acres outside Dallas, Oregon, this new modern ranch house is a balanced blend of natural and industrial elements. The custom home beautifully combines various materials, unique lines and angles, and attractive finishes throughout. The property owners wanted to create a living space with a strong indoor-outdoor connection. We integrated built-in sky lights, floor-to-ceiling windows and vaulted ceilings to attract ample, natural lighting. The master bathroom is spacious and features an open shower room with soaking tub and natural pebble tiling. There is custom-built cabinetry throughout the home, including extensive closet space, library shelving, and floating side tables in the master bedroom. The home flows easily from one room to the next and features a covered walkway between the garage and house. One of our favorite features in the home is the two-sided fireplace – one side facing the living room and the other facing the outdoor space. In addition to the fireplace, the homeowners can enjoy an outdoor living space including a seating area, in-ground fire pit and soaking tub.
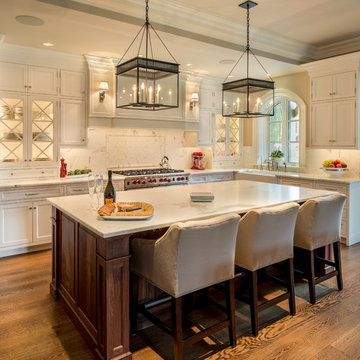 Porter Construction
Example of a classic kitchen design in Philadelphia with recessed-panel cabinets, white cabinets, white backsplash and paneled appliances

 LG Construction + Development
Example of a classic guest carpeted bedroom design in Chicago with beige walls

 Magleby Construction
Inspiration for a small rustic single-wall medium tone wood floor enclosed kitchen remodel in Salt Lake City with a farmhouse sink, medium tone wood cabinets, colored appliances and no island

 Kraft Custom Construction
Built from the ground up on 80 acres outside Dallas, Oregon, this new modern ranch house is a balanced blend of natural and industrial elements. The custom home beautifully combines various materials, unique lines and angles, and attractive finishes throughout. The property owners wanted to create a living space with a strong indoor-outdoor connection. We integrated built-in sky lights, floor-to-ceiling windows and vaulted ceilings to attract ample, natural lighting. The master bathroom is spacious and features an open shower room with soaking tub and natural pebble tiling. There is custom-built cabinetry throughout the home, including extensive closet space, library shelving, and floating side tables in the master bedroom. The home flows easily from one room to the next and features a covered walkway between the garage and house. One of our favorite features in the home is the two-sided fireplace – one side facing the living room and the other facing the outdoor space. In addition to the fireplace, the homeowners can enjoy an outdoor living space including a seating area, in-ground fire pit and soaking tub.

 CMF Homebuilders
Linda Dahan
Inspiration for a large contemporary master medium tone wood floor bedroom remodel in Los Angeles with brown walls, a ribbon fireplace and a tile fireplace
Inspiration for a large contemporary master medium tone wood floor bedroom remodel in Los Angeles with brown walls, a ribbon fireplace and a tile fireplace
 Luxe Pros
Large transitional master carpeted and beige floor bedroom photo in Phoenix with brown walls and a standard fireplace
77